Search
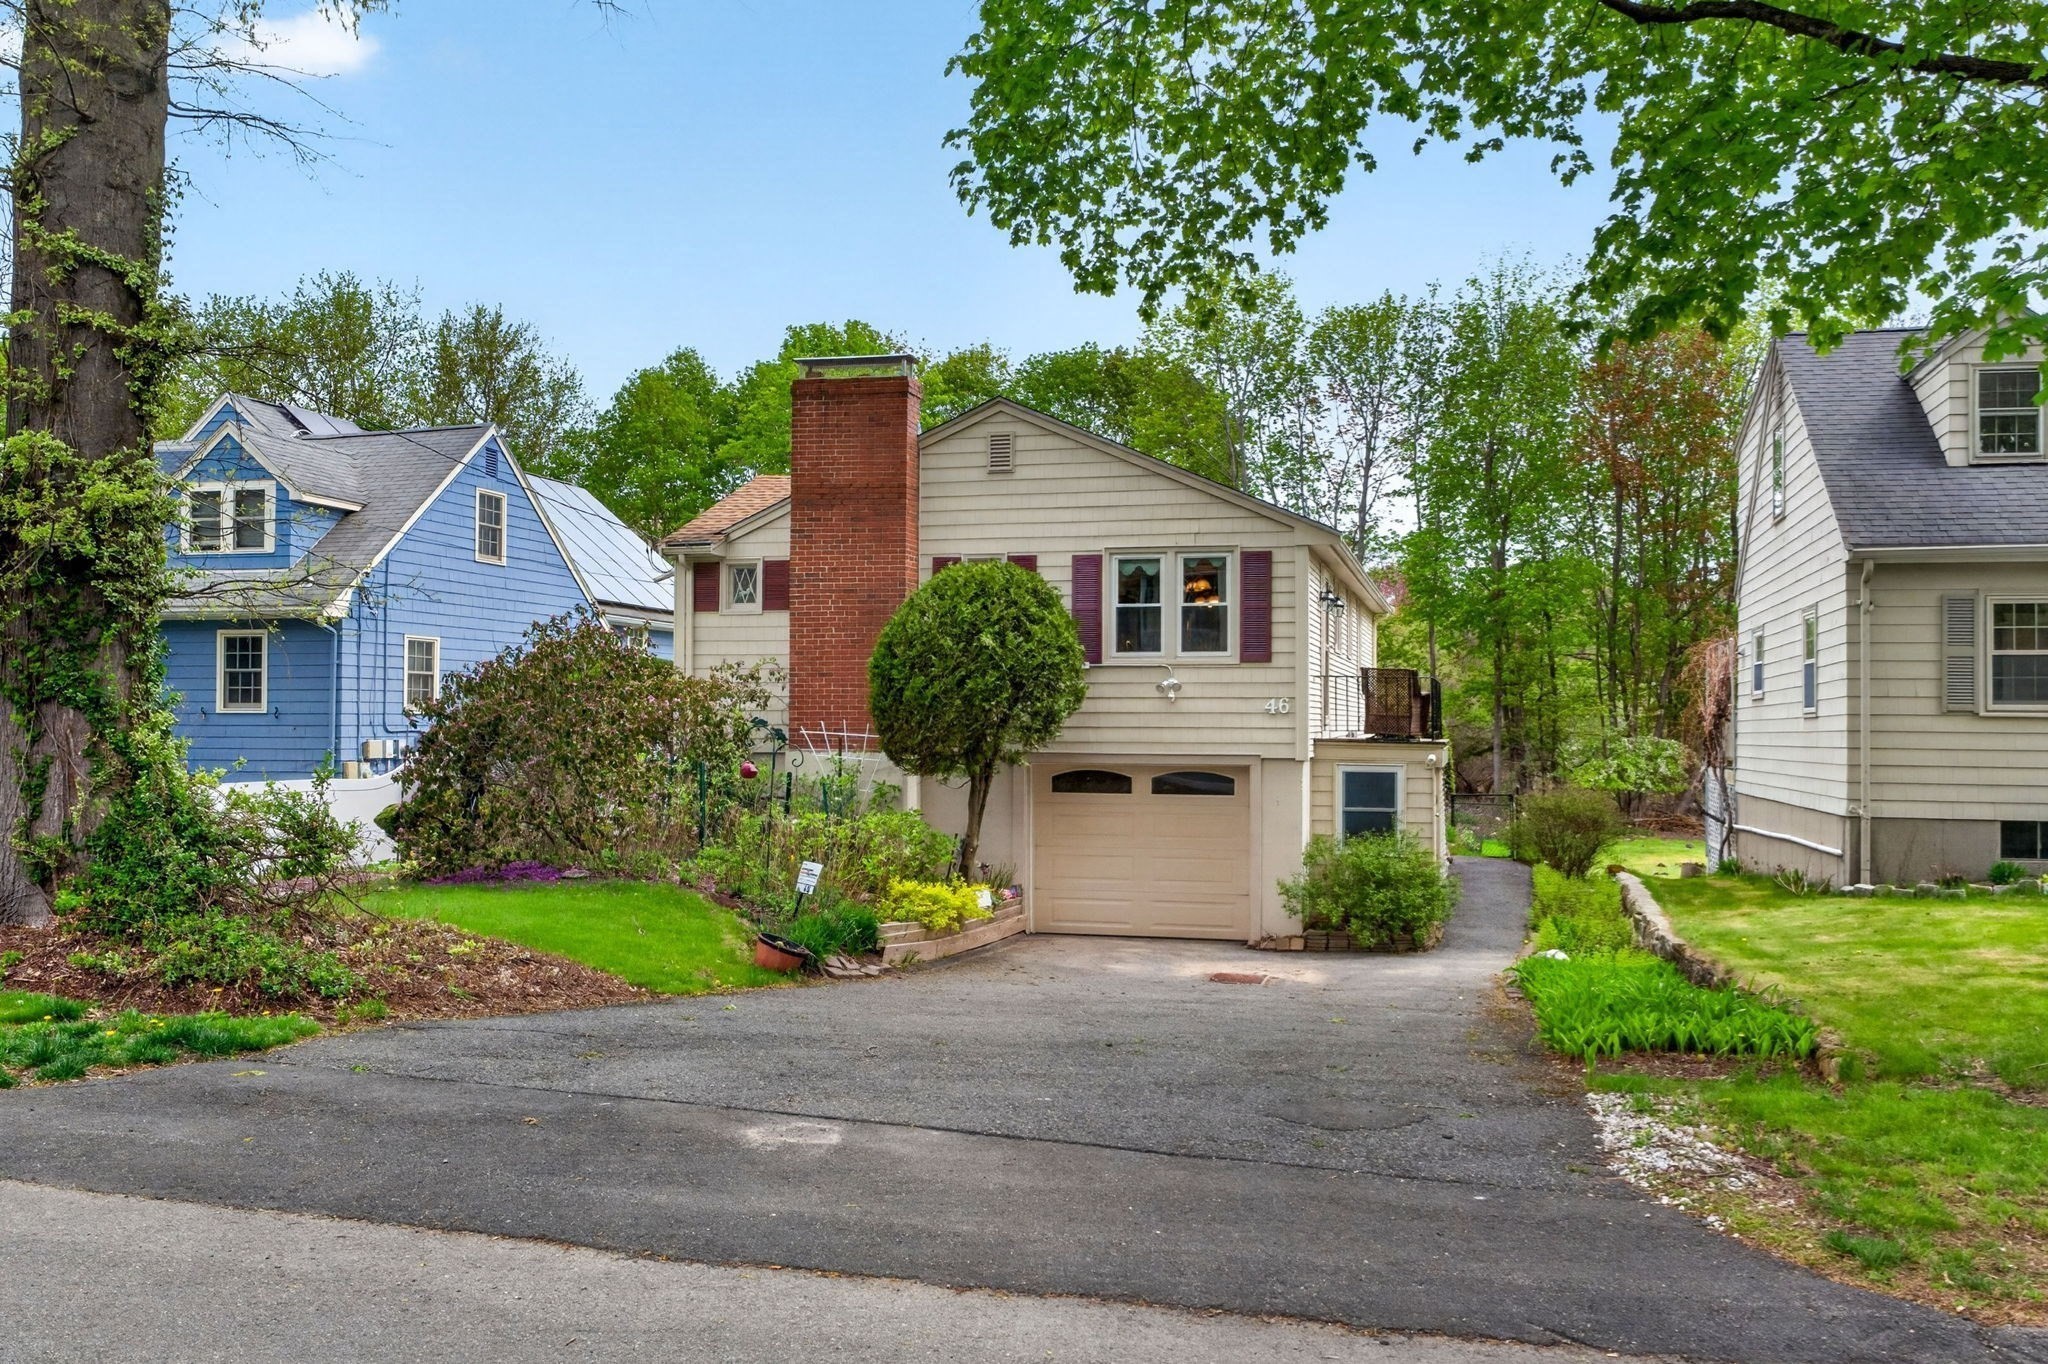
Beige split-level house with a brick chimney, attached garage, and landscaped garden.
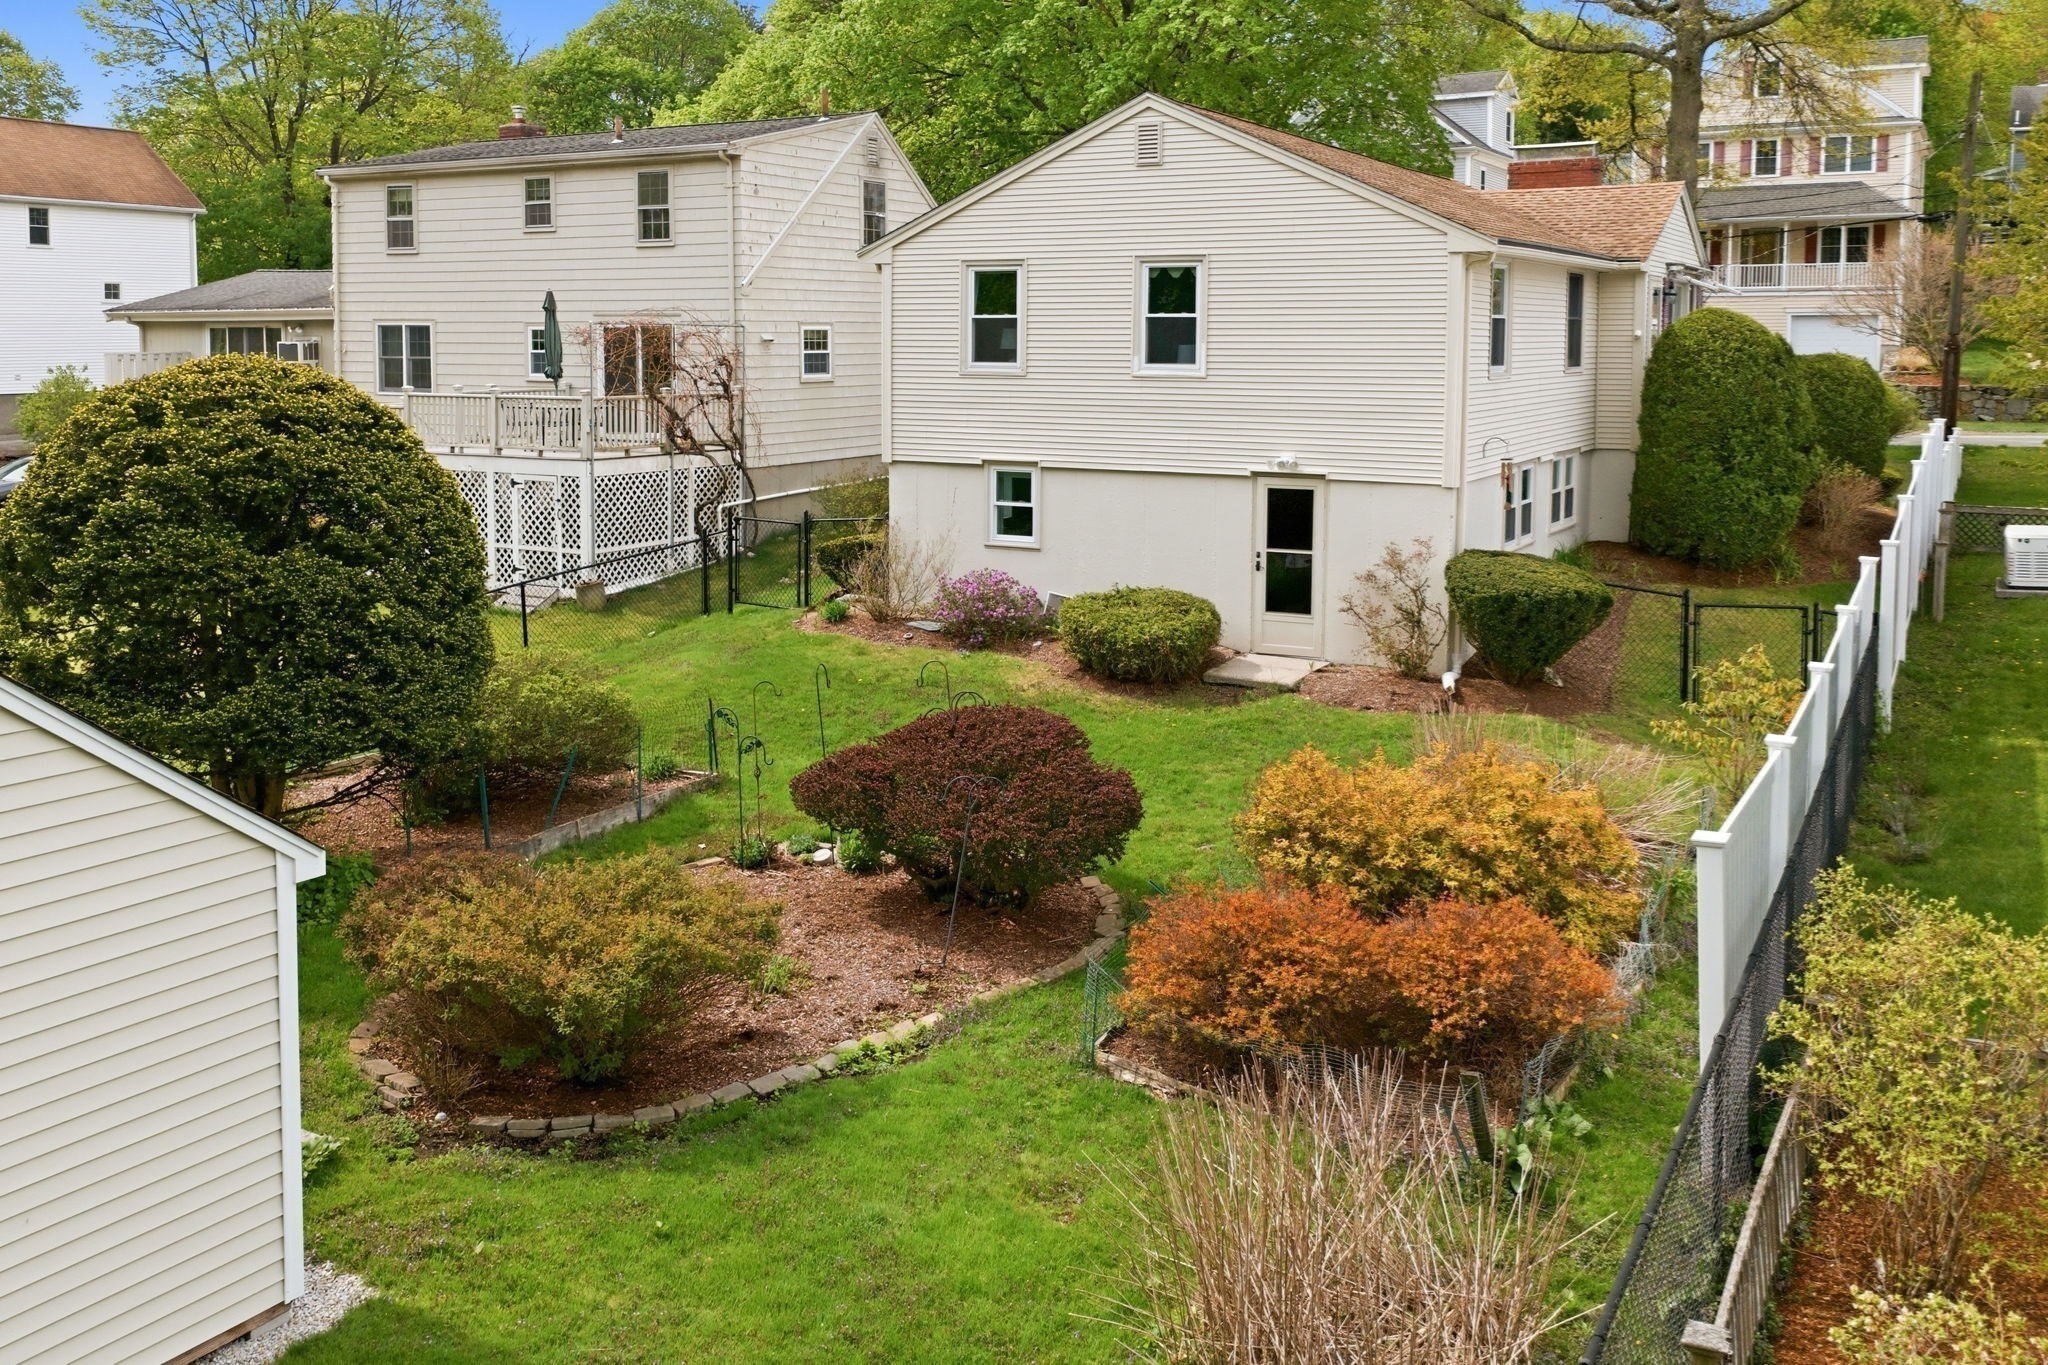
House viewed from the backyard, with a fenced lawn, landscaped garden beds, and mature shrubs.
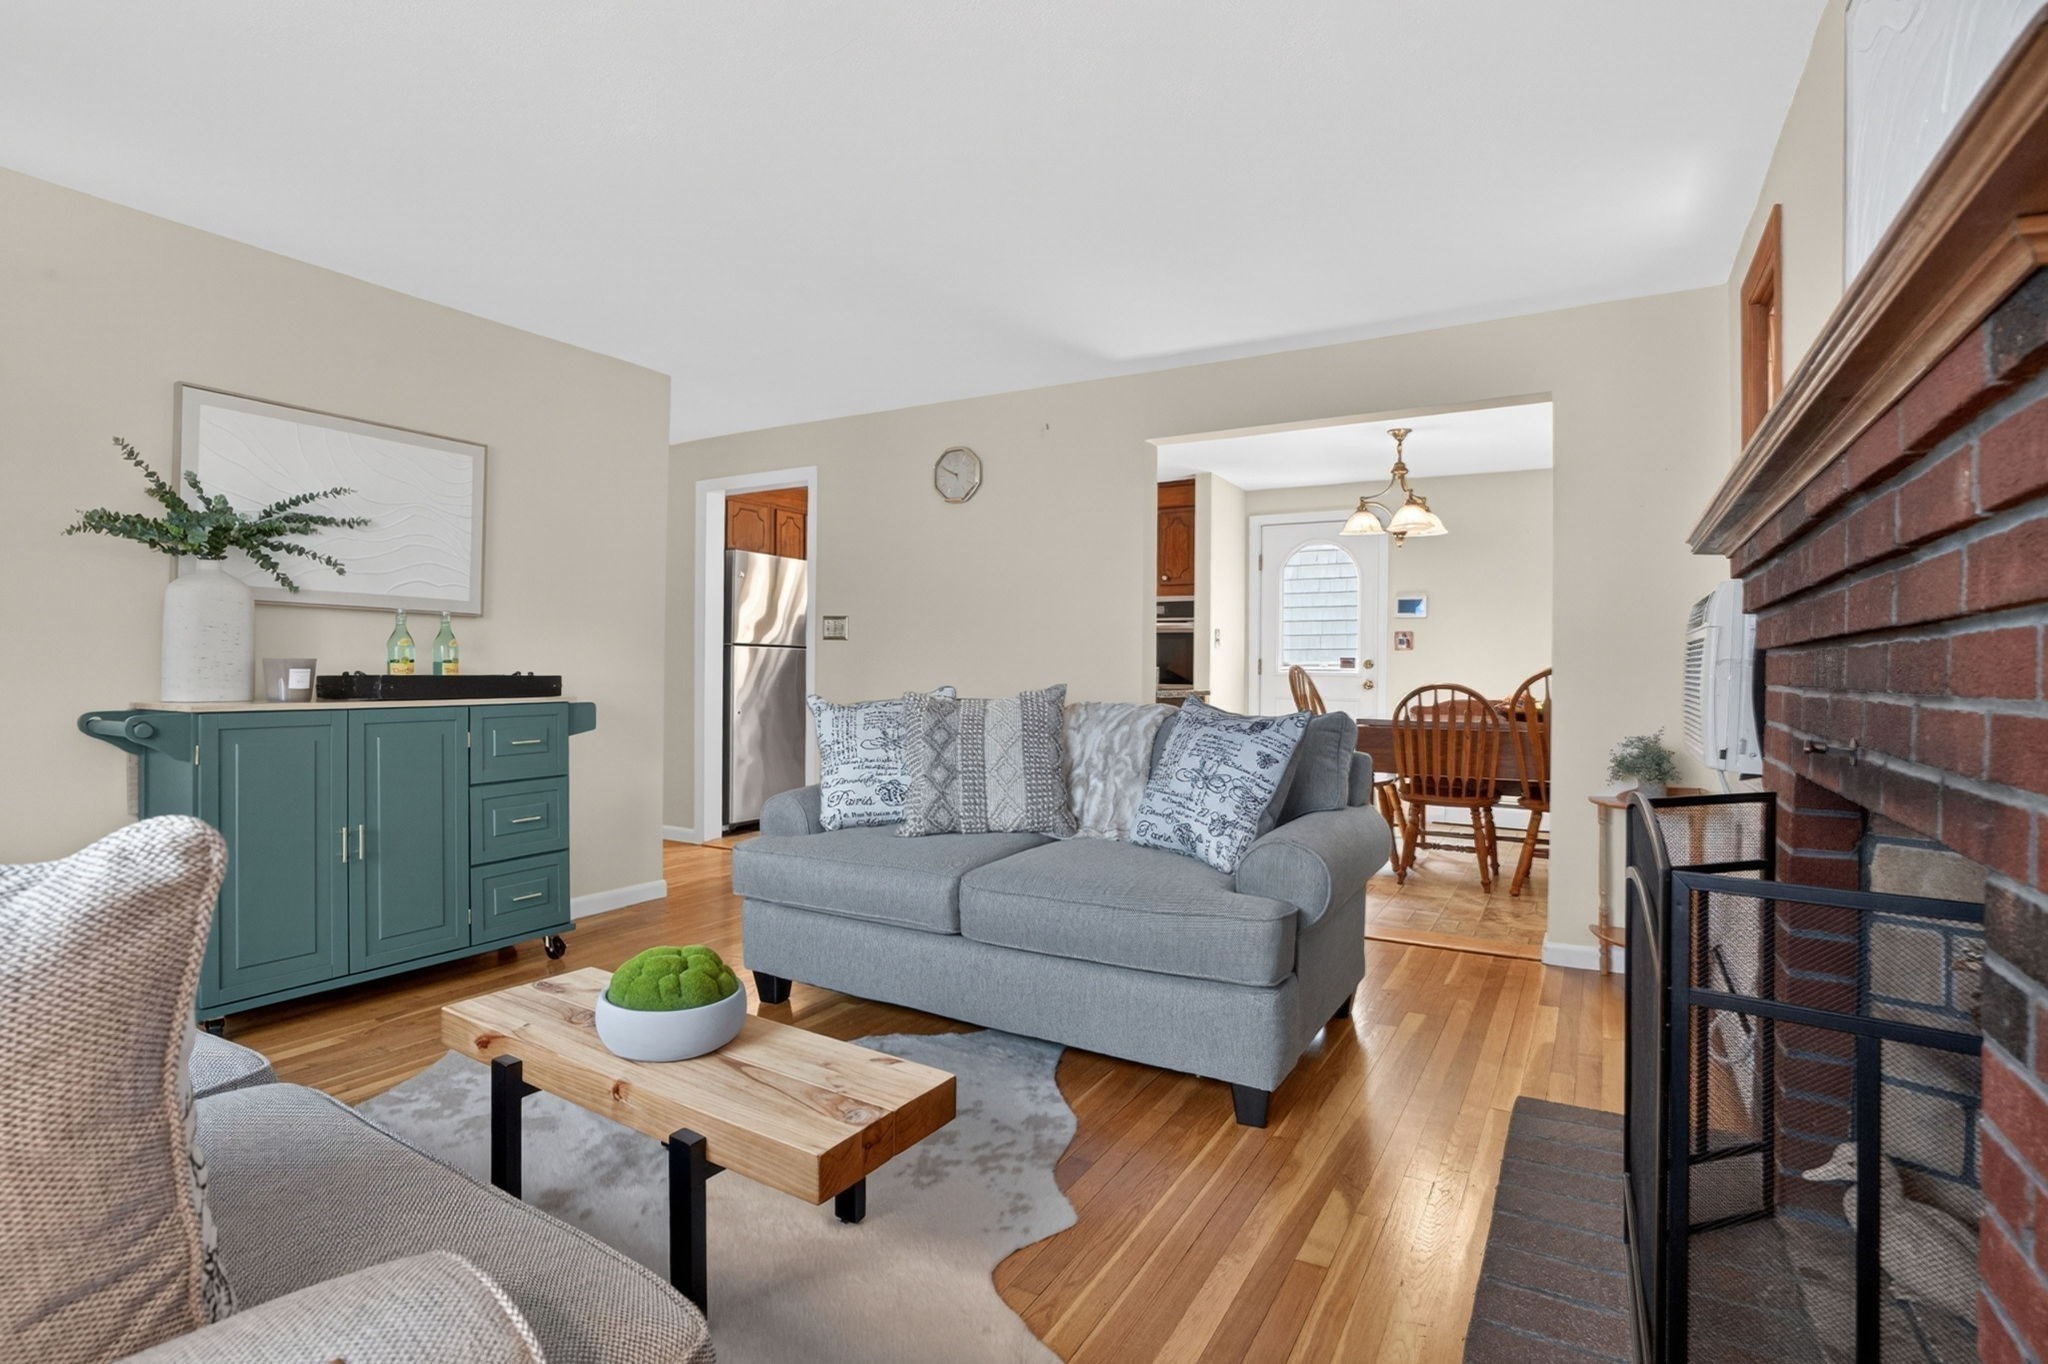
Living room with gray sofa, teal sideboard, hardwood floors, and brick fireplace opening to dining area.
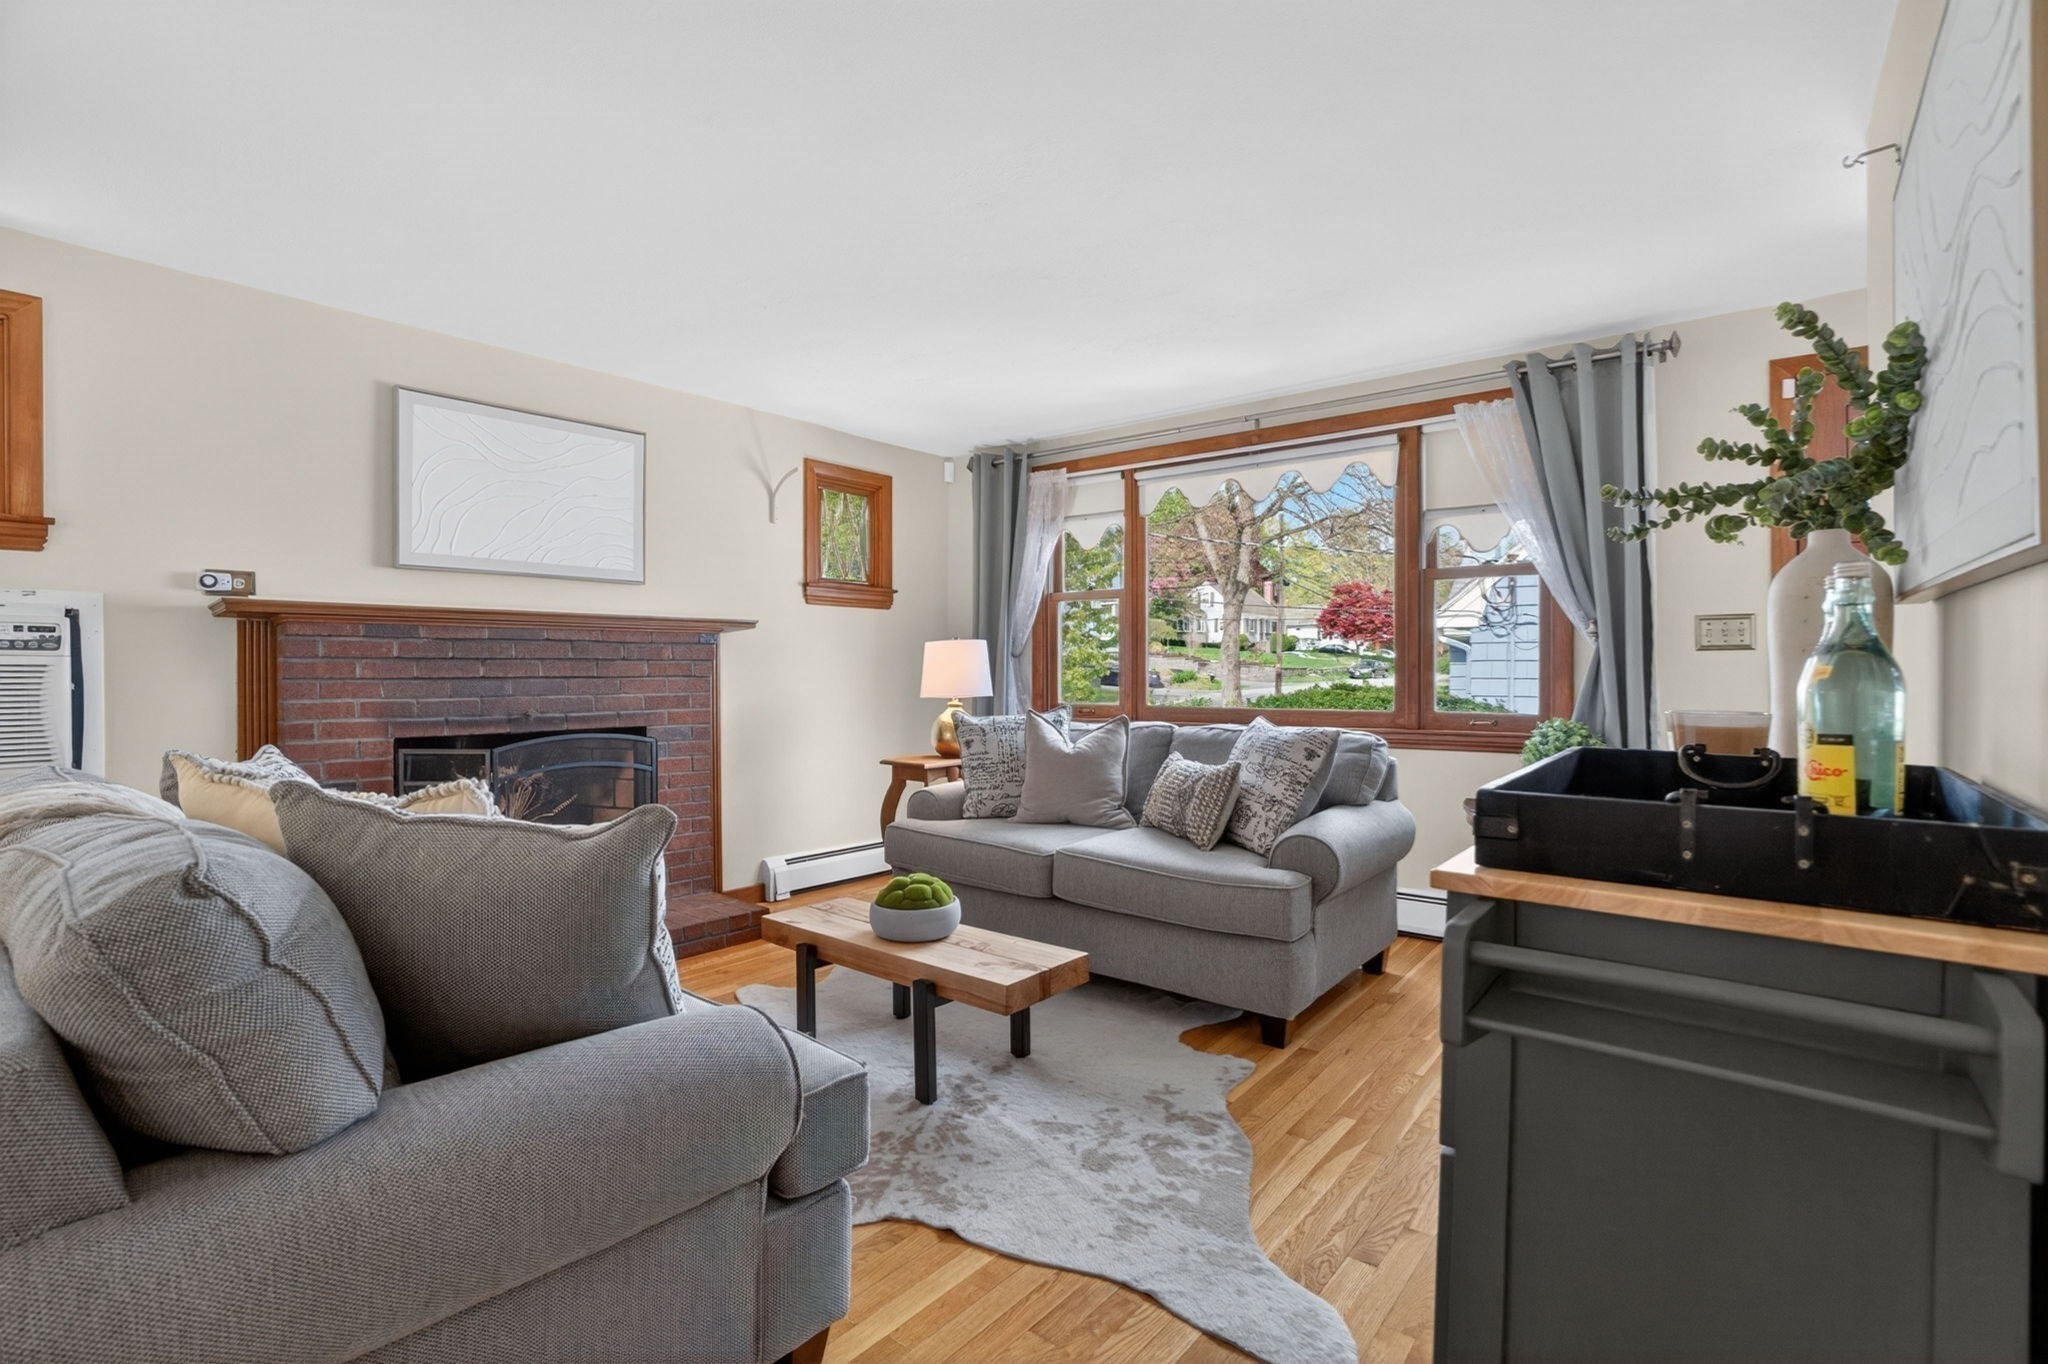
Living room with a brick fireplace, gray sofas, hardwood floors, and a large window overlooking leafy trees.
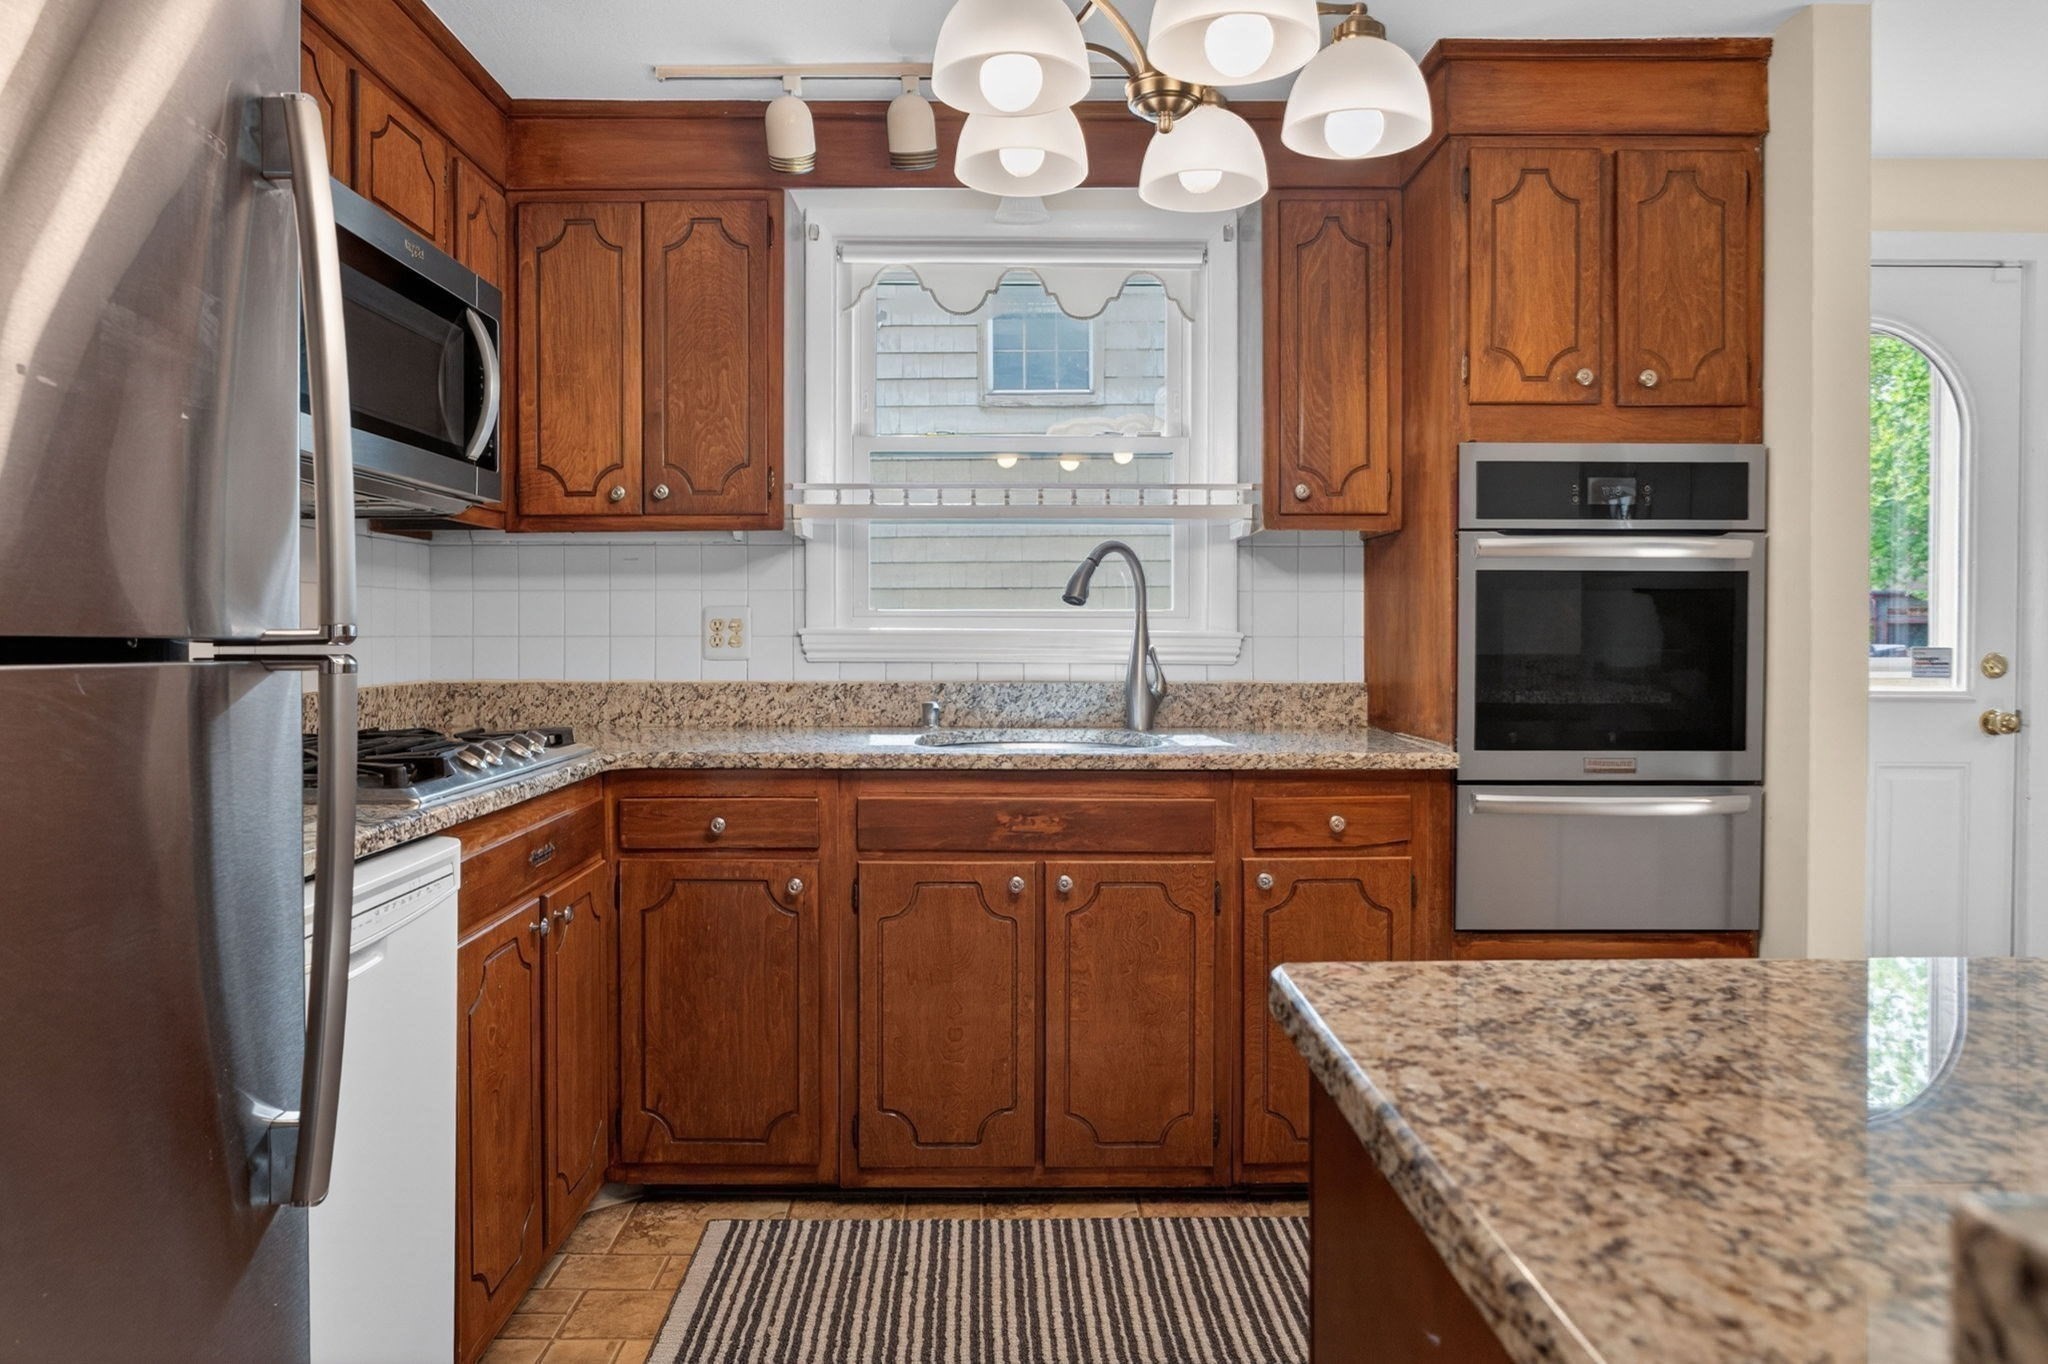
Kitchen with wood cabinets, granite counters, stainless appliances, and a sink beneath the window.
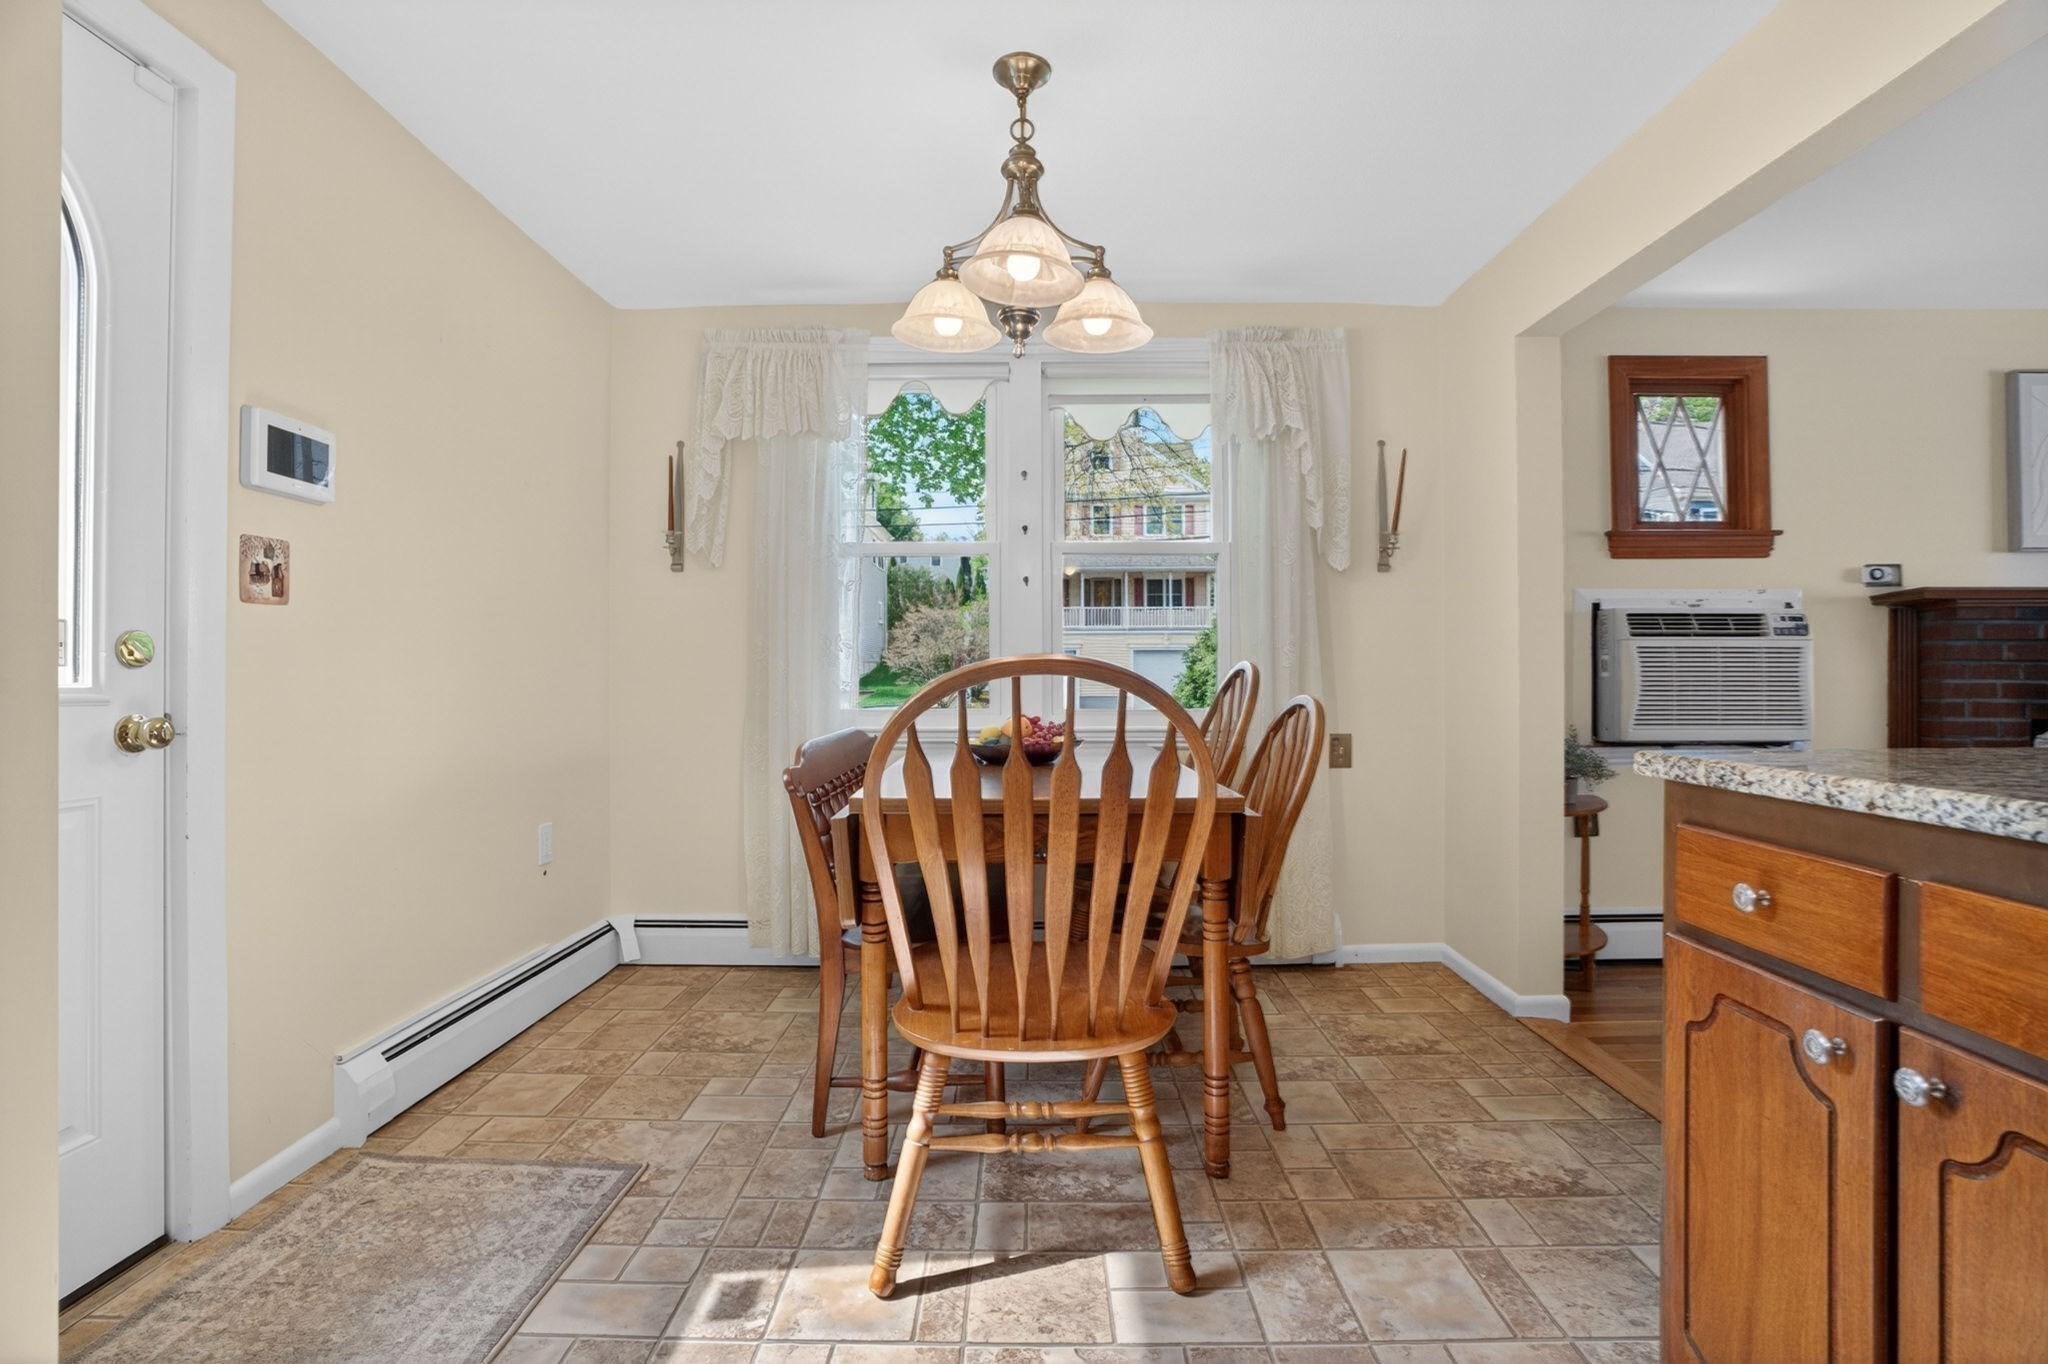
Dining area with a wooden table beneath a chandelier, tiled floor, and lace-curtained windows.
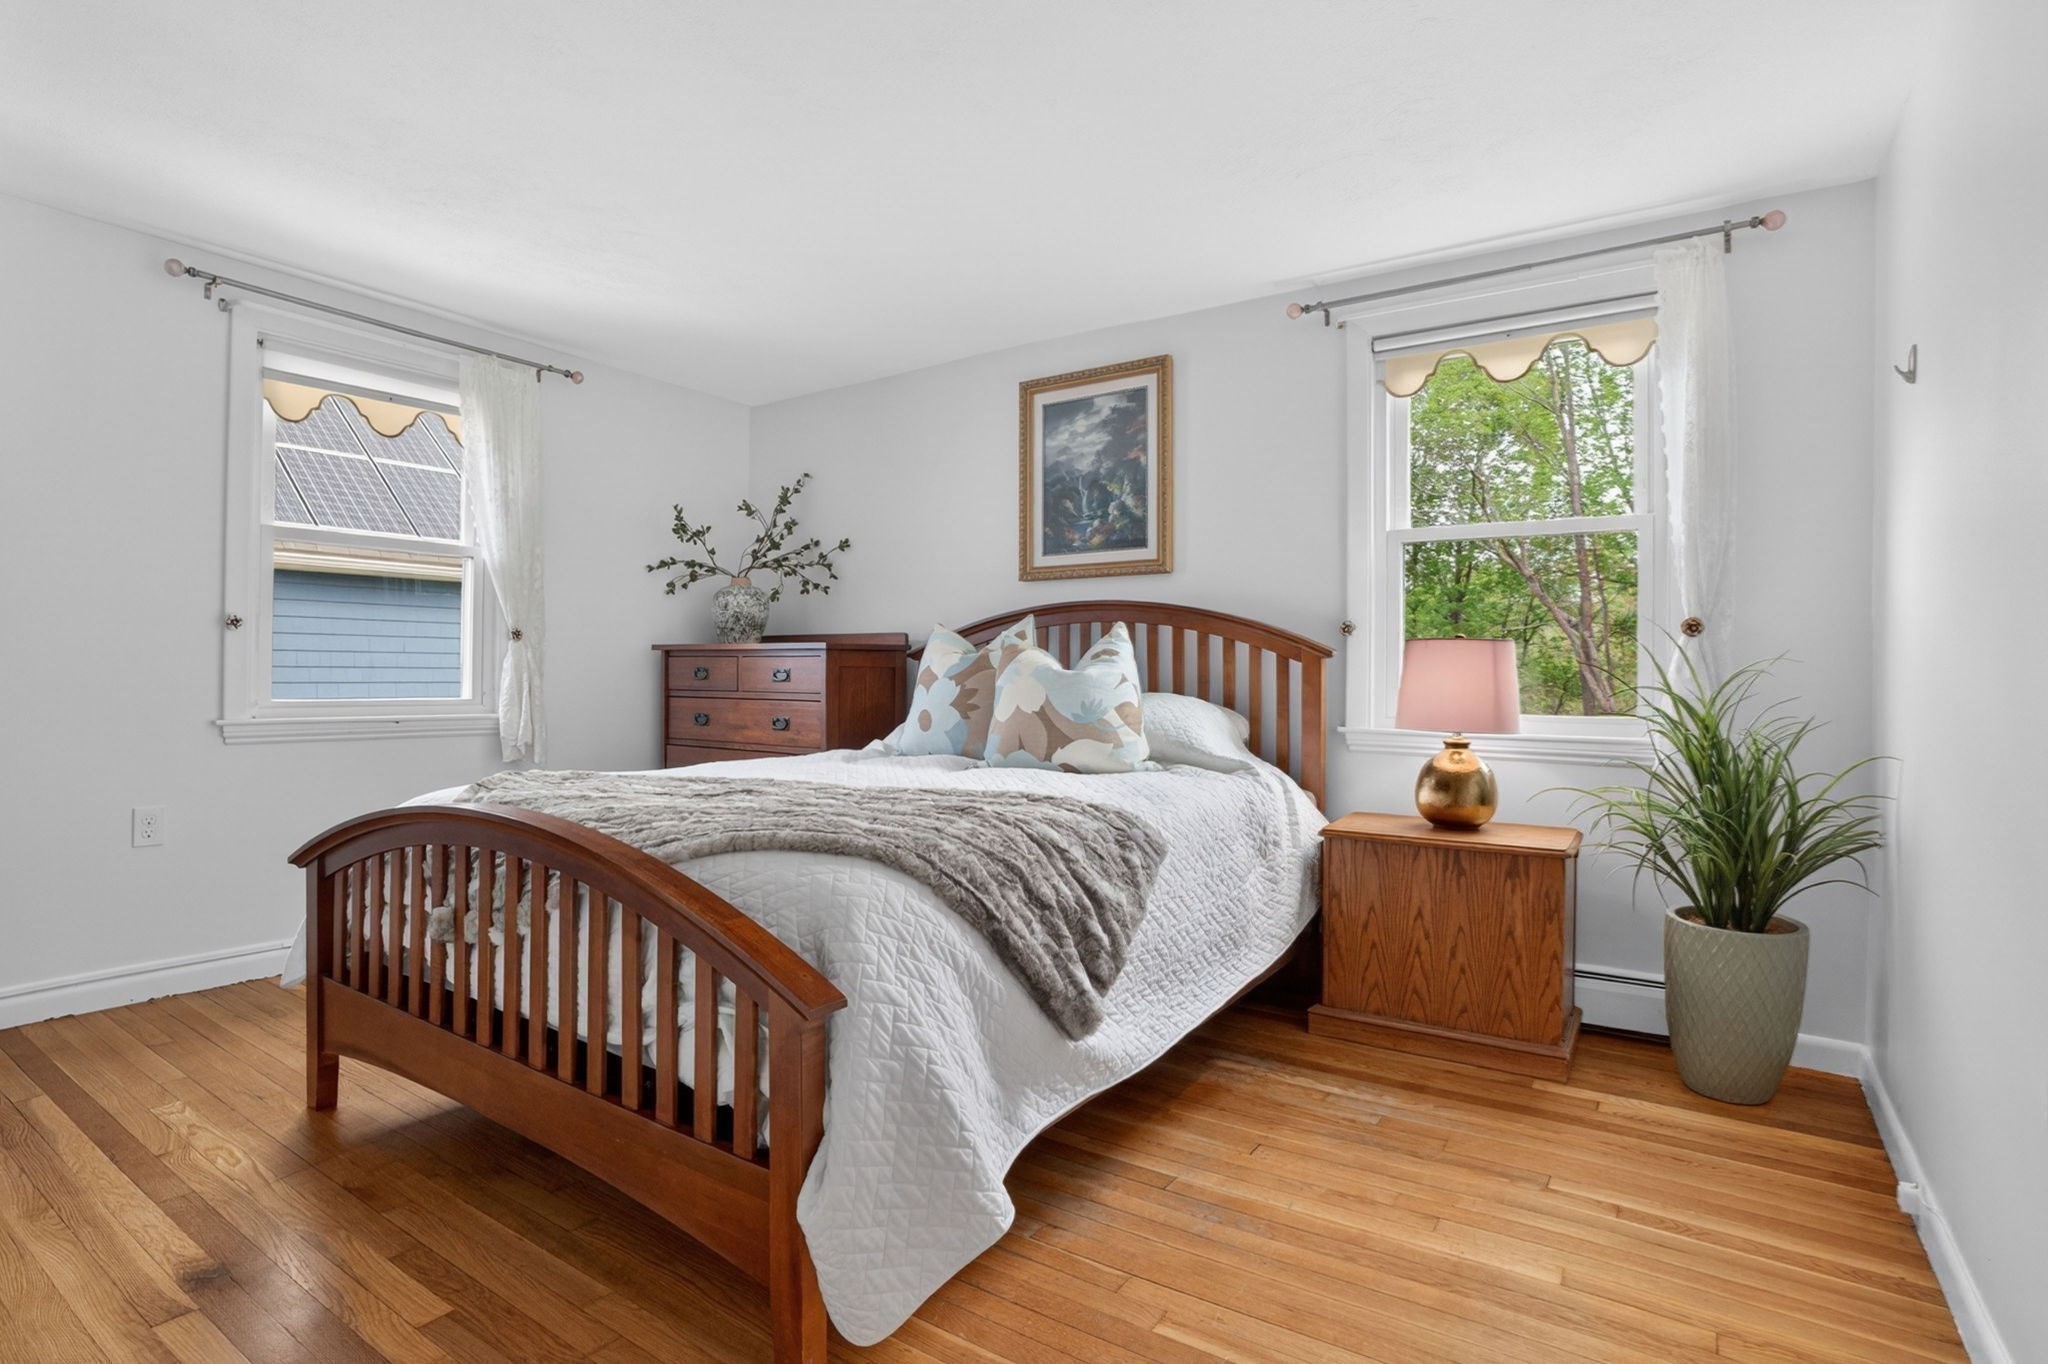
Bedroom with a wooden bed, white bedding, hardwood floors, and windows overlooking leafy trees.
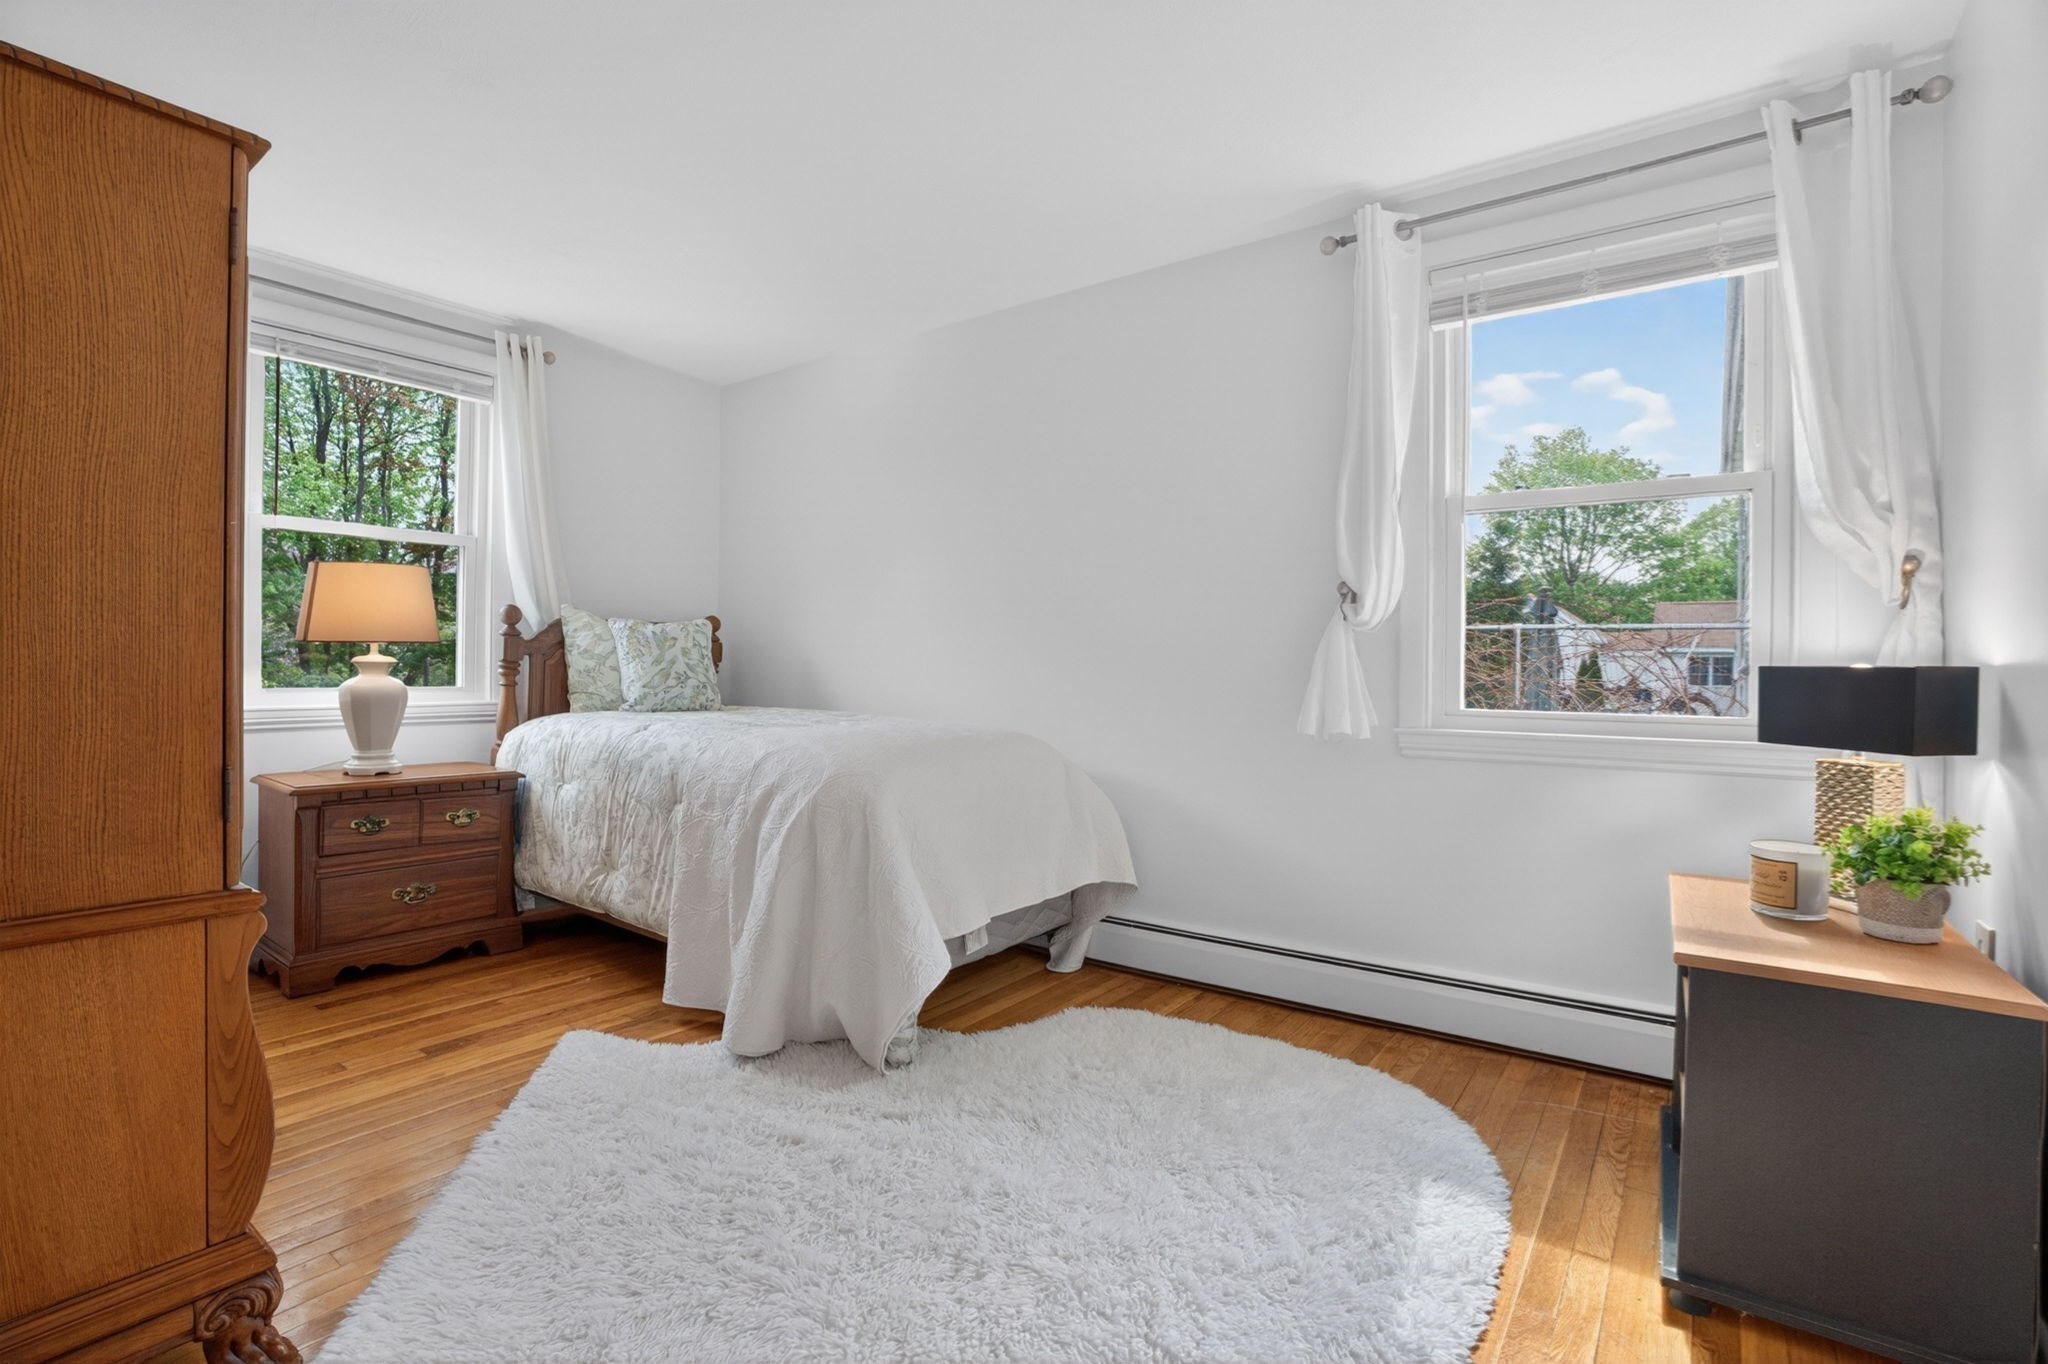
Bright bedroom with a white-dressed bed, hardwood floors, and two windows overlooking trees.
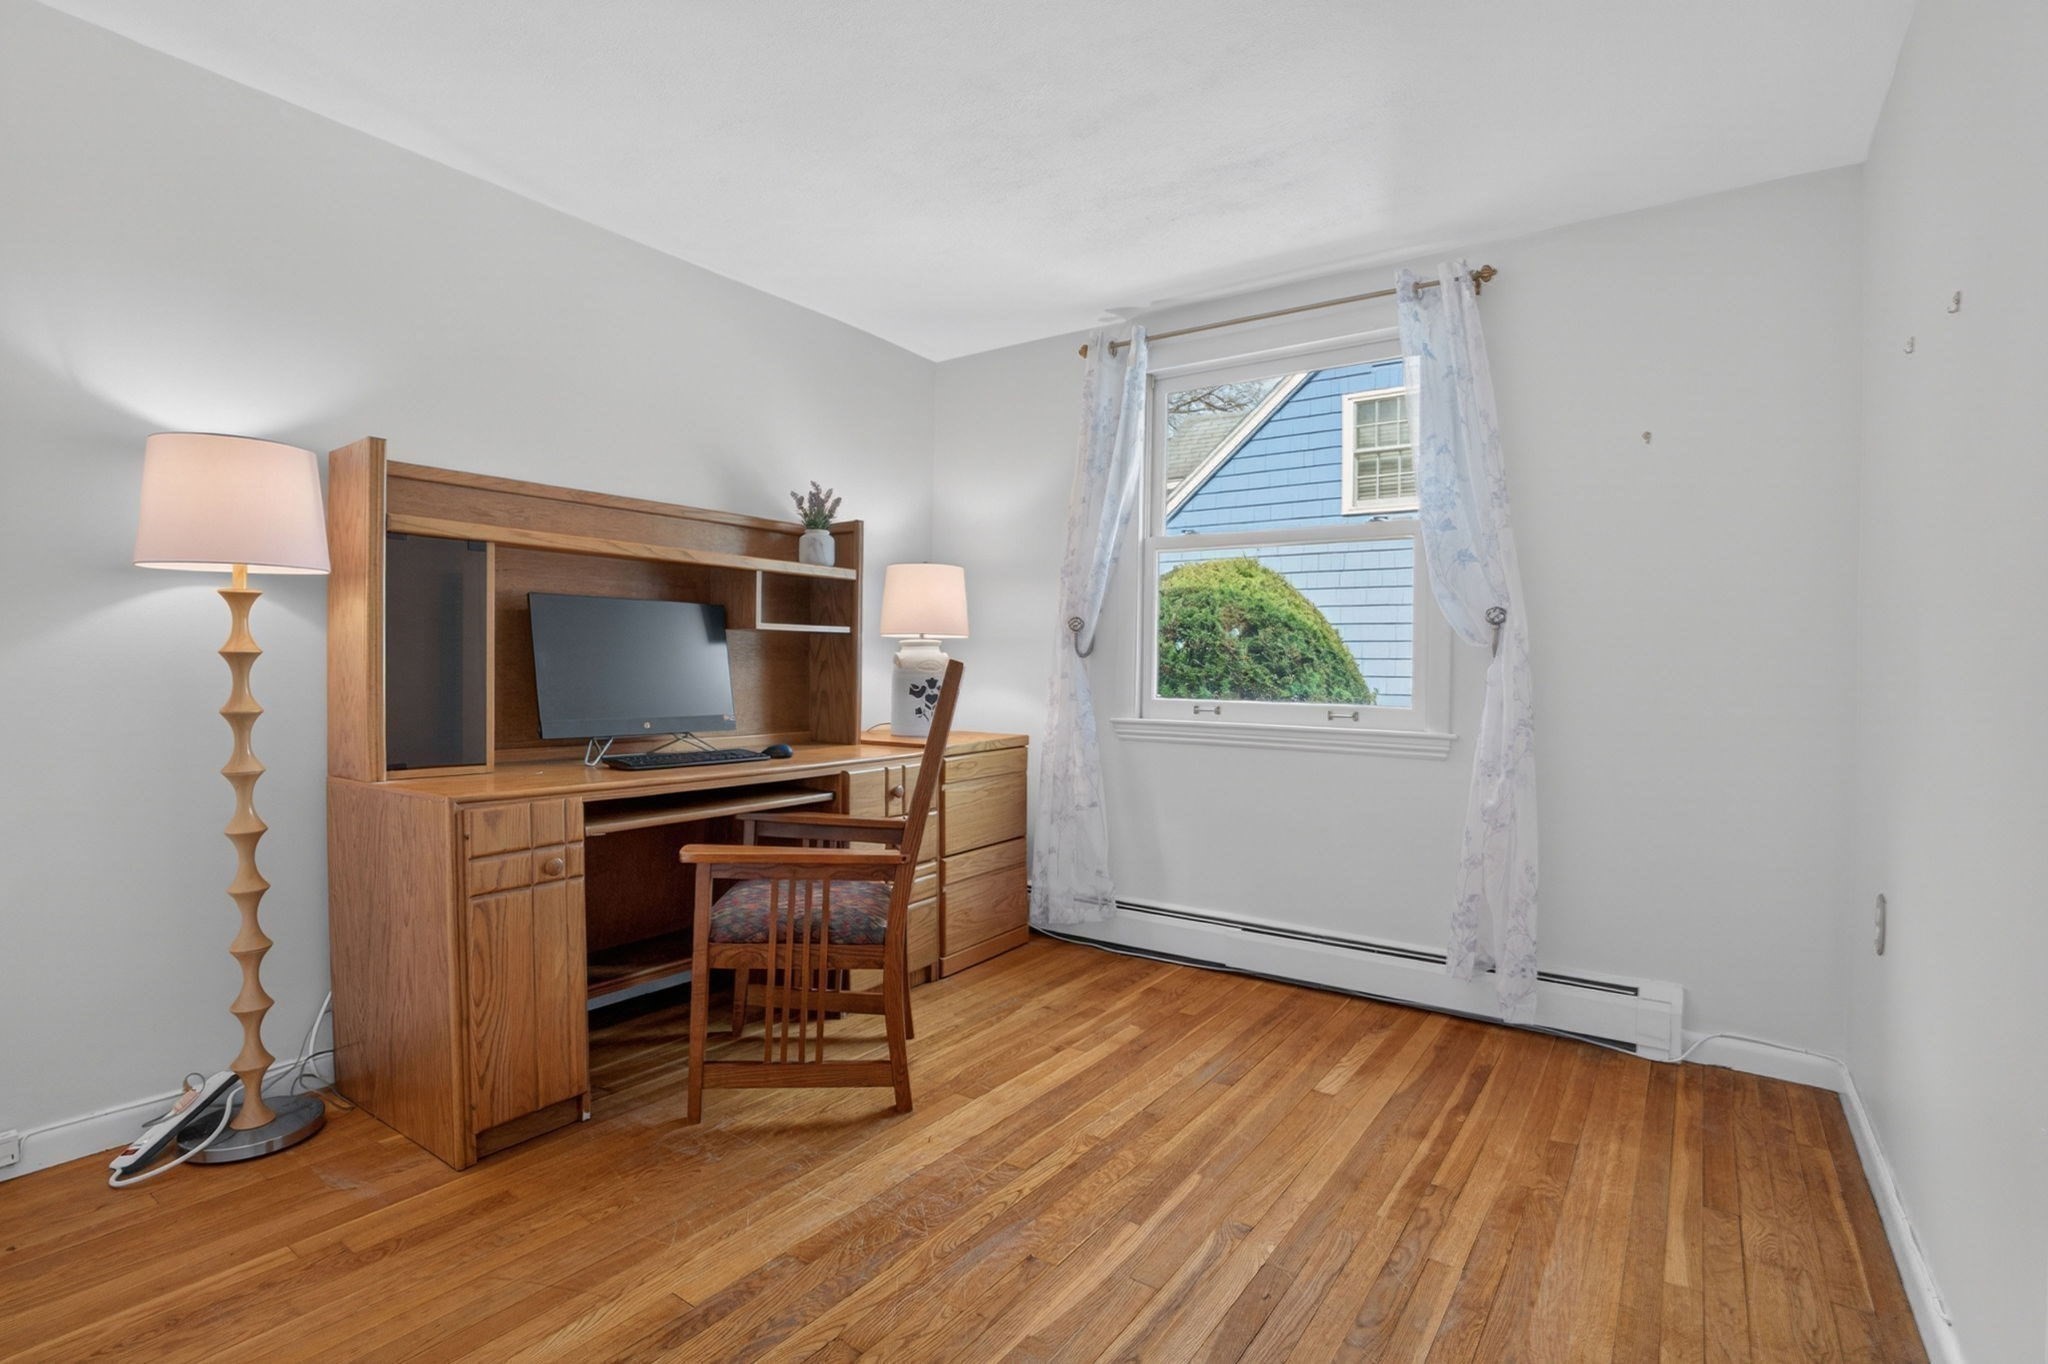
Home office with a wooden desk, hardwood floors, and a curtained window.
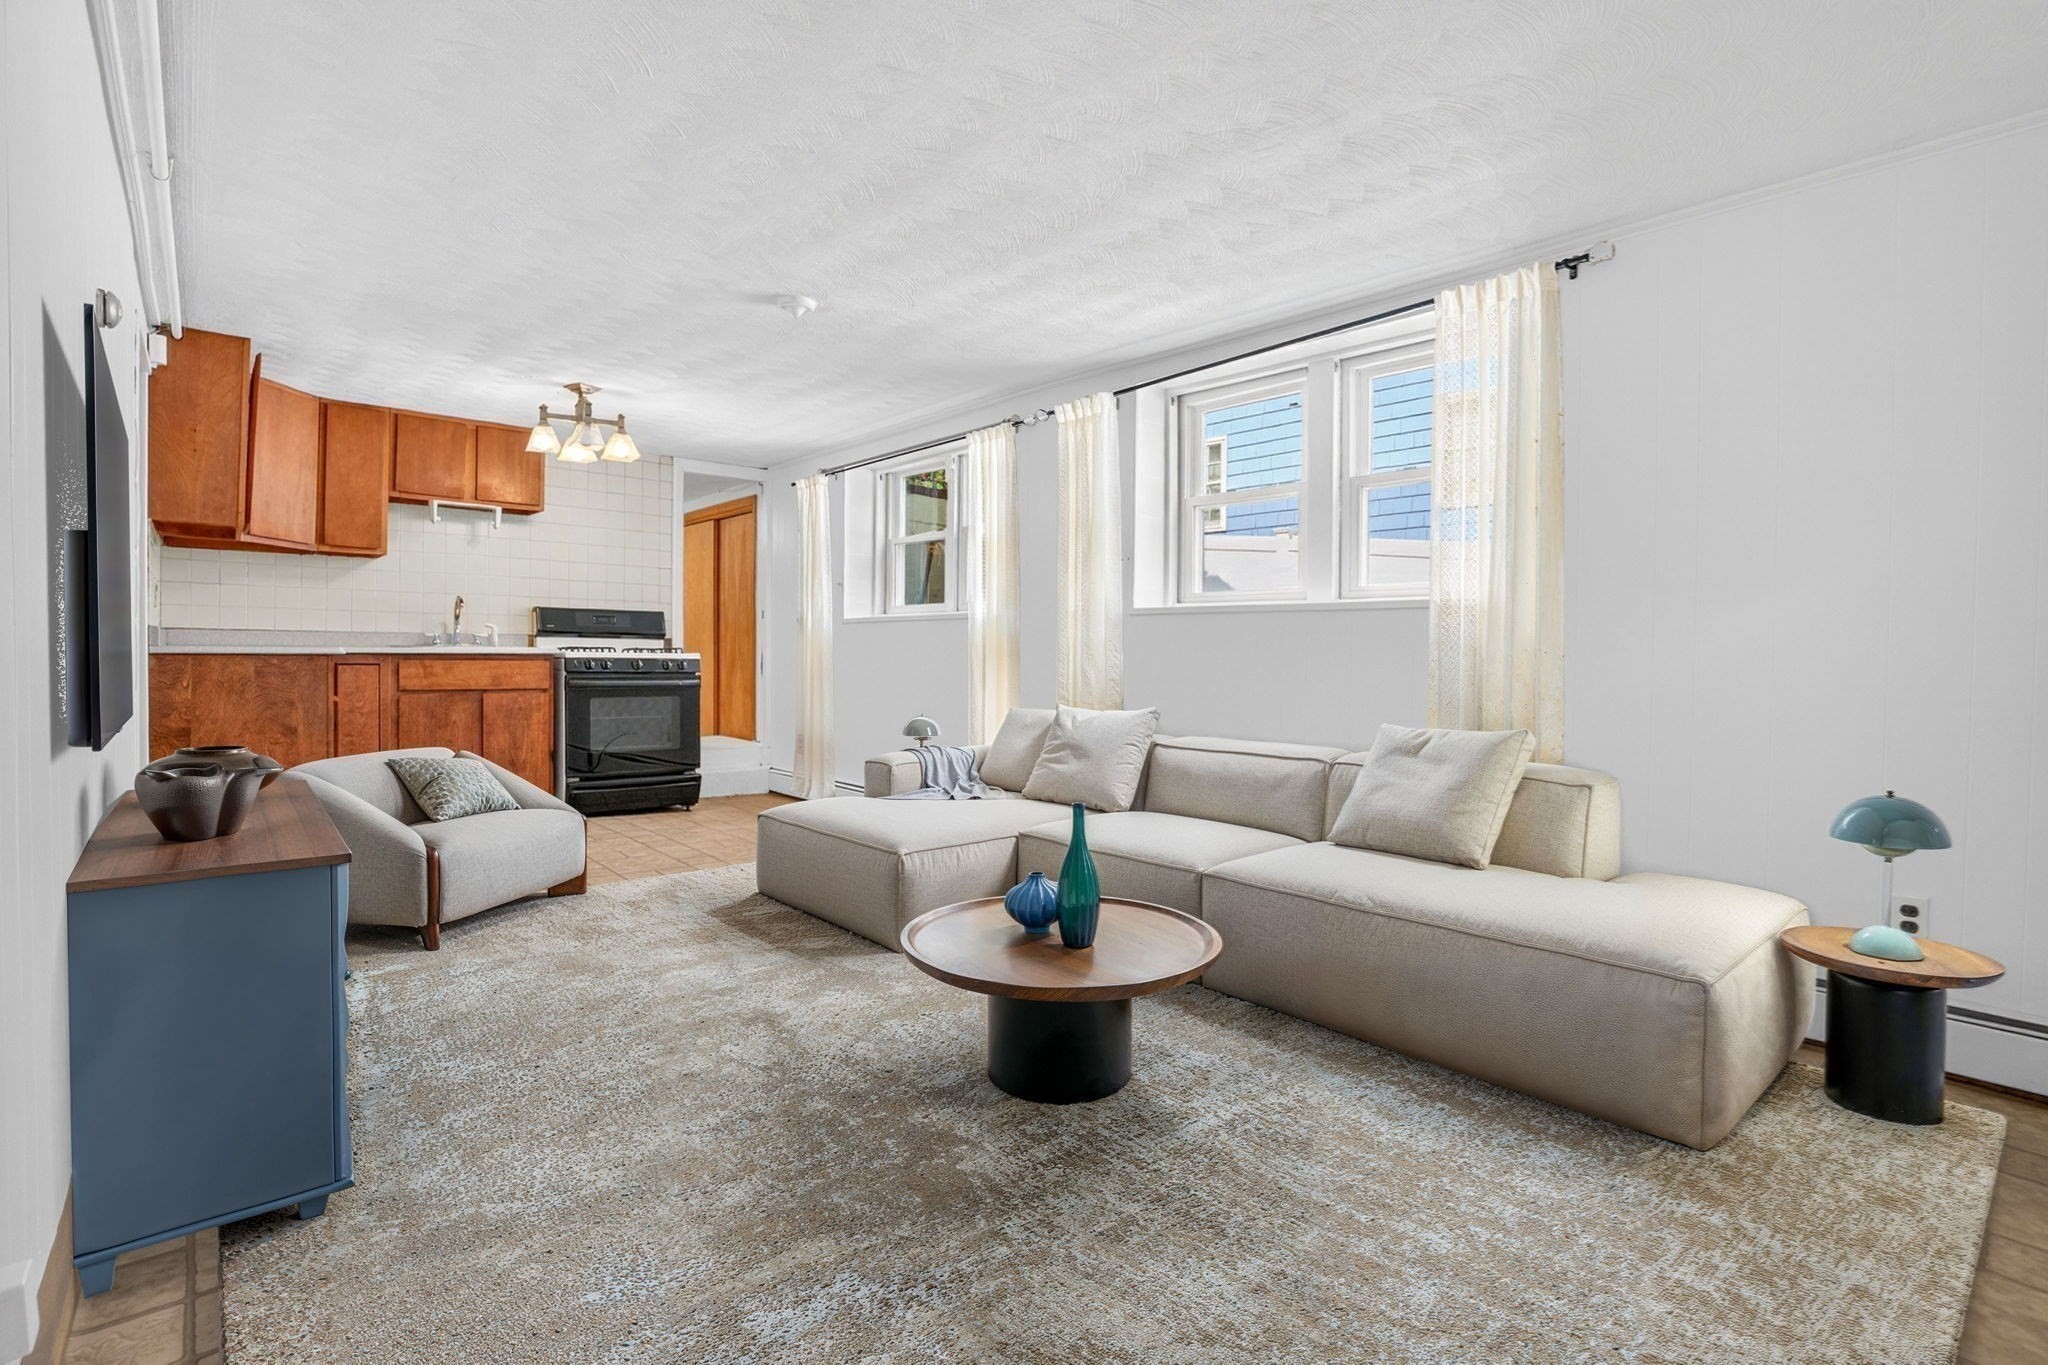
Open-plan living room and kitchen with a long sectional sofa, round coffee table, and wood cabinets.
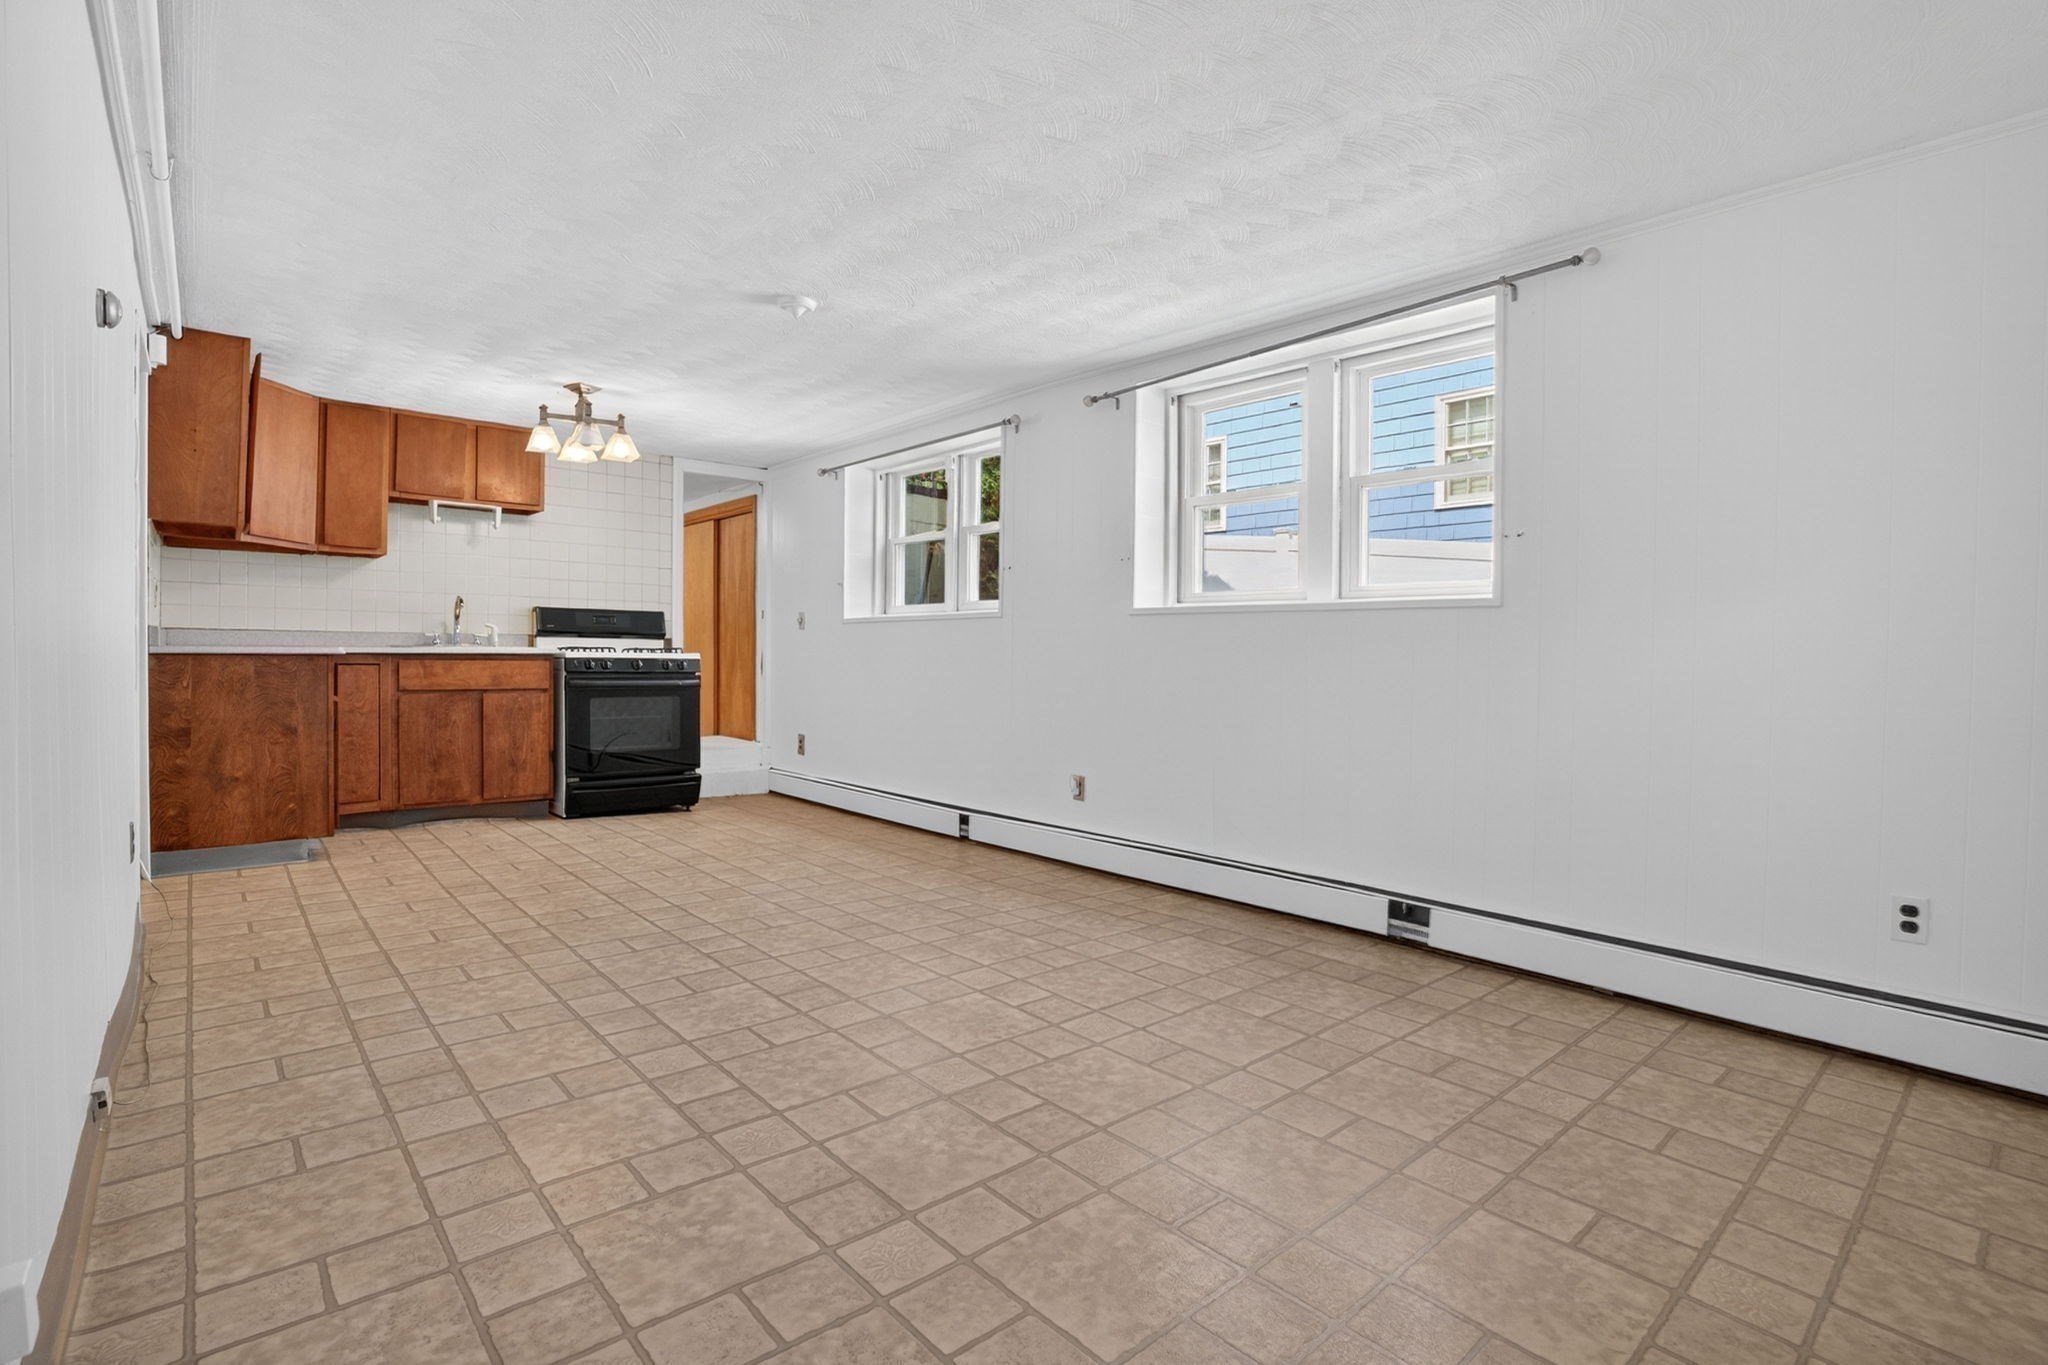
Kitchen and dining area with wood cabinets, a black range, tiled floor, and two windows.
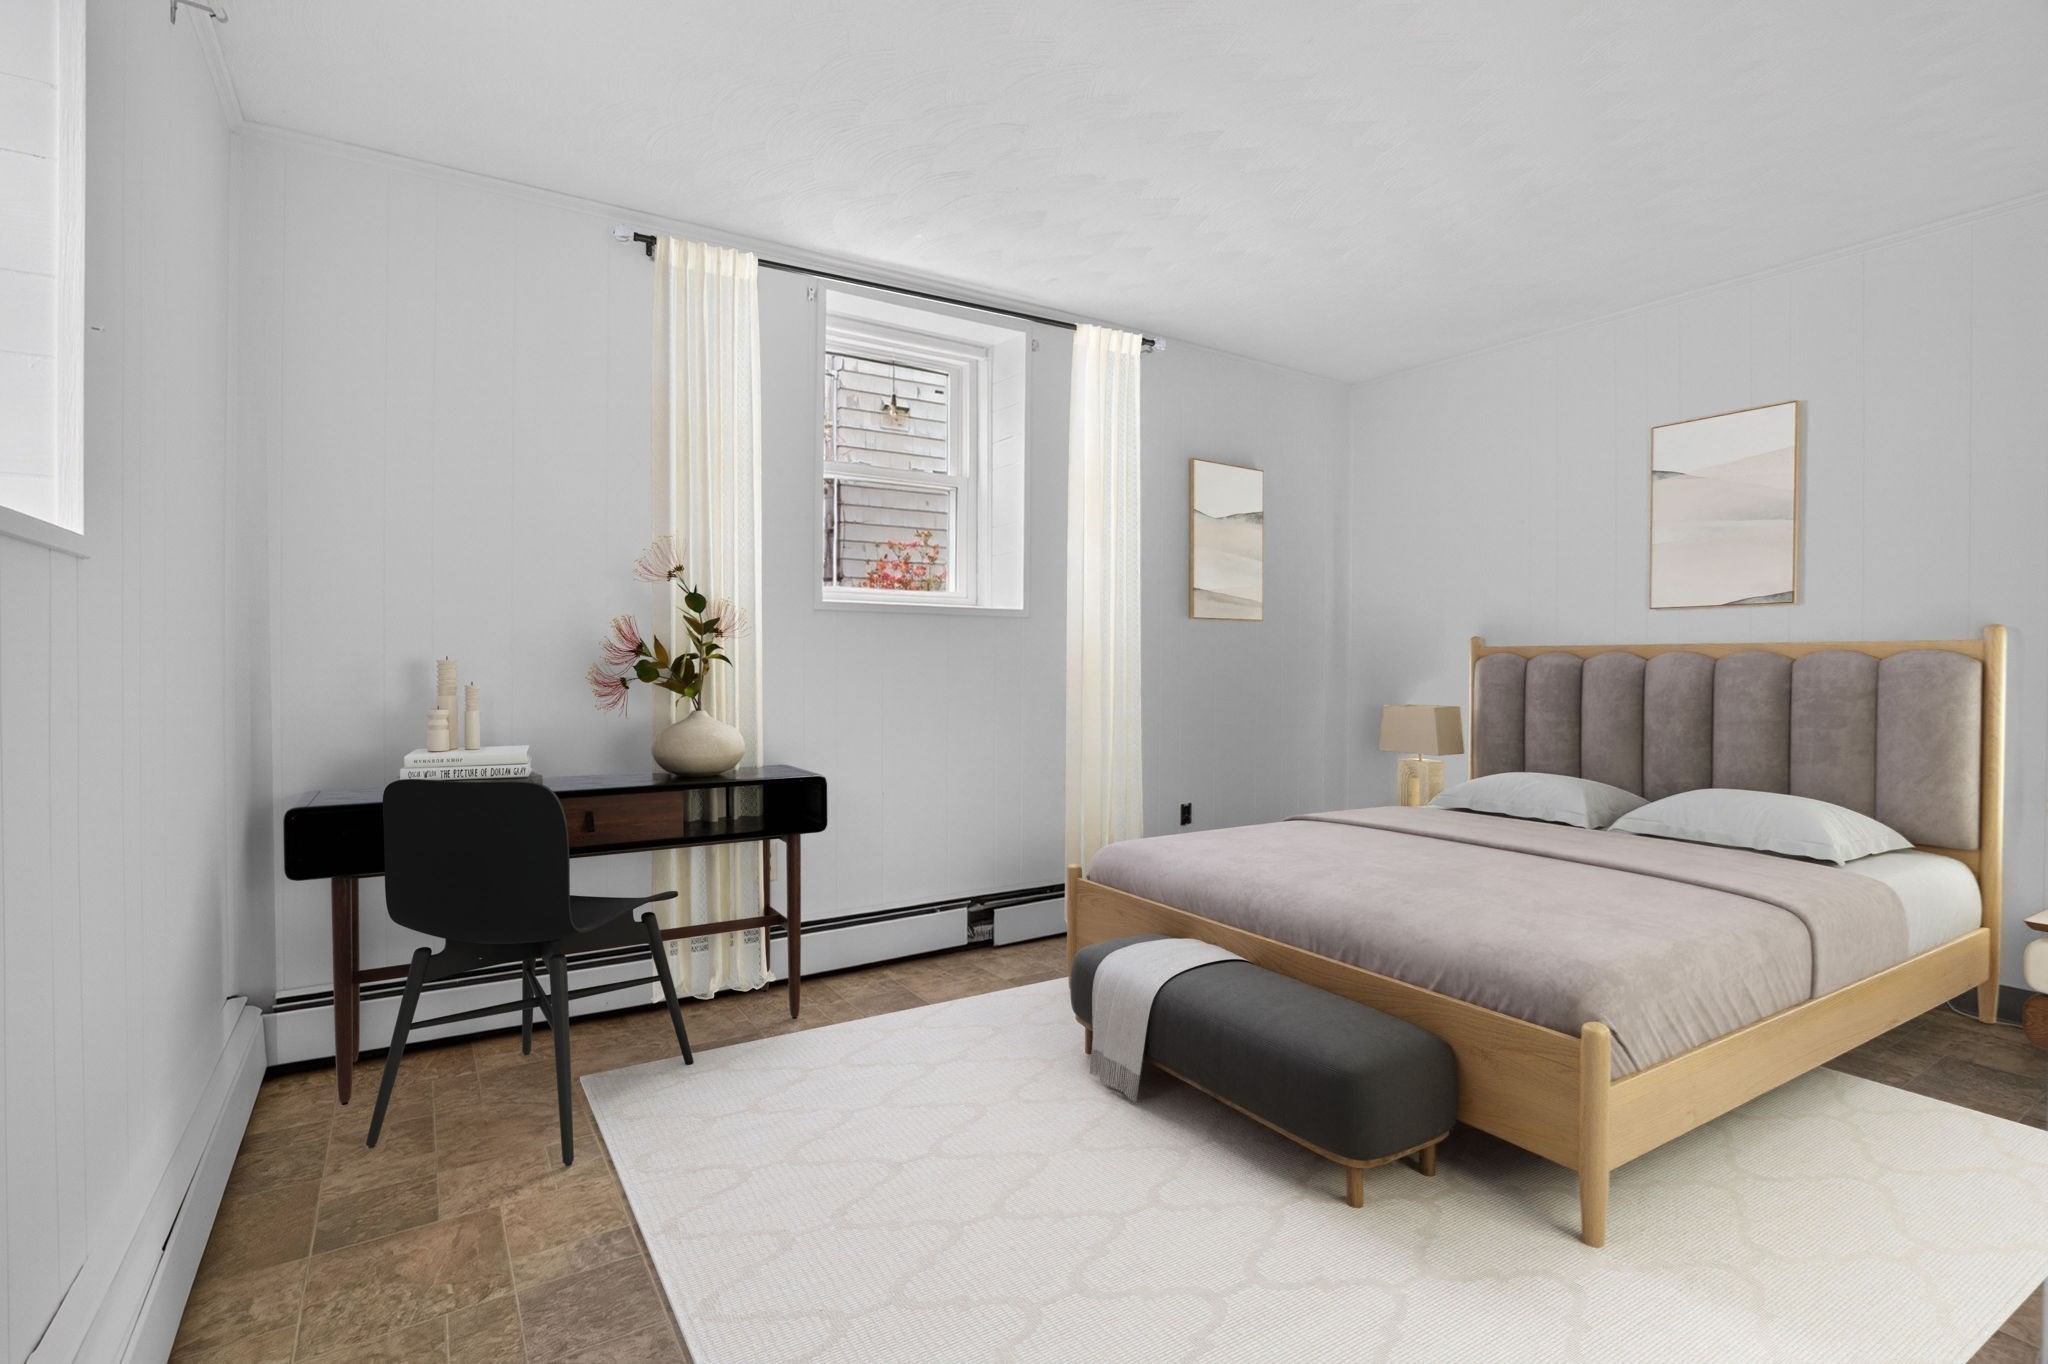
Staged bedroom with a light wood bed, dark desk, and curtained window.
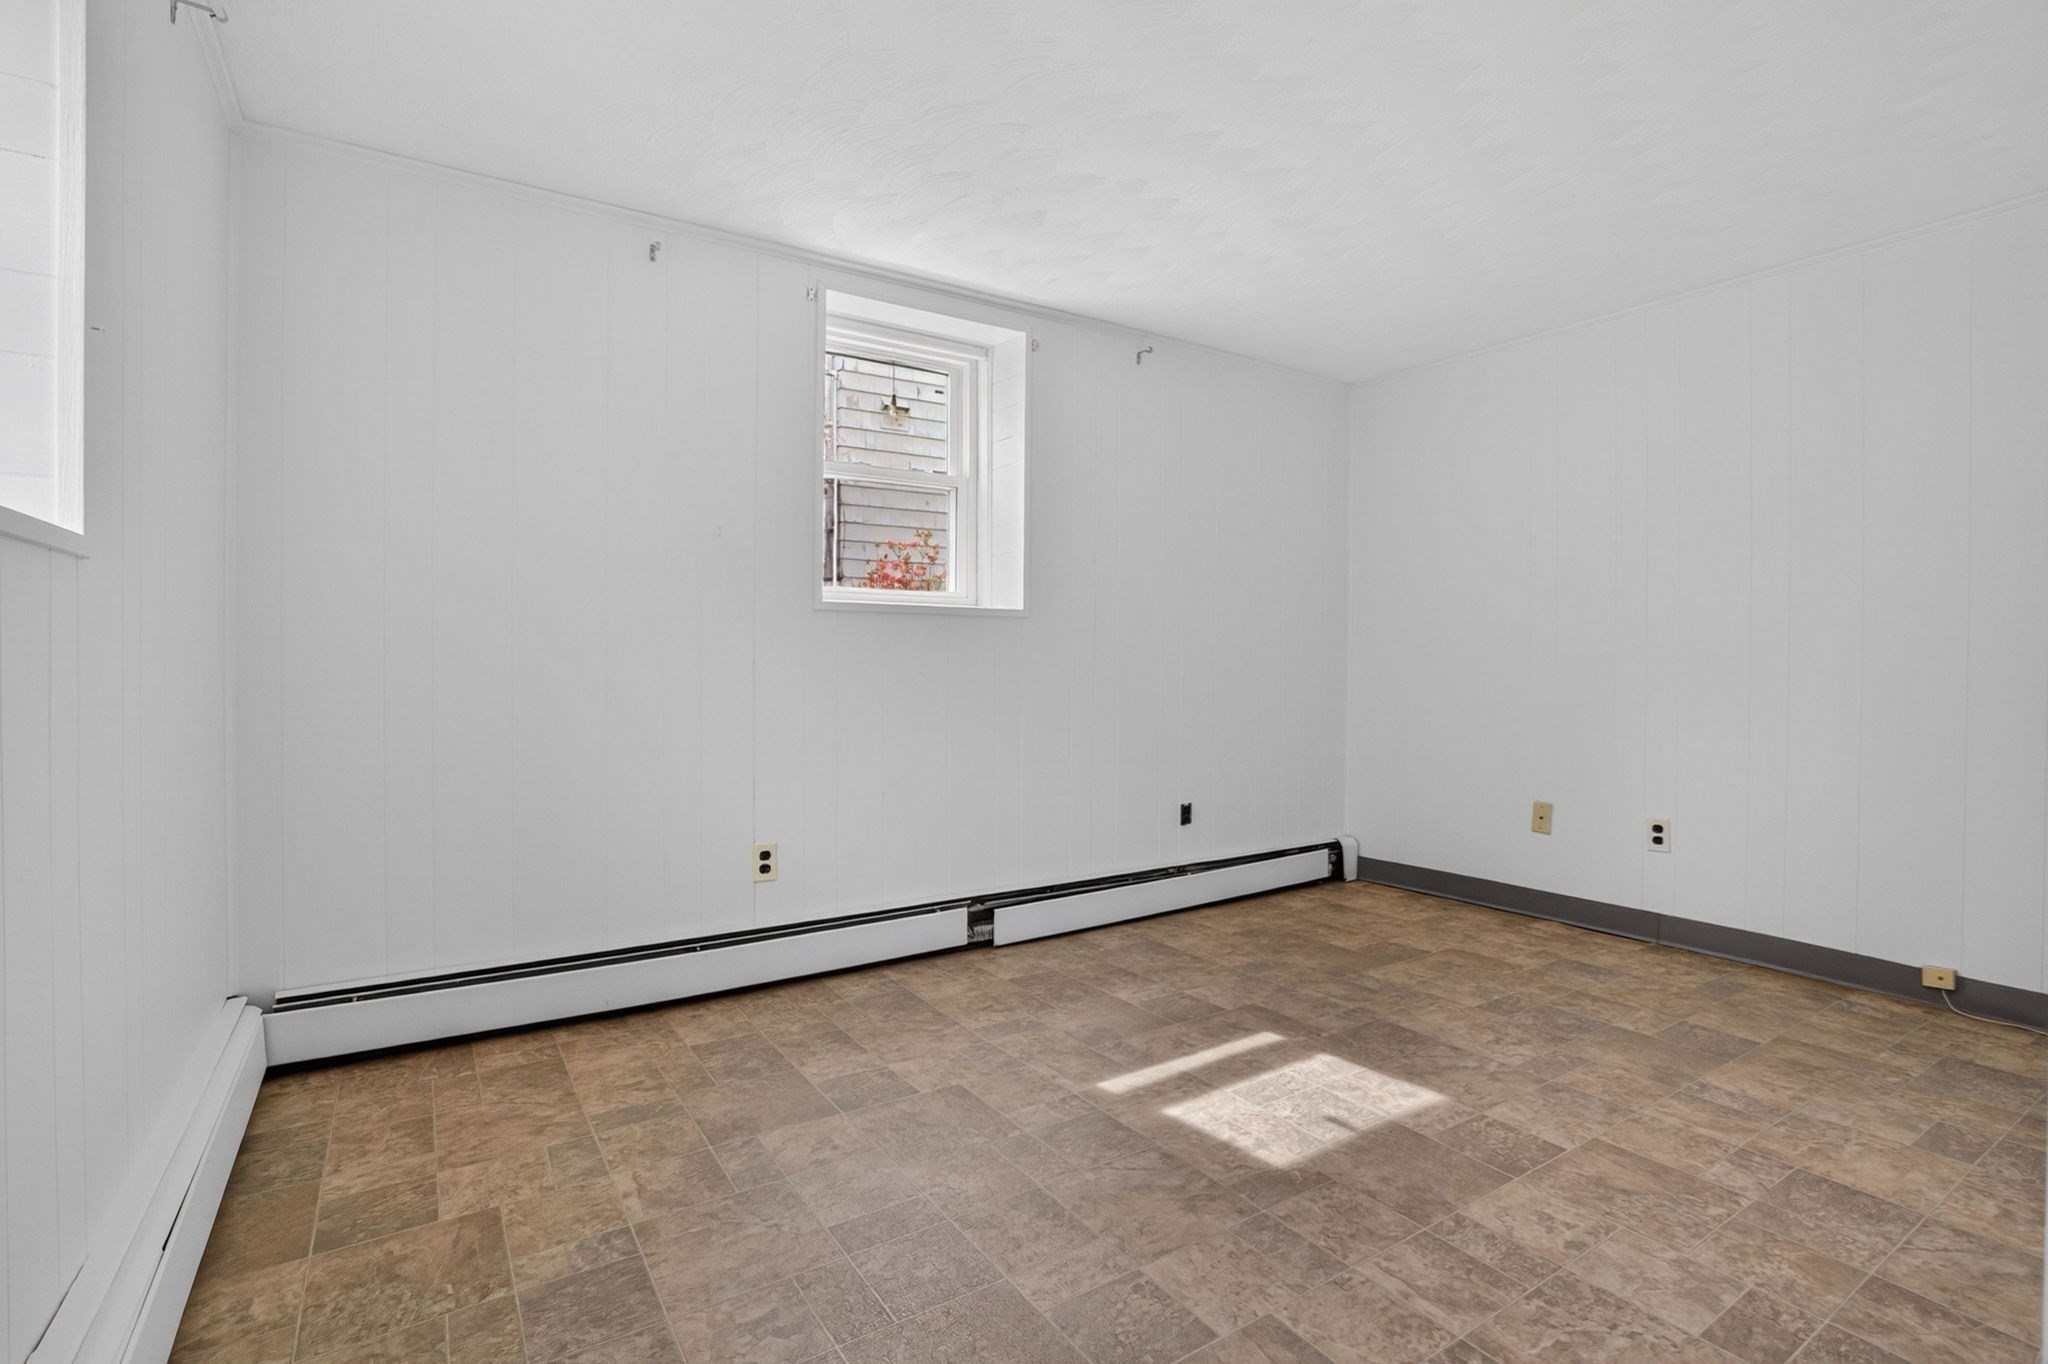
Empty room with brown tile flooring, white paneled walls, and a long baseboard heater.
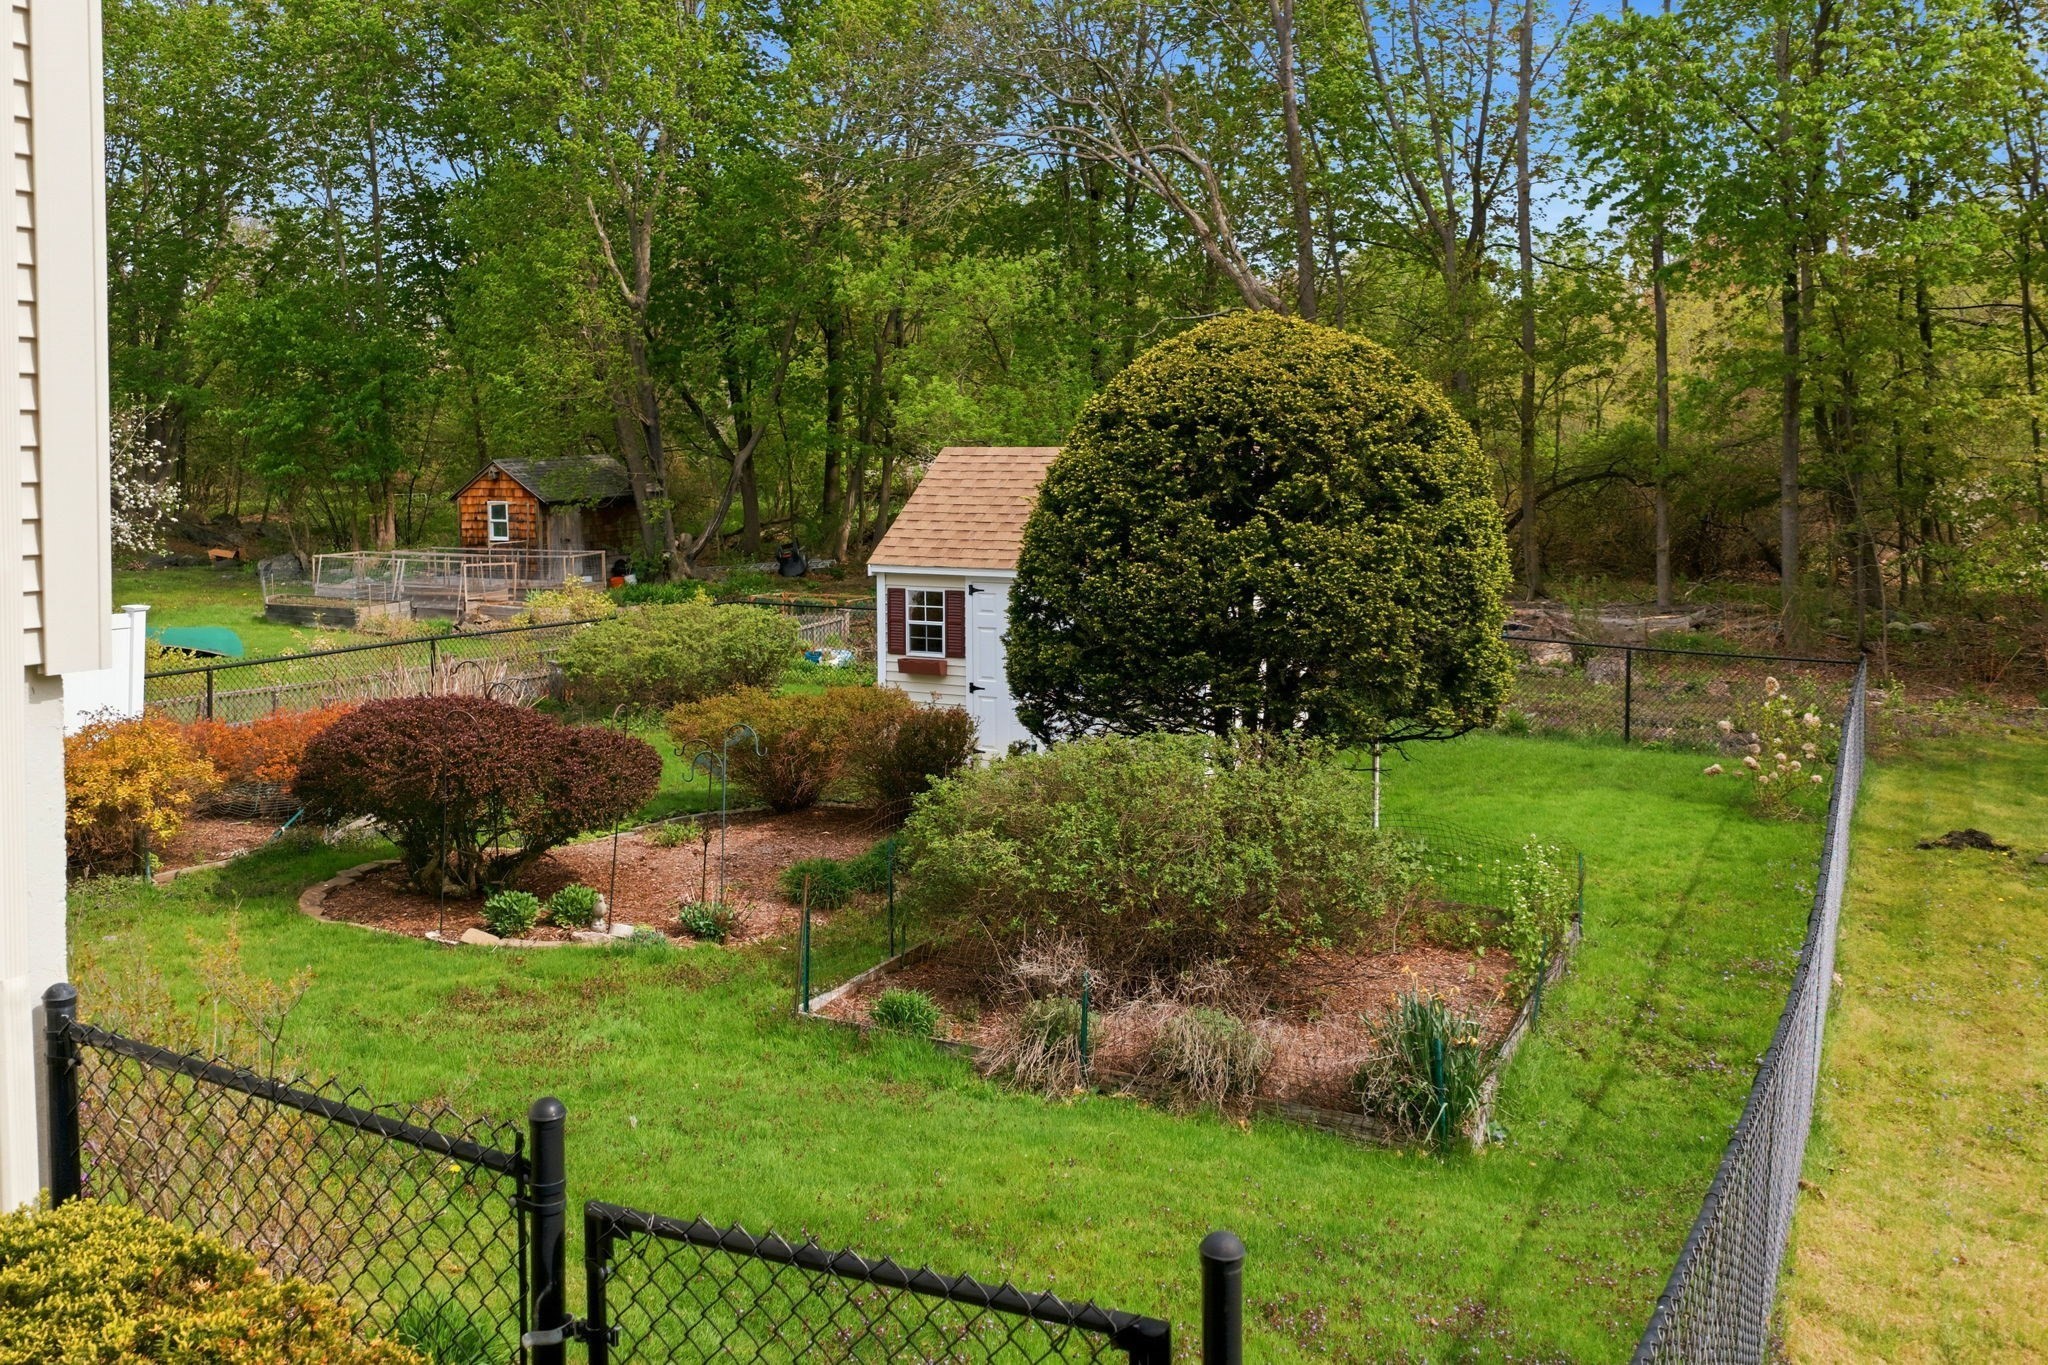
Fenced backyard with a green lawn, landscaped garden beds, and two small sheds.
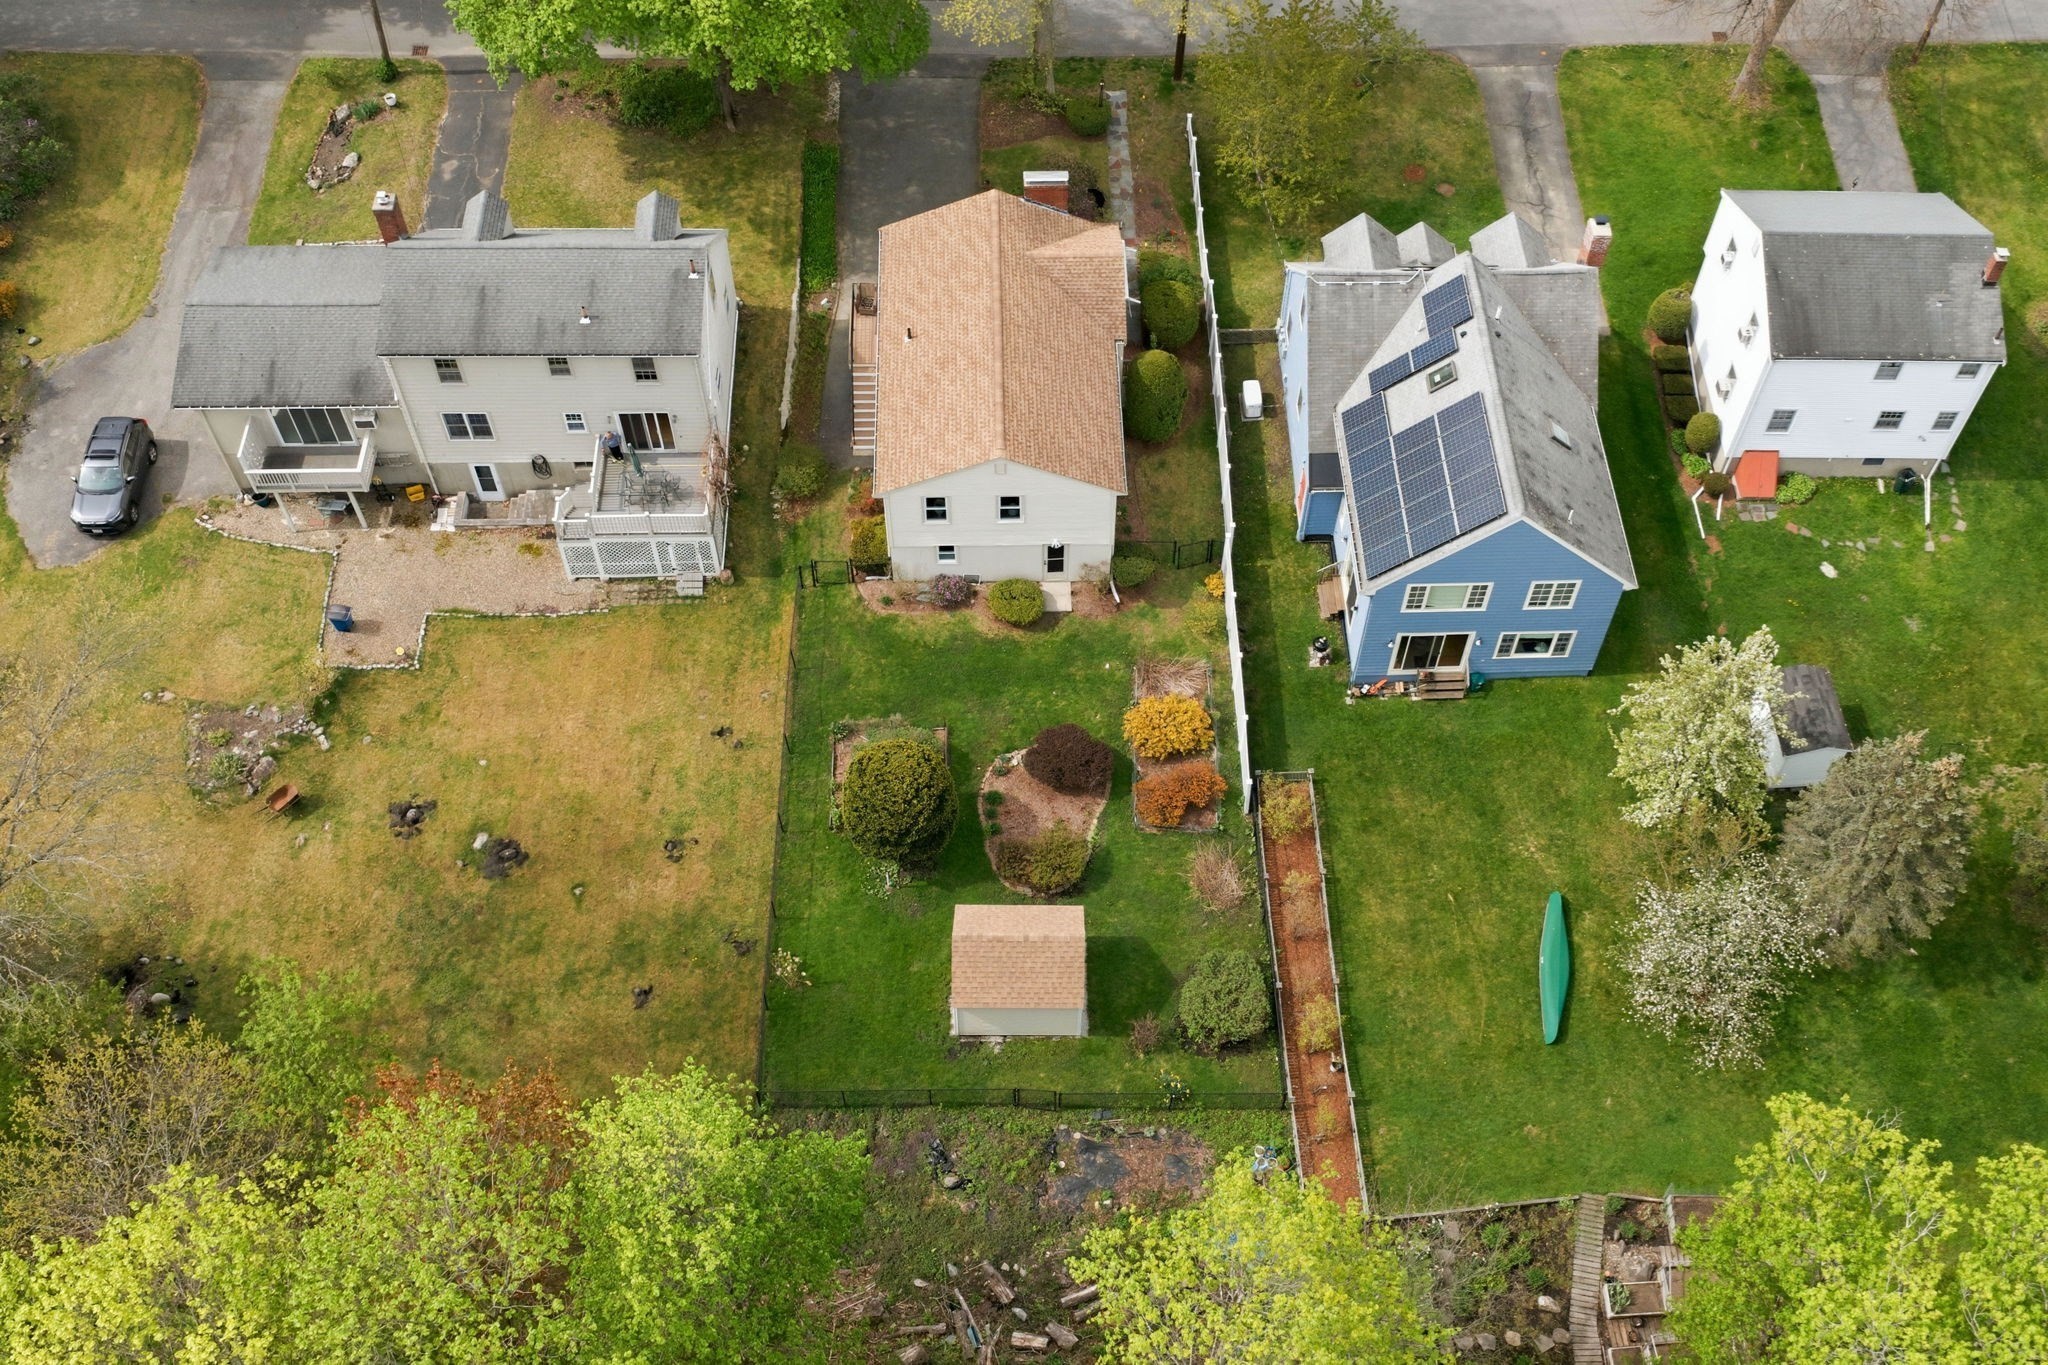
Aerial view of a white house with a tan roof, fenced yard, landscaped shrubs, and a small shed.
SEE ALL PHOTOS
Beige split-level house with a brick chimney, attached garage, and landscaped garden.
House viewed from the backyard, with a fenced lawn, landscaped garden beds, and mature shrubs.
Living room with gray sofa, teal sideboard, hardwood floors, and brick fireplace opening to dining area.
Living room with a brick fireplace, gray sofas, hardwood floors, and a large window overlooking leafy trees.
Kitchen with wood cabinets, granite counters, stainless appliances, and a sink beneath the window.
Dining area with a wooden table beneath a chandelier, tiled floor, and lace-curtained windows.
Bedroom with a wooden bed, white bedding, hardwood floors, and windows overlooking leafy trees.
Bright bedroom with a white-dressed bed, hardwood floors, and two windows overlooking trees.
Home office with a wooden desk, hardwood floors, and a curtained window.
Open-plan living room and kitchen with a long sectional sofa, round coffee table, and wood cabinets.
Kitchen and dining area with wood cabinets, a black range, tiled floor, and two windows.
Staged bedroom with a light wood bed, dark desk, and curtained window.
Empty room with brown tile flooring, white paneled walls, and a long baseboard heater.
Fenced backyard with a green lawn, landscaped garden beds, and two small sheds.
Aerial view of a white house with a tan roof, fenced yard, landscaped shrubs, and a small shed.
For Sale

46 Grapevine Ave

46 Grapevine Ave, Lexington, MA 02421

$1,075,000
Move right in or bring your vision to this raised ranch in one of Lexington's most cherished neighborhoods, lovingly maintained by the same family for over sixty years. Generous kitchen and living room spaces lead you to three first-floor bedrooms, brimming with natural light. On the lower level you'll find an entire suite -- full bath, kitchen, family room, and a fourth bedroom. Flexible for your family's play or living needs with direct access out to the spacious, professionally landscaped backyard. The large lot abuts scenic conservation land, creating a serene retreat. Set on a quiet side street close to Bridge Elementary, Clarke Middle, and Lexington High, with easy access to town center and highway commuting routes, this home presents a rare opportunity.

10/24/2026 2:00PM - 3:30PM EDT

10/25/2026 11:00AM - 12:30PM EDT

4
beds

2
baths

1,507 Sq.Ft. LIVING AREA

0.71 Acres lot

Laura Wurster

Laura Wurster

Features & Amenities

Interior

  • total bedrooms4
  • Total bathrooms2
  • full bathrooms2
  • Laundry room In Basement, Gas Dryer Hookup, Washer Hookup
  • Fireplace Living Room
  • APPLIANCES Gas Water Heater, Range, Oven, Microwave, Refrigerator

Area & Lot

  • Status For Sale
  • OPEN HOUSE

    10/24/2026 2:00PM - 3:30PM EDT

    10/25/2026 11:00AM - 12:30PM EDT

  • Living Area1,507 Sq.Ft.
  • Total Area1,507 Sq.Ft.
  • Lot Area0.71 Acres
  • MLS® ID73574696
  • TypeResidential
  • YEAR BUILT1964
  • Architecture StylesRanch
  • Elementary SchoolBridge
  • Middle SchoolClarke
  • High SchoolLhs

Exterior

  • Garage Space1.0
  • water SourcePublic
  • utilitiesfor Gas Range, for Gas Oven, for Gas Dryer, Washer Hookup
  • roofShingle
  • parkingAttached, Under, Paved Drive, Off Street, Paved
  • HEAT TYPEBaseboard, Natural Gas
  • AIR CONDITIONINGWindow Unit(s)
  • sewerPublic Sewer
  • SubstructureConcrete Perimeter
  • other exterior FeaturesBalcony, Storage, Fenced Yard

Financial

  • Sales Price$1,075,000
  • Real Estate Tax $11,719/yr
  • Zoning RS
House viewed from the backyard, with a fenced lawn, landscaped garden beds, and mature shrubs.

Schedule a Showing

I would love to show you my beautiful property. Please select your preferred date and time below. I will be in touch shortly to confirm your appointment.

Schedule a Showing

I would love to show you my beautiful property. Please select your preferred date and time below. I will be in touch shortly to confirm your appointment.

Thank you for your interest in 46 Grapevine Ave, Lexington, MA 02421. We are reviewing your request and will be in touch shortly!

Mortgage Calculator

Estimate your monthly mortgage payment, including the principal and interest, property taxes, and HOA. Adjust the values to generate a more accurate rate.

All estimates are provided for informational purposes only. Actual amounts may vary.
$0,000 Your Payment 20 15 65
$0,000 Your Payment

Let’s Find Your Dream Home

Laura is a Massachusetts licensed Real Estate Broker servicing the Greater Boston area. Whether you’re looking to buy, sell or rent, moving can be one of the most stressful times of your life, Laura is here to help you every step of the way.

Follow Me on Instagram