Search
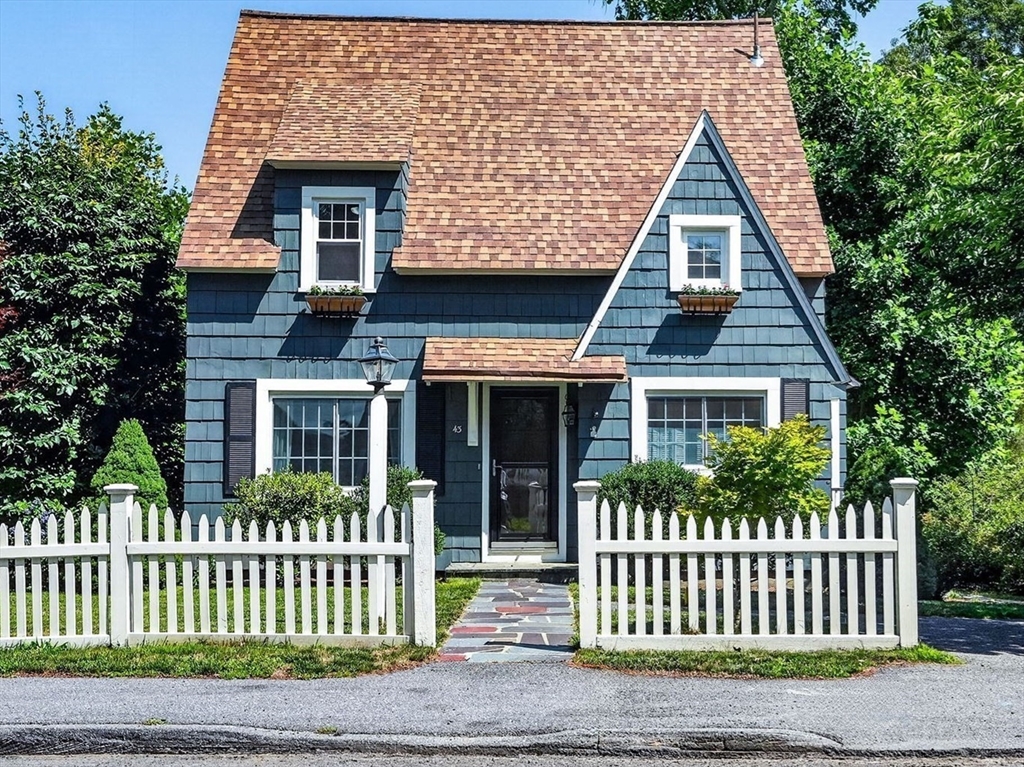
Blue-shingled house with a steep roof, white picket fence, and stone walkway to the entrance.
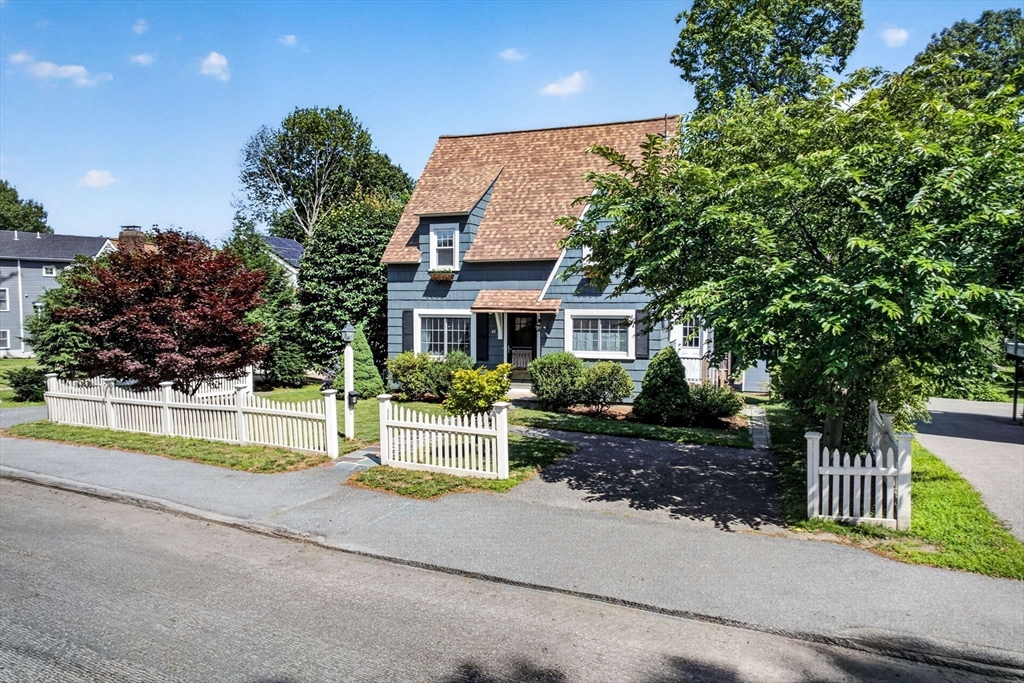
Gray-blue house with a steep shingle roof behind a white picket fence and leafy trees.
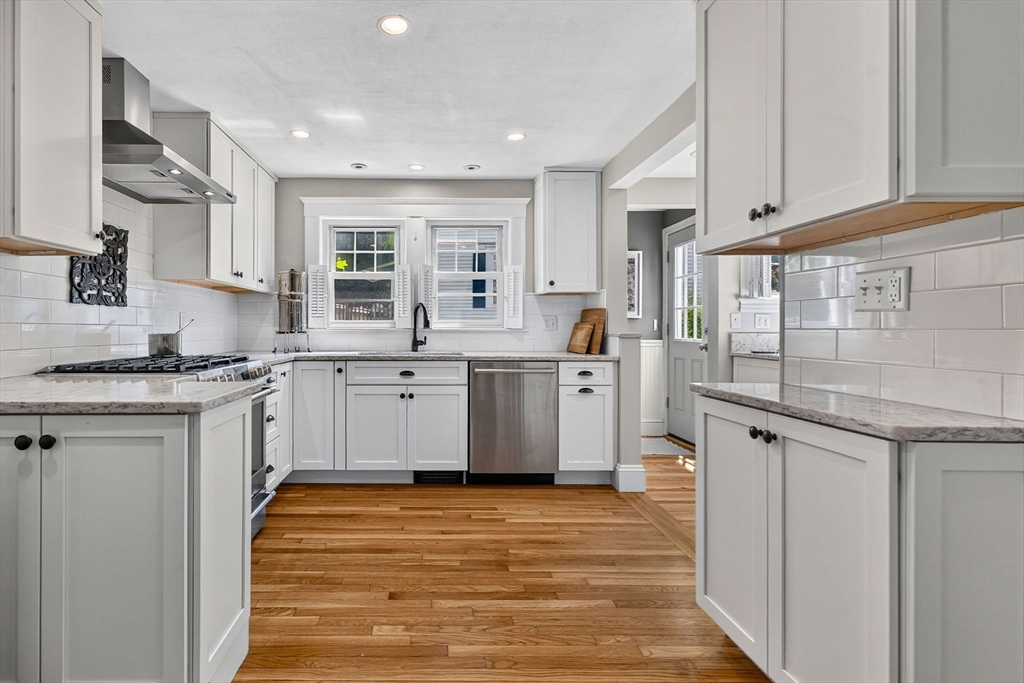
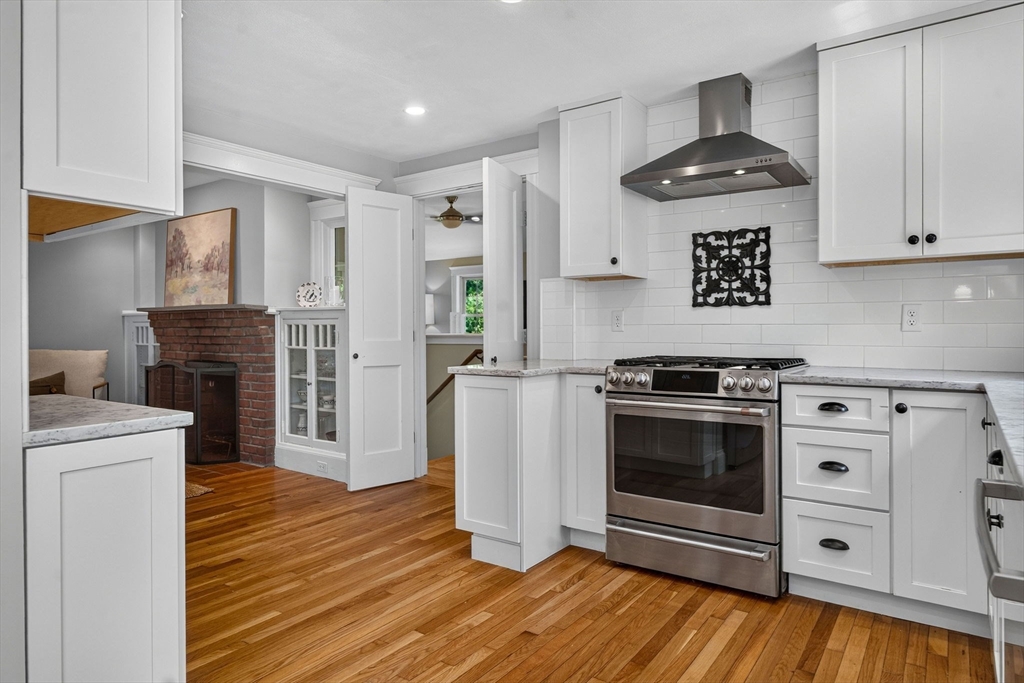
White kitchen with subway tile, granite counters, stainless appliances, and warm hardwood floors.
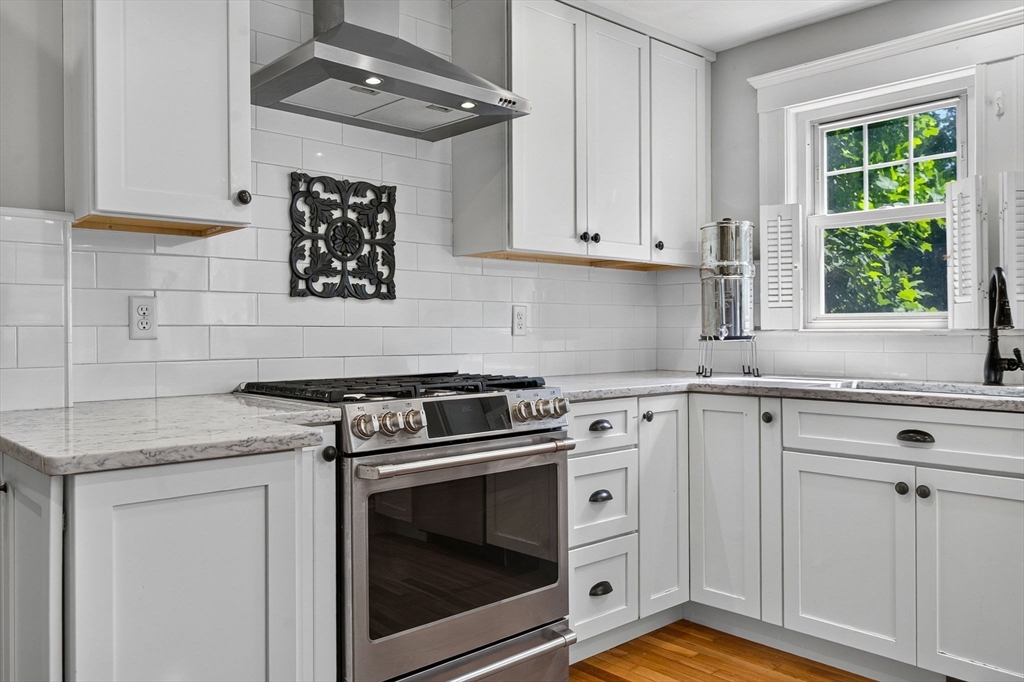
White kitchen with a stainless steel range, subway tile backsplash, and a window overlooking greenery.
White kitchen with stainless steel range, hardwood floors, and an adjoining brick fireplace.
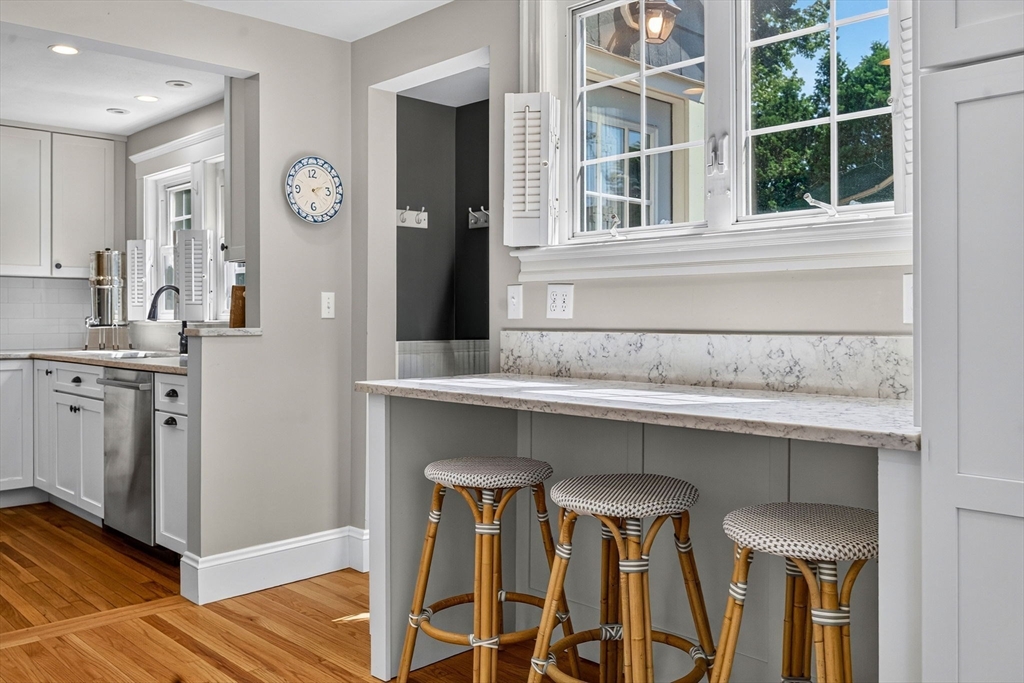
Kitchen with three stools at a marble-patterned counter beneath large windows.
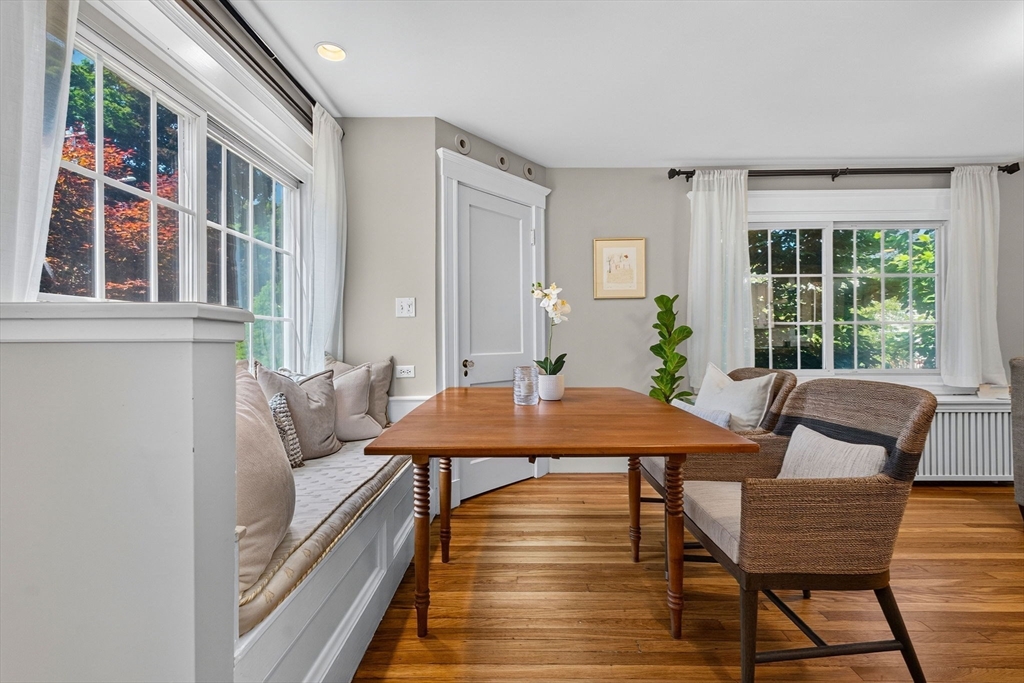
Dining nook with a built-in banquette, wooden table, wicker chairs, and large windows.
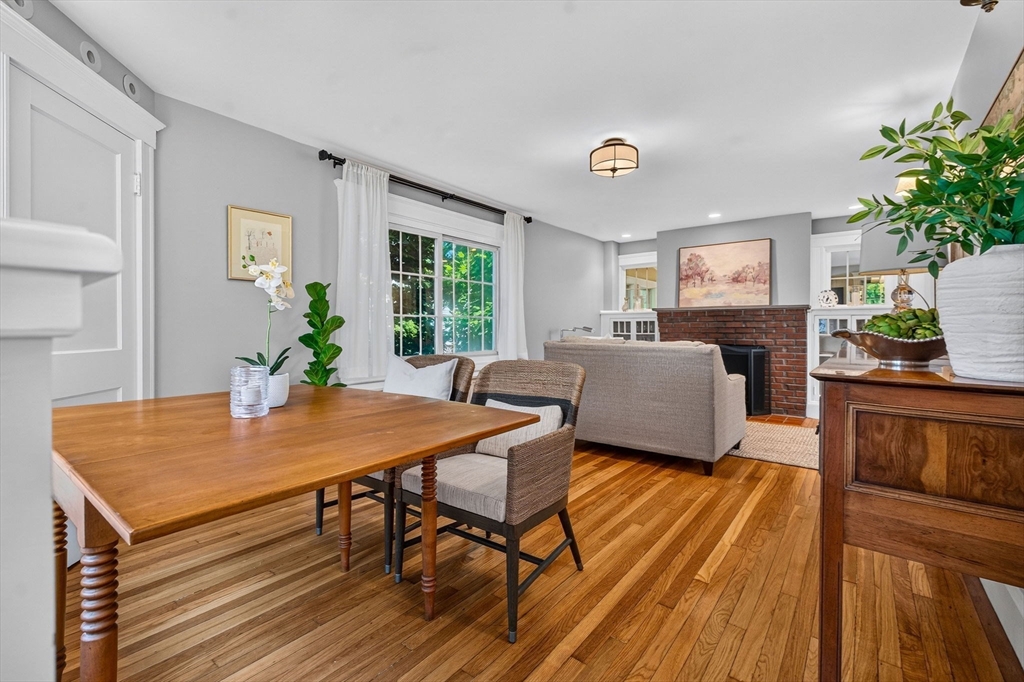
Dining and living area with hardwood floors, a brick fireplace, and a wooden dining table.
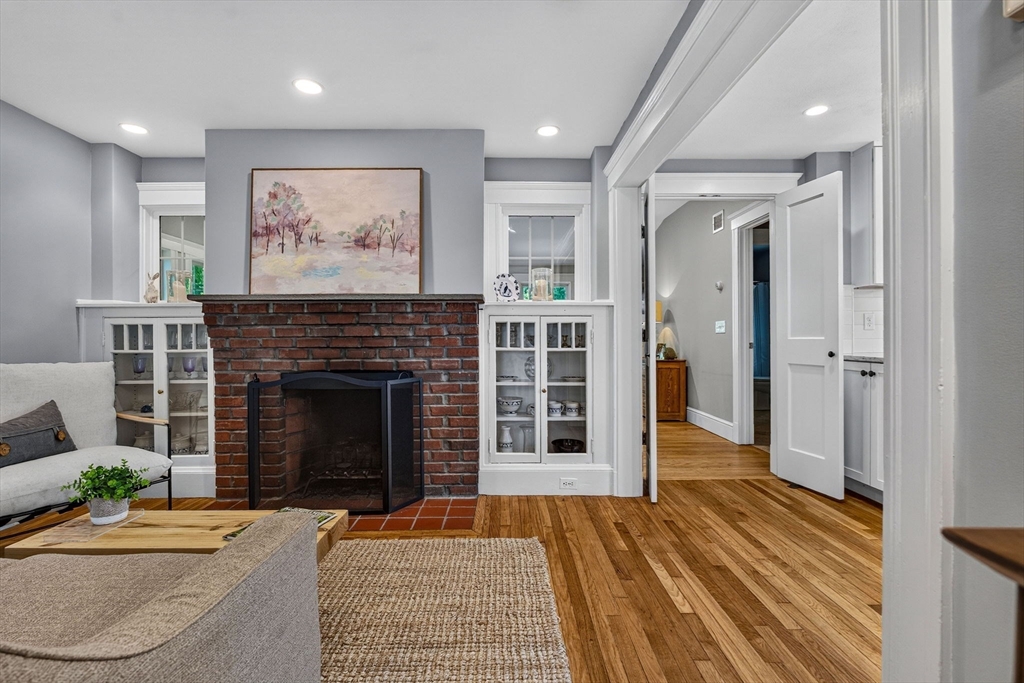
Living room with a brick fireplace, built-in cabinets, and hardwood floors.
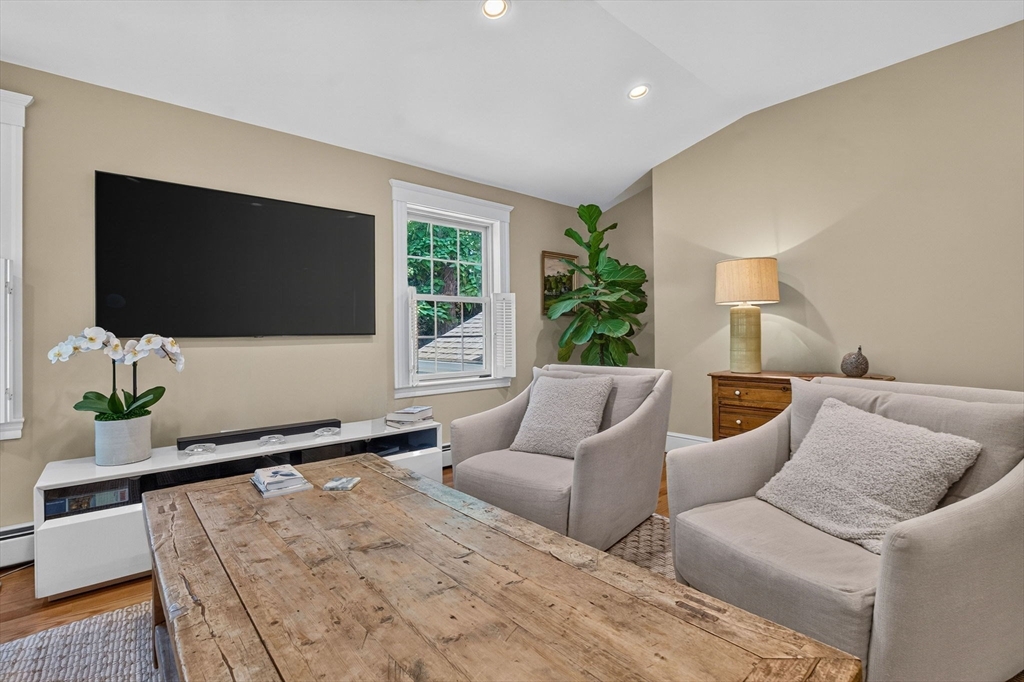
Living room with a wall-mounted television, pale armchairs, and a rustic wood coffee table.
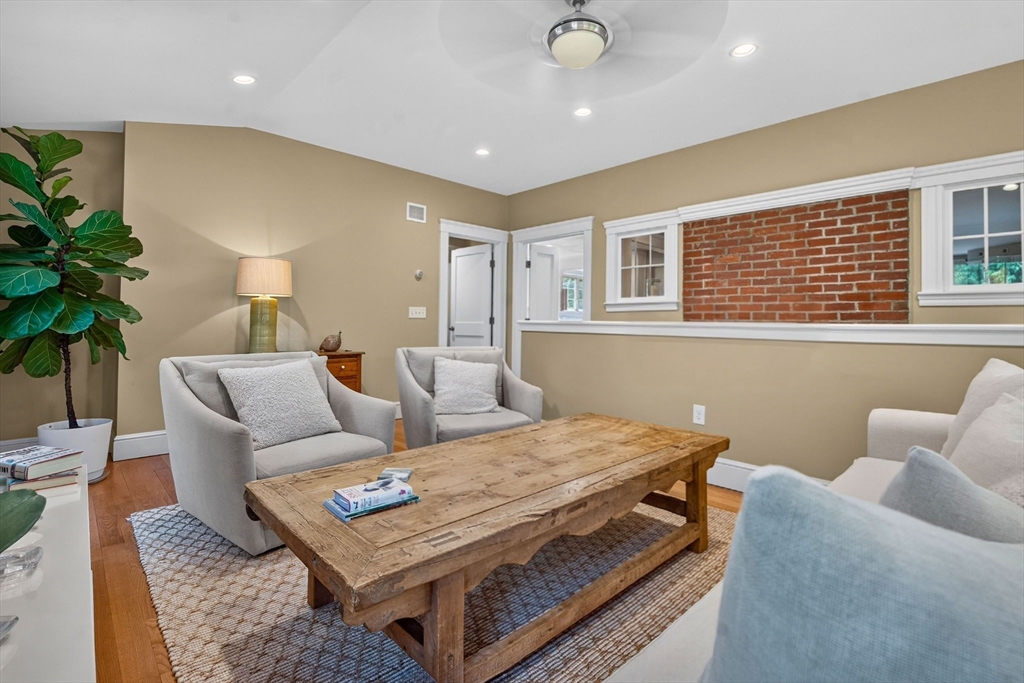
Sitting room with exposed brick, pale upholstered seating, and a rustic wooden coffee table.
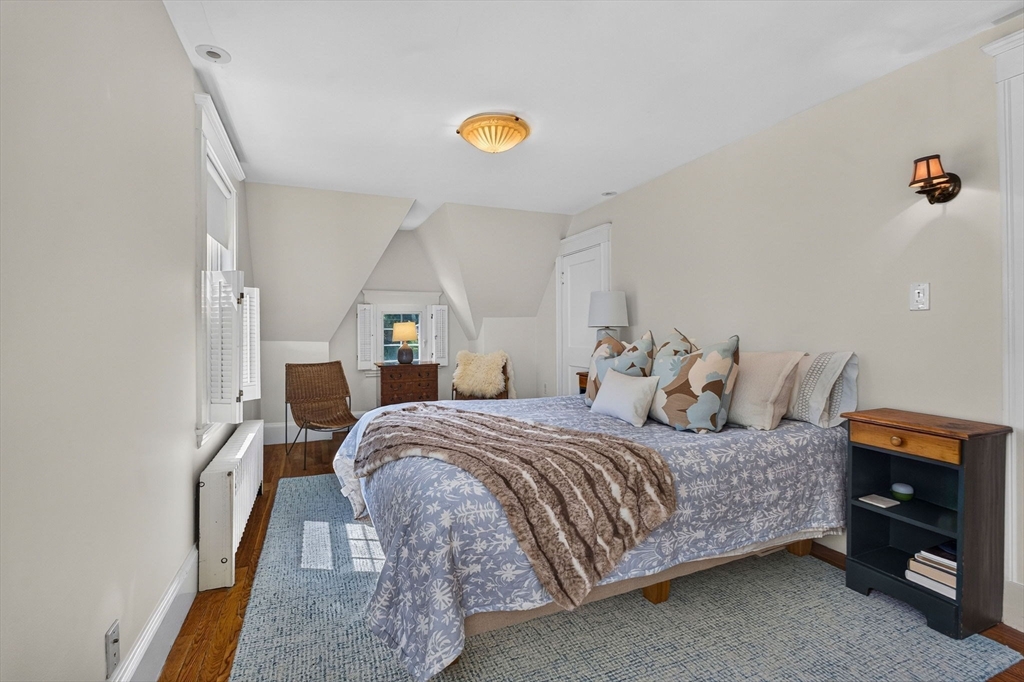
Attic bedroom with a large patterned bed, sloped ceilings, a dormer window, and hardwood floors.
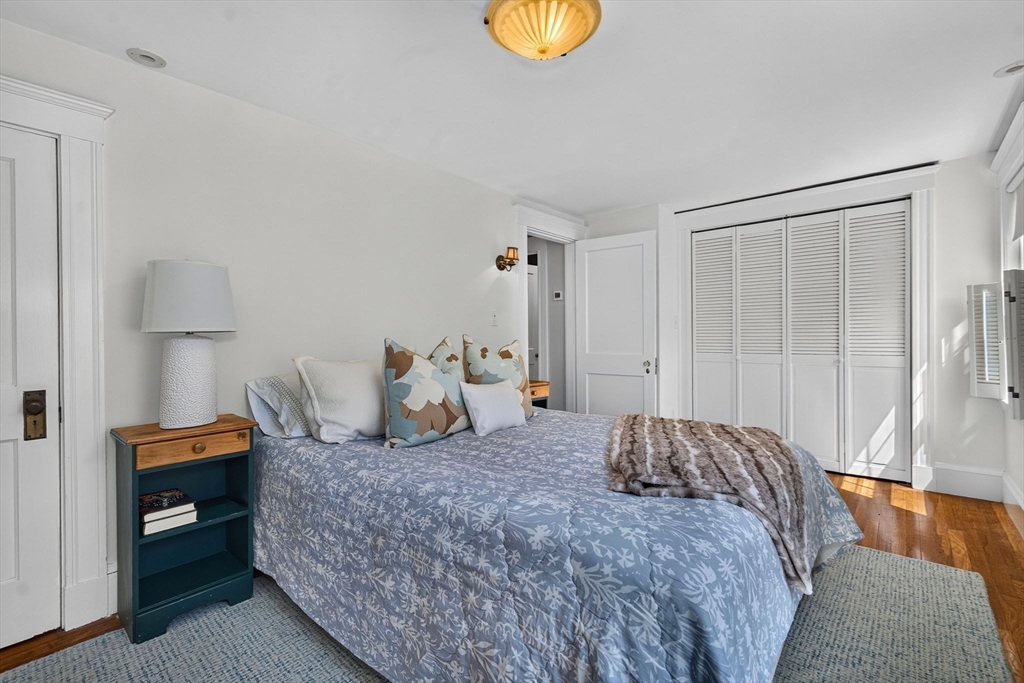
Bedroom with a blue floral bedspread, patterned pillows, and white louvered closet doors.
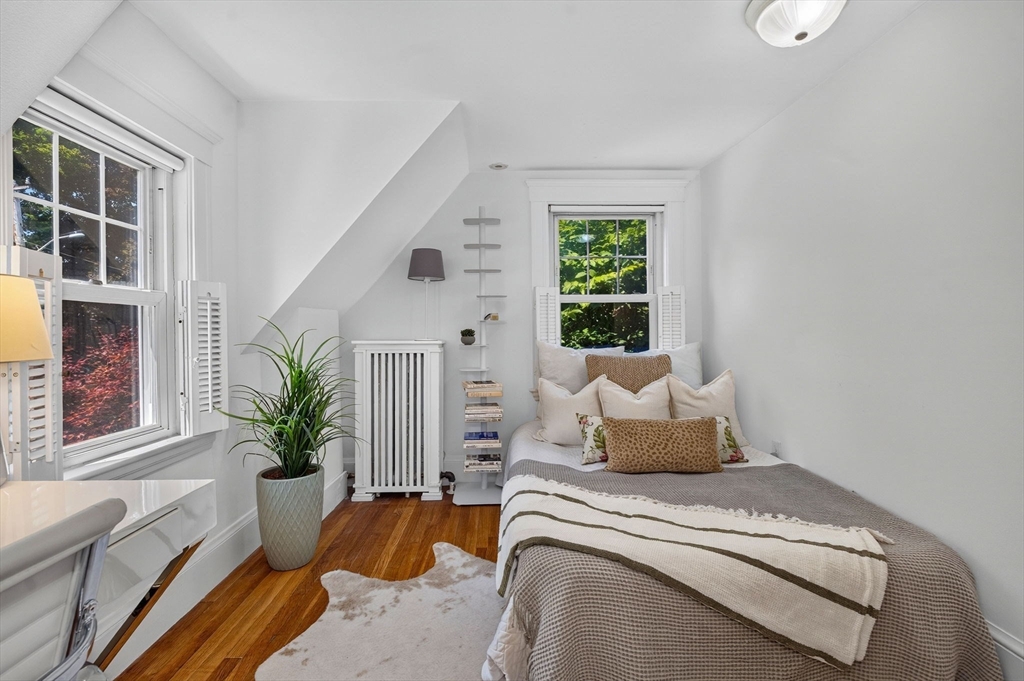
Bedroom with a neutral bed, two shuttered windows, sloped ceiling, and hardwood floors.
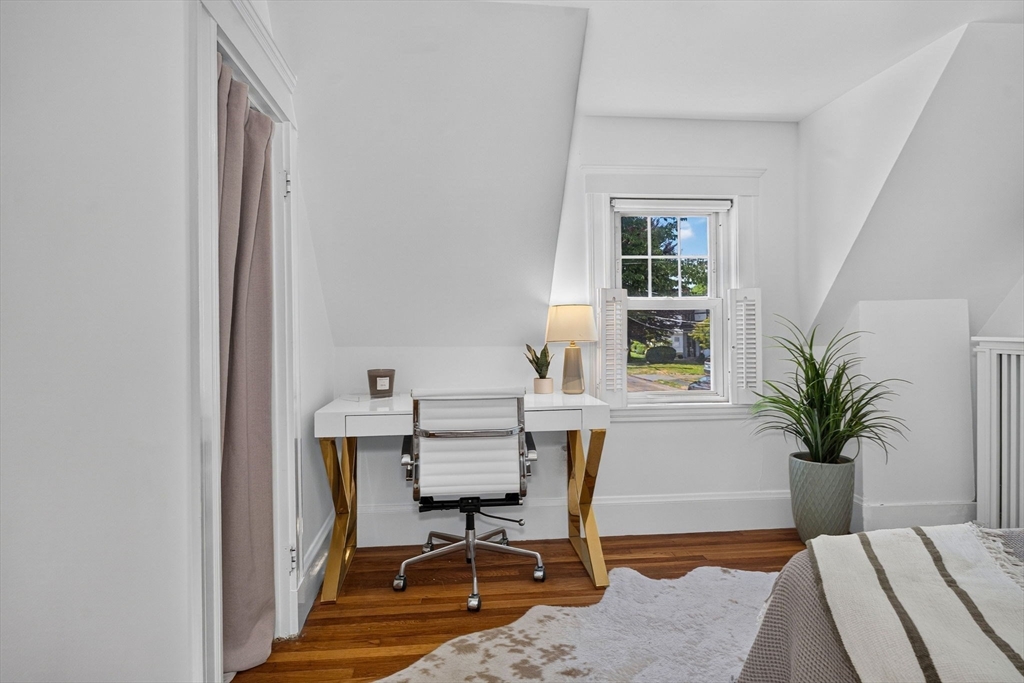
Attic bedroom with a desk, upholstered chair, potted plant, and sloped white ceiling.
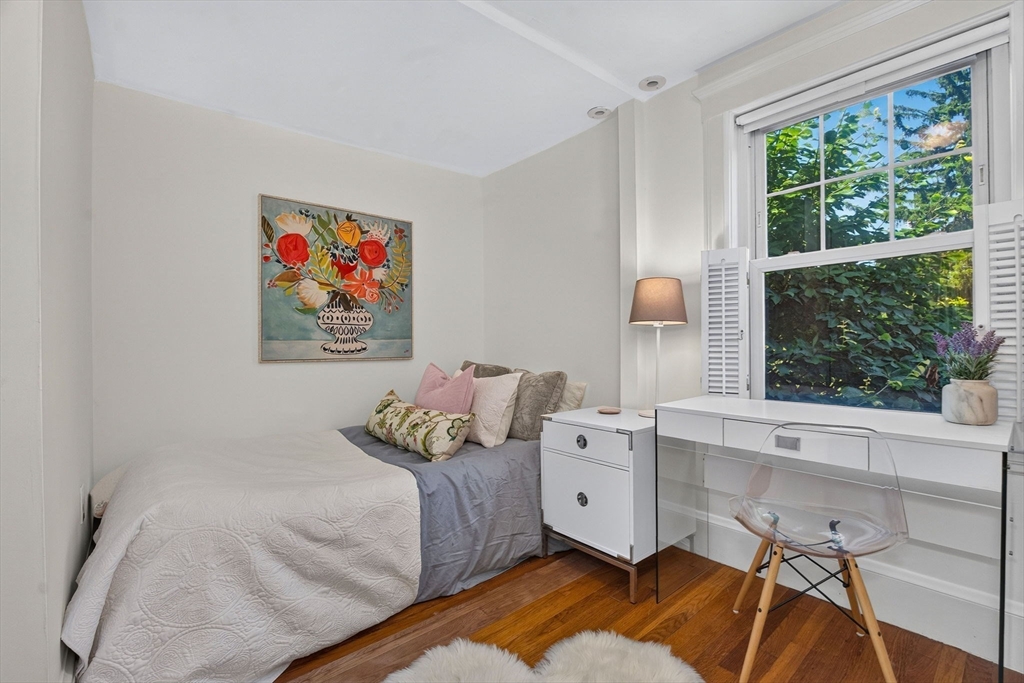
Bedroom with white and gray bedding, floral artwork, and a desk beside a large leafy window.
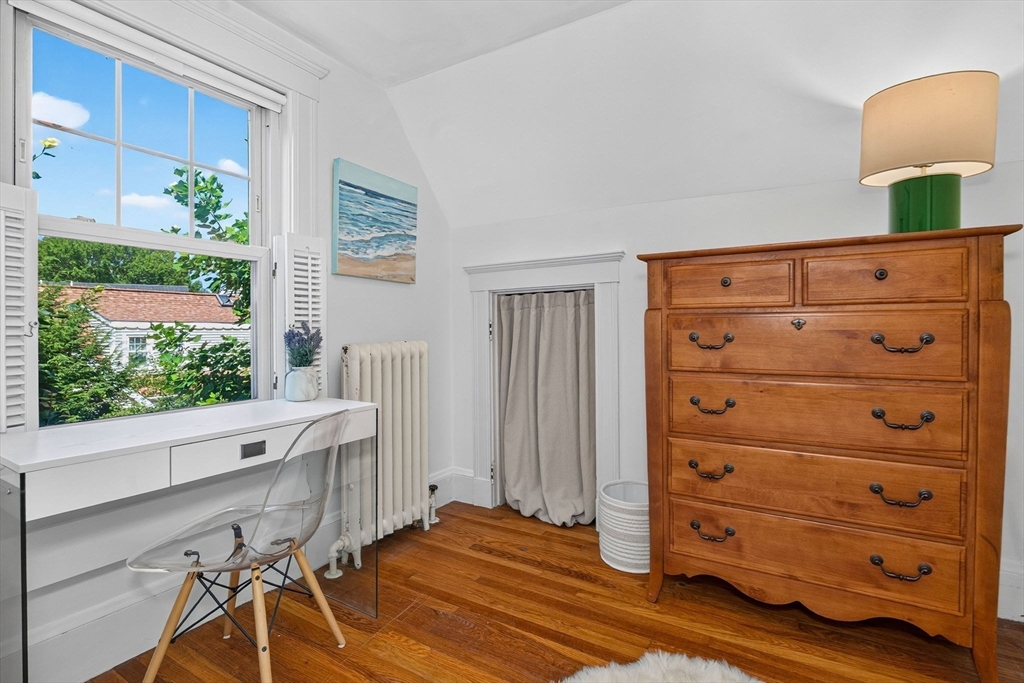
Bright room with a white desk under a shuttered window and a tall wooden chest of drawers.
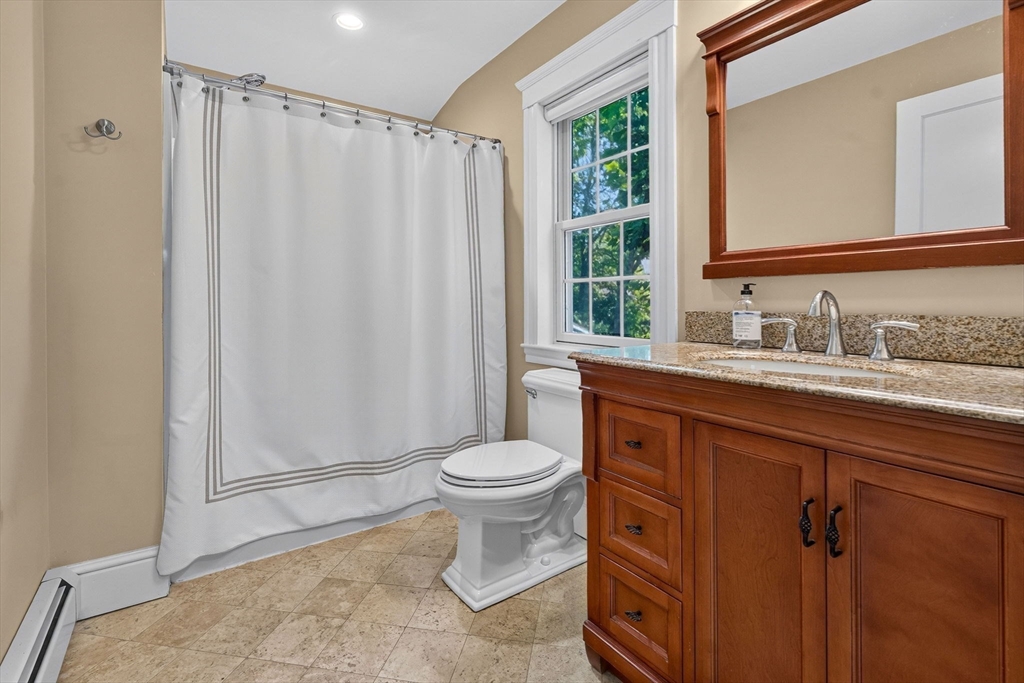
Bathroom with a wood vanity, granite counter, white shower curtain, and window overlooking trees.
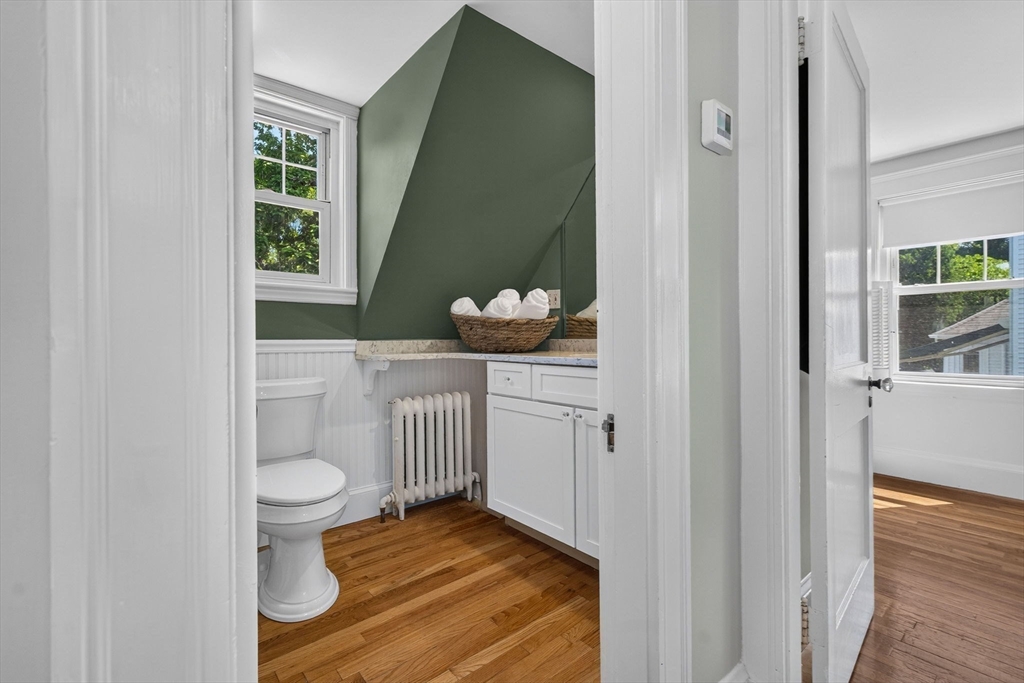
Bathroom with green walls, white beadboard, a basket of towels, and hardwood flooring.
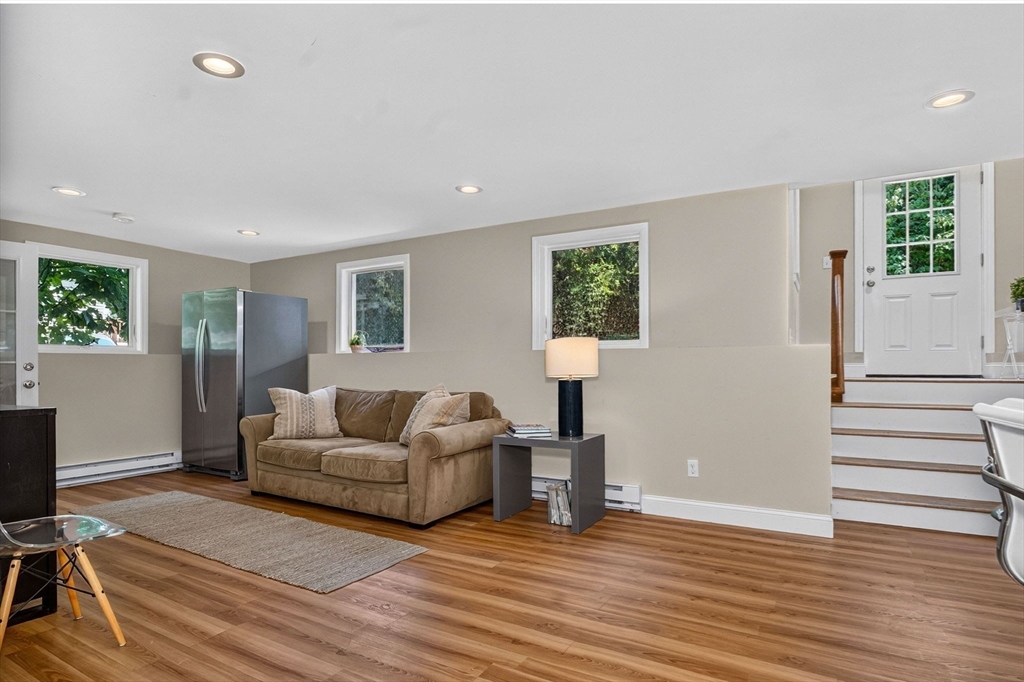
Living room with a brown sofa, wood floors, and steps to a white entry door.
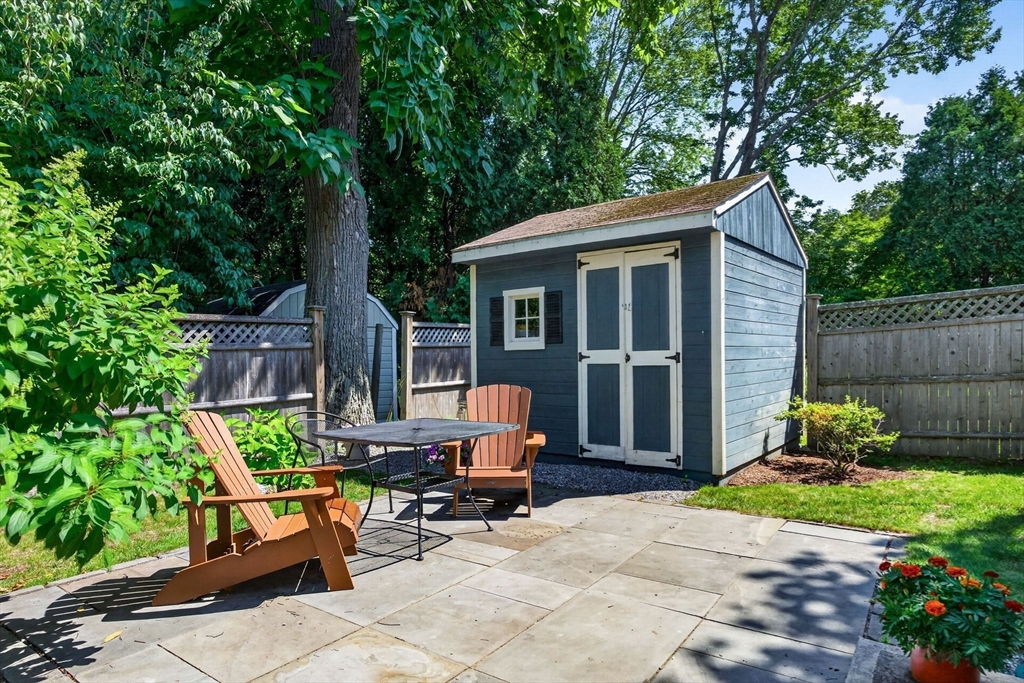
Backyard patio with a blue-gray shed, Adirondack chairs, and leafy trees.
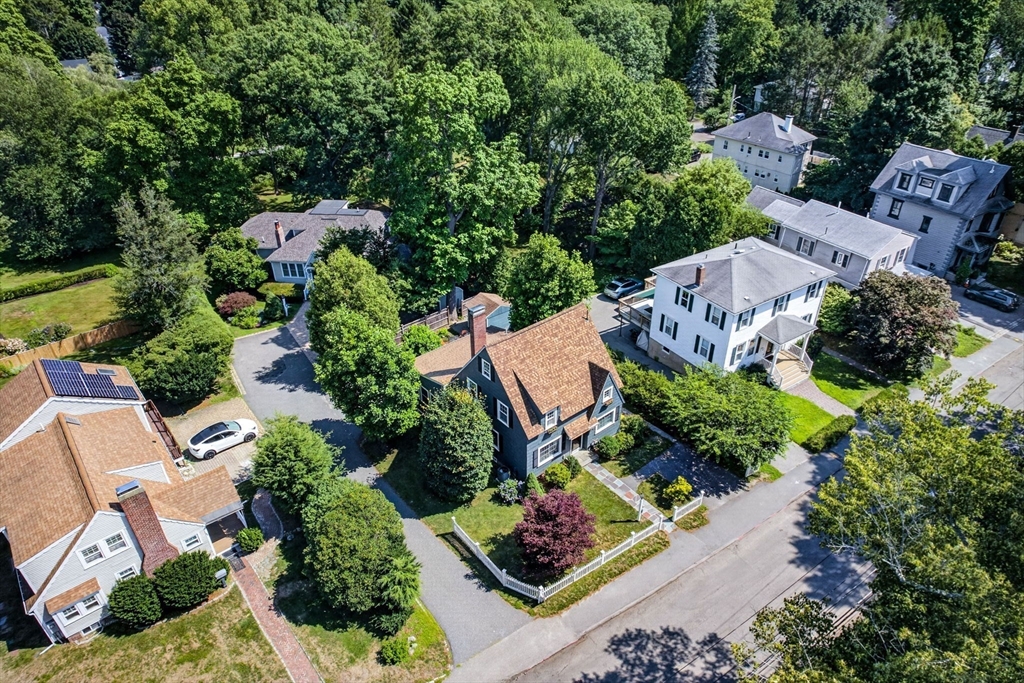
Aerial view of a dark blue house with a shingle roof and fenced yard amid leafy trees.
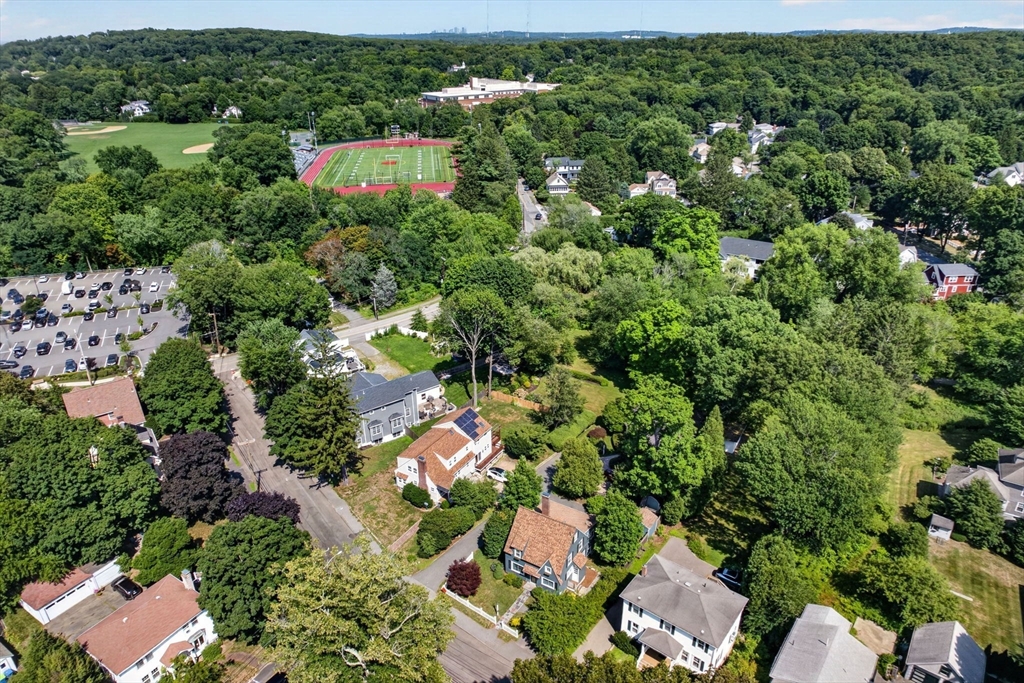
Aerial view of a leafy neighborhood with homes, tree-lined streets, and a sports field.
SEE ALL PHOTOS
Blue-shingled house with a steep roof, white picket fence, and stone walkway to the entrance.
Gray-blue house with a steep shingle roof behind a white picket fence and leafy trees.
White kitchen with subway tile, granite counters, stainless appliances, and warm hardwood floors.
White kitchen with a stainless steel range, subway tile backsplash, and a window overlooking greenery.
White kitchen with stainless steel range, hardwood floors, and an adjoining brick fireplace.
Kitchen with three stools at a marble-patterned counter beneath large windows.
Dining nook with a built-in banquette, wooden table, wicker chairs, and large windows.
Dining and living area with hardwood floors, a brick fireplace, and a wooden dining table.
Living room with a brick fireplace, built-in cabinets, and hardwood floors.
Living room with a wall-mounted television, pale armchairs, and a rustic wood coffee table.
Sitting room with exposed brick, pale upholstered seating, and a rustic wooden coffee table.
Attic bedroom with a large patterned bed, sloped ceilings, a dormer window, and hardwood floors.
Bedroom with a blue floral bedspread, patterned pillows, and white louvered closet doors.
Bedroom with a neutral bed, two shuttered windows, sloped ceiling, and hardwood floors.
Attic bedroom with a desk, upholstered chair, potted plant, and sloped white ceiling.
Bedroom with white and gray bedding, floral artwork, and a desk beside a large leafy window.
Bright room with a white desk under a shuttered window and a tall wooden chest of drawers.
Bathroom with a wood vanity, granite counter, white shower curtain, and window overlooking trees.
Bathroom with green walls, white beadboard, a basket of towels, and hardwood flooring.
Living room with a brown sofa, wood floors, and steps to a white entry door.
Backyard patio with a blue-gray shed, Adirondack chairs, and leafy trees.
Aerial view of a dark blue house with a shingle roof and fenced yard amid leafy trees.
Aerial view of a leafy neighborhood with homes, tree-lined streets, and a sports field.
For Sale

43 Atwood St

43 Atwood St, Wellesley, MA 02482

$1,525,000
Charming English Cottage ideally situated to support easy walking access to Wellesley amenities: shopping, Commuter Rail, library, schools, sports fields, and the idyllic Brook Path. Meticulously maintained, this treasured home's entrance invites you into a fireplace-focused living room, a bright new kitchen, and a spacious family room which can provide a flexible floor plan to support aging in place. A full bathroom and laundry are on the first level, and three bedrooms and a shared full bath are on the 2nd floor. Home includes a full basement for play, work, exercise and storage. Its recently-finished space features bright windows, tall ceilings, and interior and exterior access. Parking for three vehicles. A yard with lovely mature plantings and a patio complete the offering. Enjoy the convenience and lifestyle of this sought-after neighborhood of Wellesley!

10/24/2026 11:00AM - 12:30PM EDT

10/25/2026 1:30PM - 3:00PM EDT

3
beds

2
baths

2,148 Sq.Ft. LIVING AREA

6,734 Sq.Ft. lot

Laura Wurster

Laura Wurster

Features & Amenities

Interior

  • total bedrooms3
  • Total bathrooms2
  • full bathrooms2
  • Laundry room First Floor
  • Flooring Wood
  • APPLIANCES Gas Water Heater, Range, Oven, Dishwasher, Disposal, Microwave, Refrigerator, Freezer, Washer, Dryer
  • other interior Features Play Room

Area & Lot

  • Status For Sale
  • OPEN HOUSE

    10/24/2026 11:00AM - 12:30PM EDT

    10/25/2026 1:30PM - 3:00PM EDT

  • Living Area2,148 Sq.Ft.
  • Total Area2,148 Sq.Ft.
  • Lot Area6,734 Sq.Ft.
  • MLS® ID73556625
  • TypeResidential
  • YEAR BUILT1925
  • NeighborhoodWellesley
  • Architecture StylesColonial, Cottage
  • Elementary SchoolHunnewell
  • Middle SchoolWms
  • High SchoolWhs

Exterior

  • water SourcePublic
  • roofShingle
  • parkingPaved Drive, Shared Driveway, Off Street, Paved
  • HEAT TYPEBaseboard, Hot Water, Natural Gas
  • AIR CONDITIONINGCentral Air
  • sewerPublic Sewer
  • SubstructureConcrete Perimeter
  • Disability FeaturesNo
  • other exterior FeaturesPatio, Storage

Financial

  • Sales Price$1,525,000
  • Real Estate Tax $12,845/yr
  • Zoning SR10
Gray-blue house with a steep shingle roof behind a white picket fence and leafy trees.

Schedule a Showing

I would love to show you my beautiful property. Please select your preferred date and time below. I will be in touch shortly to confirm your appointment.

Schedule a Showing

I would love to show you my beautiful property. Please select your preferred date and time below. I will be in touch shortly to confirm your appointment.

Thank you for your interest in 43 Atwood St, Wellesley, MA 02482. We are reviewing your request and will be in touch shortly!

Mortgage Calculator

Estimate your monthly mortgage payment, including the principal and interest, property taxes, and HOA. Adjust the values to generate a more accurate rate.

All estimates are provided for informational purposes only. Actual amounts may vary.
$0,000 Your Payment 20 15 65
$0,000 Your Payment

Wellesley

Explore

Let’s Find Your Dream Home

Laura is a Massachusetts licensed Real Estate Broker servicing the Greater Boston area. Whether you’re looking to buy, sell or rent, moving can be one of the most stressful times of your life, Laura is here to help you every step of the way.

Follow Me on Instagram