Search

Leave a Message

By providing your contact information to Laura Wurster, your personal information will be processed in accordance with Laura Wurster's Privacy Policy. By checking the box(es) below, you consent to receive communications regarding your real estate inquiries and related marketing and promotional updates in the manner selected by you. For SMS text messages, message frequency varies. Message and data rates may apply. You may opt out of receiving further communications from Laura Wurster at any time. To opt out of receiving SMS text messages, reply STOP to unsubscribe.

Thank you for your message. I will be in touch with you shortly.

Explore My Properties
24 Radcliffe Rd
24 Radcliffe Rd
24 Radcliffe Rd
24 Radcliffe Rd
24 Radcliffe Rd
24 Radcliffe Rd
24 Radcliffe Rd
24 Radcliffe Rd
24 Radcliffe Rd
24 Radcliffe Rd
24 Radcliffe Rd
24 Radcliffe Rd
24 Radcliffe Rd
24 Radcliffe Rd
24 Radcliffe Rd
24 Radcliffe Rd
24 Radcliffe Rd
24 Radcliffe Rd
24 Radcliffe Rd
24 Radcliffe Rd
24 Radcliffe Rd
24 Radcliffe Rd
24 Radcliffe Rd
24 Radcliffe Rd
24 Radcliffe Rd
24 Radcliffe Rd
24 Radcliffe Rd
24 Radcliffe Rd
24 Radcliffe Rd
24 Radcliffe Rd
24 Radcliffe Rd
24 Radcliffe Rd
SEE ALL PHOTOS
24 Radcliffe Rd
24 Radcliffe Rd
24 Radcliffe Rd
24 Radcliffe Rd
24 Radcliffe Rd
24 Radcliffe Rd
24 Radcliffe Rd
24 Radcliffe Rd
24 Radcliffe Rd
24 Radcliffe Rd
24 Radcliffe Rd
24 Radcliffe Rd
24 Radcliffe Rd
24 Radcliffe Rd
24 Radcliffe Rd
24 Radcliffe Rd
24 Radcliffe Rd
24 Radcliffe Rd
24 Radcliffe Rd
24 Radcliffe Rd
24 Radcliffe Rd
24 Radcliffe Rd
24 Radcliffe Rd
24 Radcliffe Rd
24 Radcliffe Rd
24 Radcliffe Rd
24 Radcliffe Rd
24 Radcliffe Rd
24 Radcliffe Rd
24 Radcliffe Rd
24 Radcliffe Rd
24 Radcliffe Rd
Sold

24 Radcliffe Rd

24 Radcliffe Rd, Wellesley, MA 02482

$3,050,000
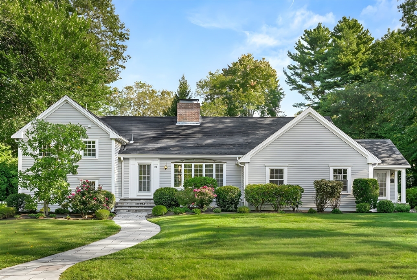
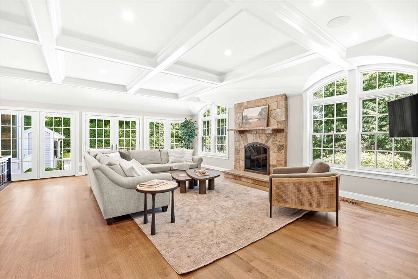
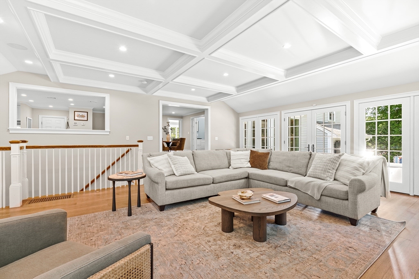
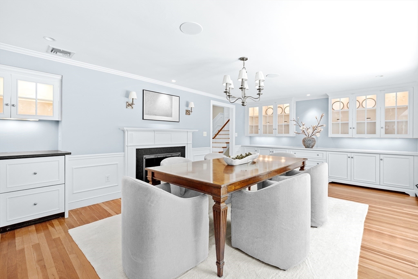
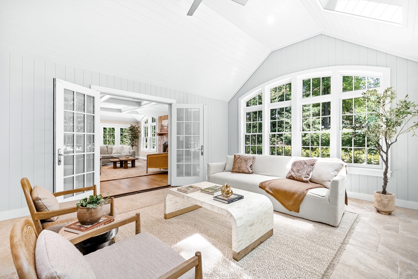
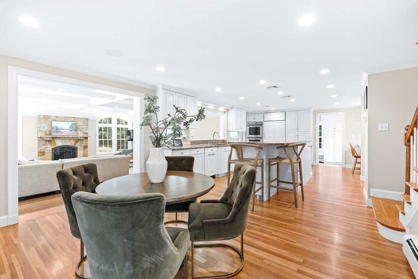
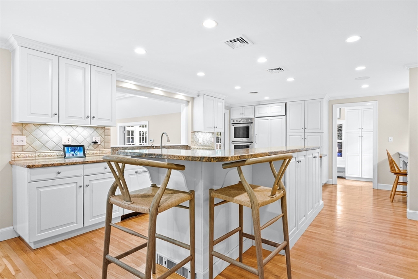
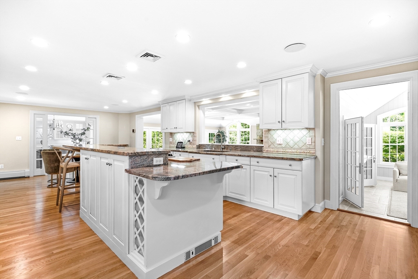
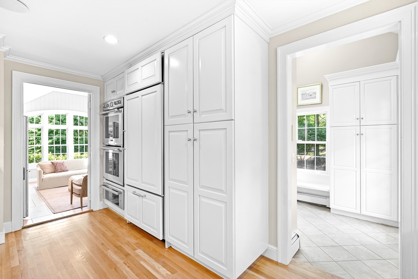
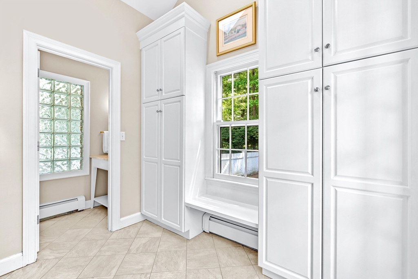
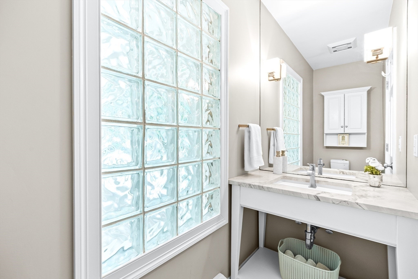
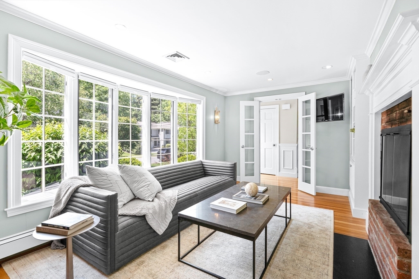
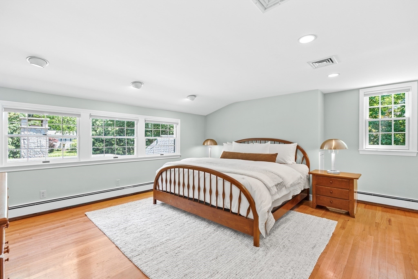
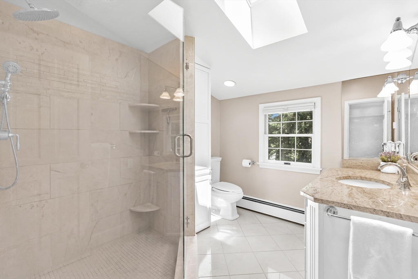
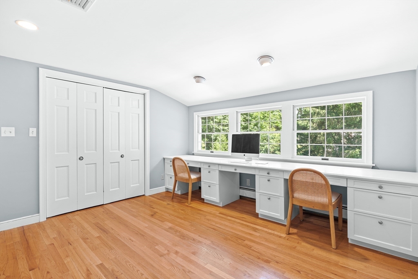
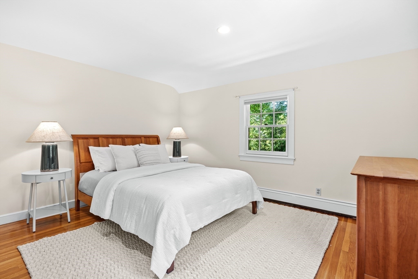
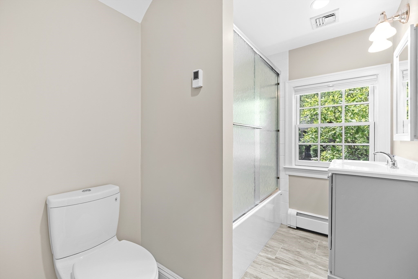
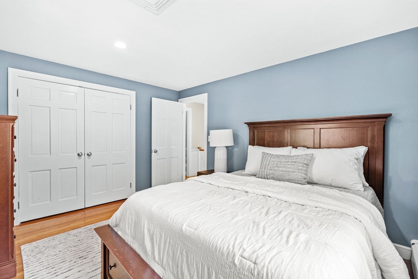
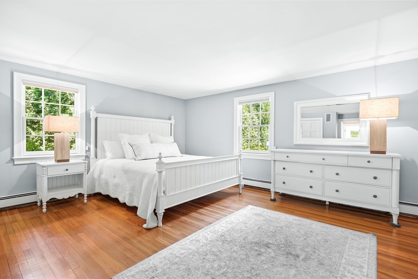
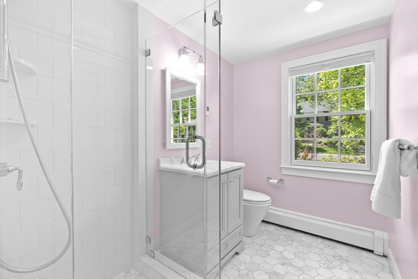
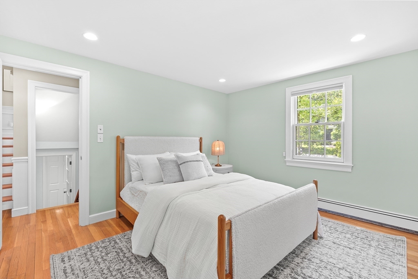
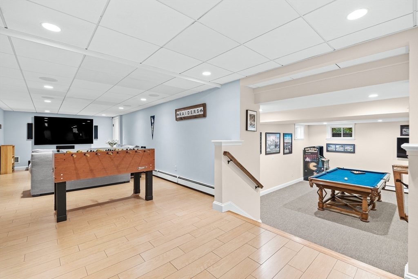
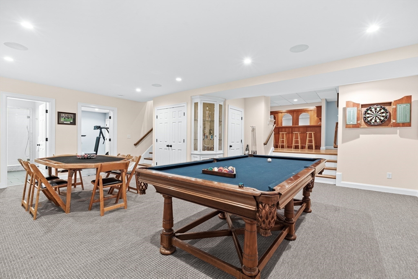
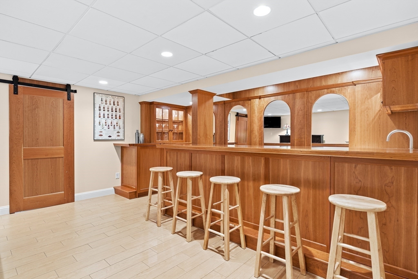
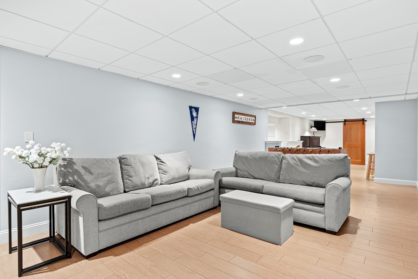
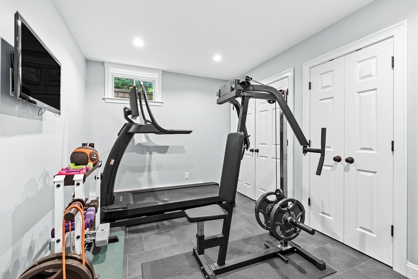
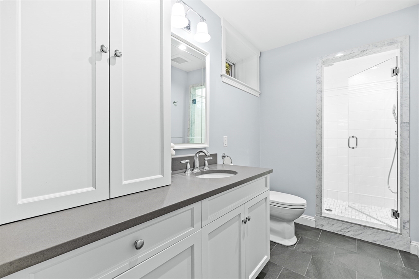
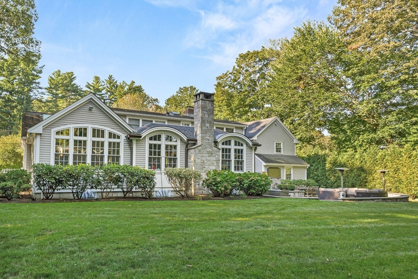
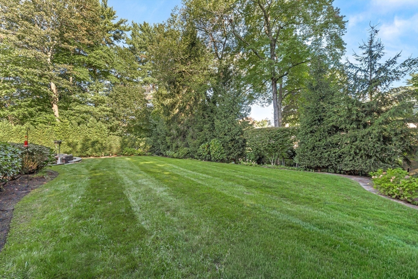
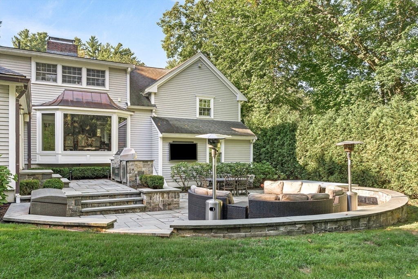
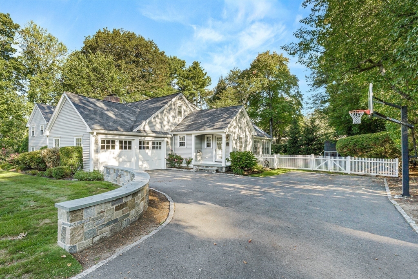
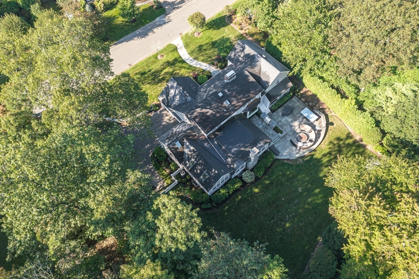
This meticulously-maintained, well-appointed 5 bed, 4.5 bath home offers a perfect combination of gracious scale, refined finishes & an unbeatable location, just moments from Wellesley Center. Set on a level, landscaped lot, the grounds provide a perfect setting for outdoor entertaining & everyday enjoyment. The 2015 expansion features a versatile floor plan w/generous living spaces. The heart of the home is an eat-in kitchen, adjoining an expansive FR & 3-season porch. A beautiful dining room, living room, mudroom & half bath complete this level. The 2nd floor has a lovely primary suite w/an updated bath, storage & a home office. Four additional bedrooms & 2 full baths provide ample space for family & guests. The LL offers endless opportunities for relaxation + entertaining, including a rec room w/a custom bar, game room, exercise room & full bath. A rare offering in a coveted neighborhood close to Hunnewell Elementary, the commuter rail, Brook Path & all that Wellesley offers.

5
beds

5
baths

3,773 Sq.Ft. LIVING AREA

0.47 Acres lot

Laura Wurster

Laura Wurster

Features & Amenities

Interior

  • total bedrooms5
  • Total bathrooms5
  • full bathrooms4
  • half bathroom1
  • Laundry room Flooring - Stone/Ceramic Tile, Recessed Lighting, Remodeled, In Basement
  • Flooring Carpet, Hardwood, Stone / Slate, Flooring - Stone/Ceramic Tile, Flooring - Wall to Wall Carpet, Laminate
  • Fireplace Dining Room, Family Room, Living Room
  • APPLIANCES Gas Water Heater, Water Heater, Oven, Dishwasher, Disposal, Range, Refrigerator, Freezer, Washer, Dryer, Second Dishwasher, Wine Cooler
  • other interior Features Bathroom - Tiled With Shower Stall, Closet/Cabinets - Custom Built, Countertops - Stone/Granite/Solid, Wet bar, Open Floorplan, Recessed Lighting, Closet - Double, Window Seat, 3/4 Bath, Game Room, Play Room, Exercise Room, Mud Room, Wet Bar, Walk-up Attic

Area & Lot

  • Status Sold
  • Date Sold July 27, 2026
  • Living Area3,773 Sq.Ft.
  • Total Area3,773 Sq.Ft.
  • Lot Area0.47 Acres
  • MLS® ID73529623
  • TypeResidential
  • YEAR BUILT1954
  • NeighborhoodWellesley
  • Architecture StylesCape
  • Elementary SchoolHunnewell
  • Middle SchoolWms
  • High SchoolWhs

Exterior

  • Garage Space2.0
  • water SourcePublic
  • utilitiesfor Gas Range
  • roofShingle
  • lot featuresLevel
  • parkingAttached, Garage Door Opener, Storage, Paved Drive, Paved
  • HEAT TYPEBaseboard, Natural Gas
  • AIR CONDITIONINGCentral Air
  • sewerPublic Sewer
  • SubstructureConcrete Perimeter
  • other exterior FeaturesPatio, Rain Gutters, Storage, Professional Landscaping, Sprinkler System, Decorative Lighting, Screens, Fenced Yard, Stone Wall

Financial

  • Sales Price$3,050,000
  • Real Estate Tax $22,081/yr
  • Zoning SR20

Wellesley

Explore

Let’s Find Your Dream Home

Laura is a Massachusetts licensed Real Estate Broker servicing the Greater Boston area. Whether you’re looking to buy, sell or rent, moving can be one of the most stressful times of your life, Laura is here to help you every step of the way.

Follow Me on Instagram