Search
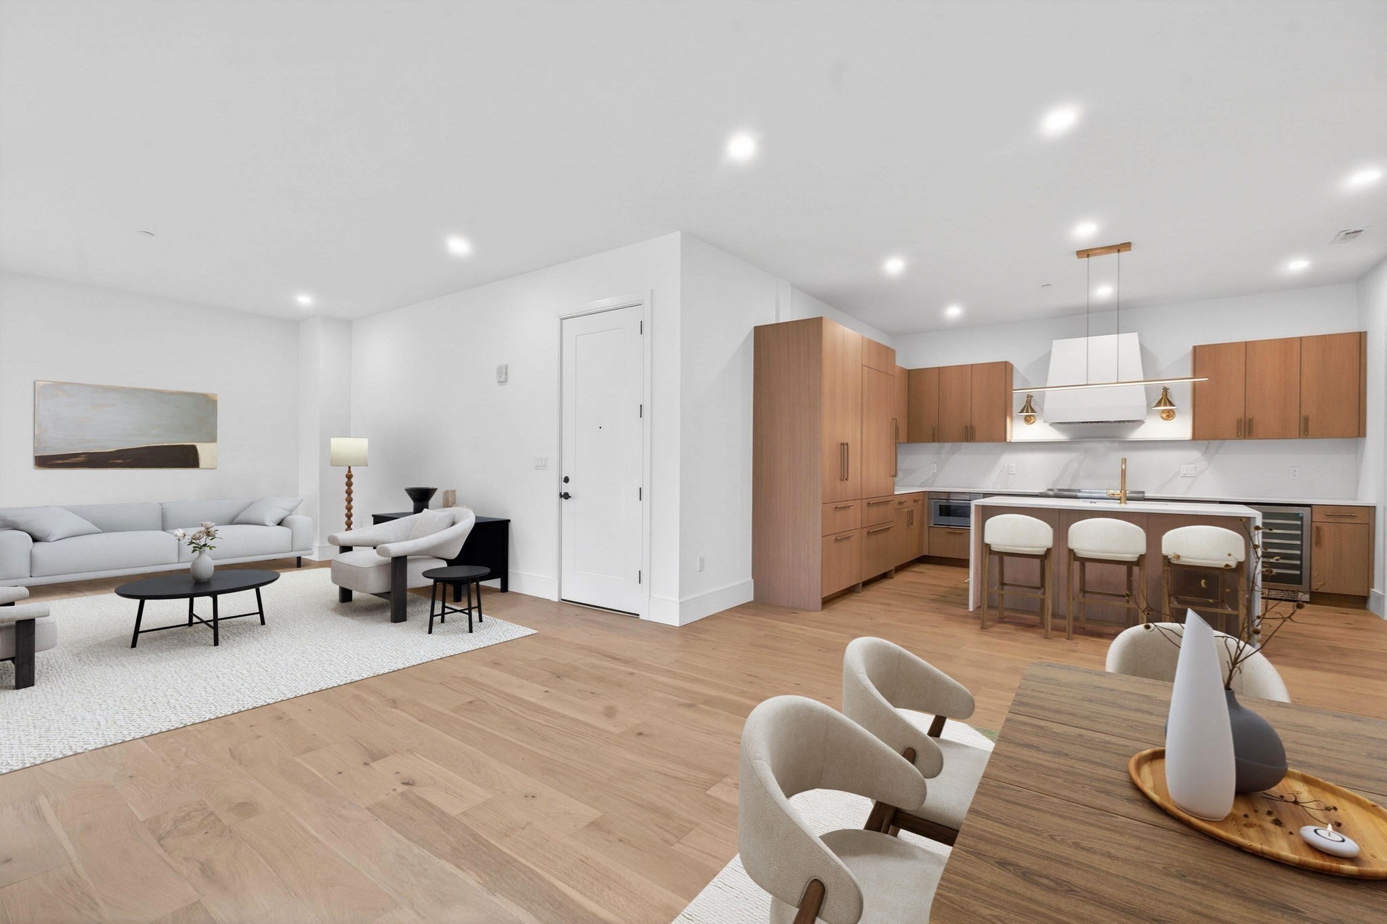
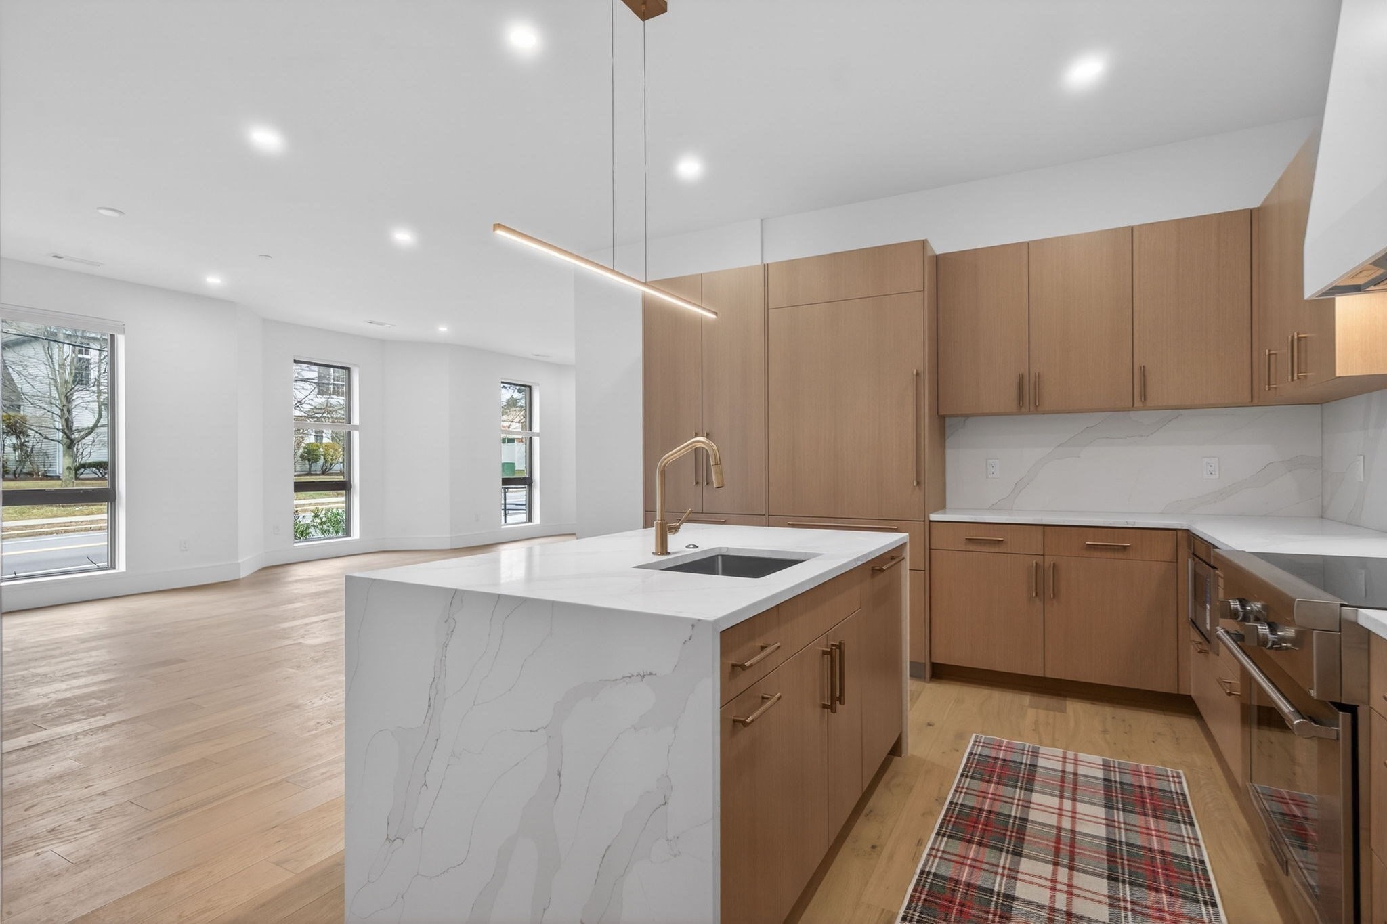
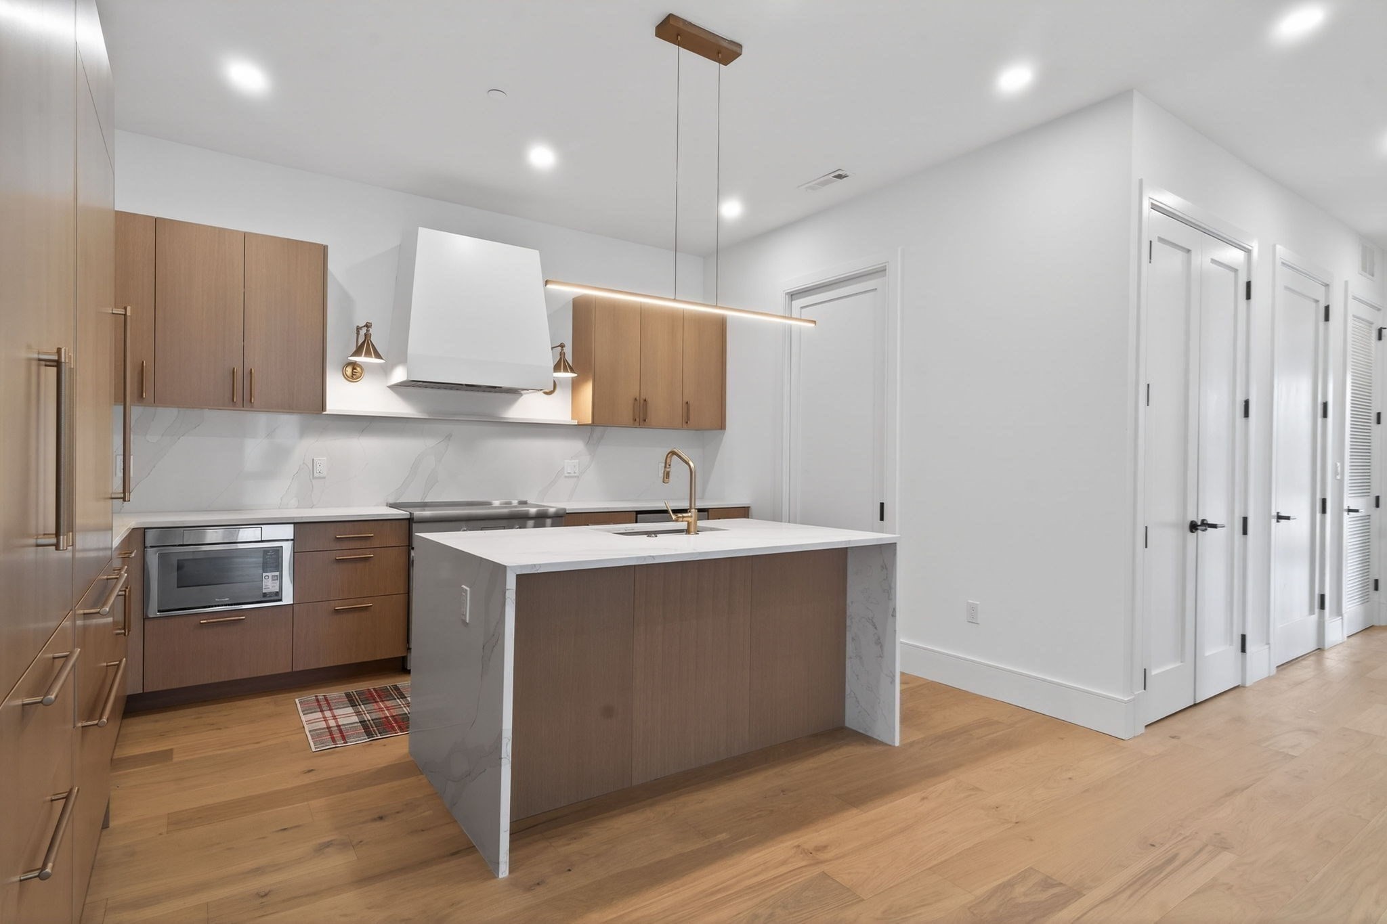
Open-plan living room and kitchen with warm wood cabinetry, an island, and light oak floors.
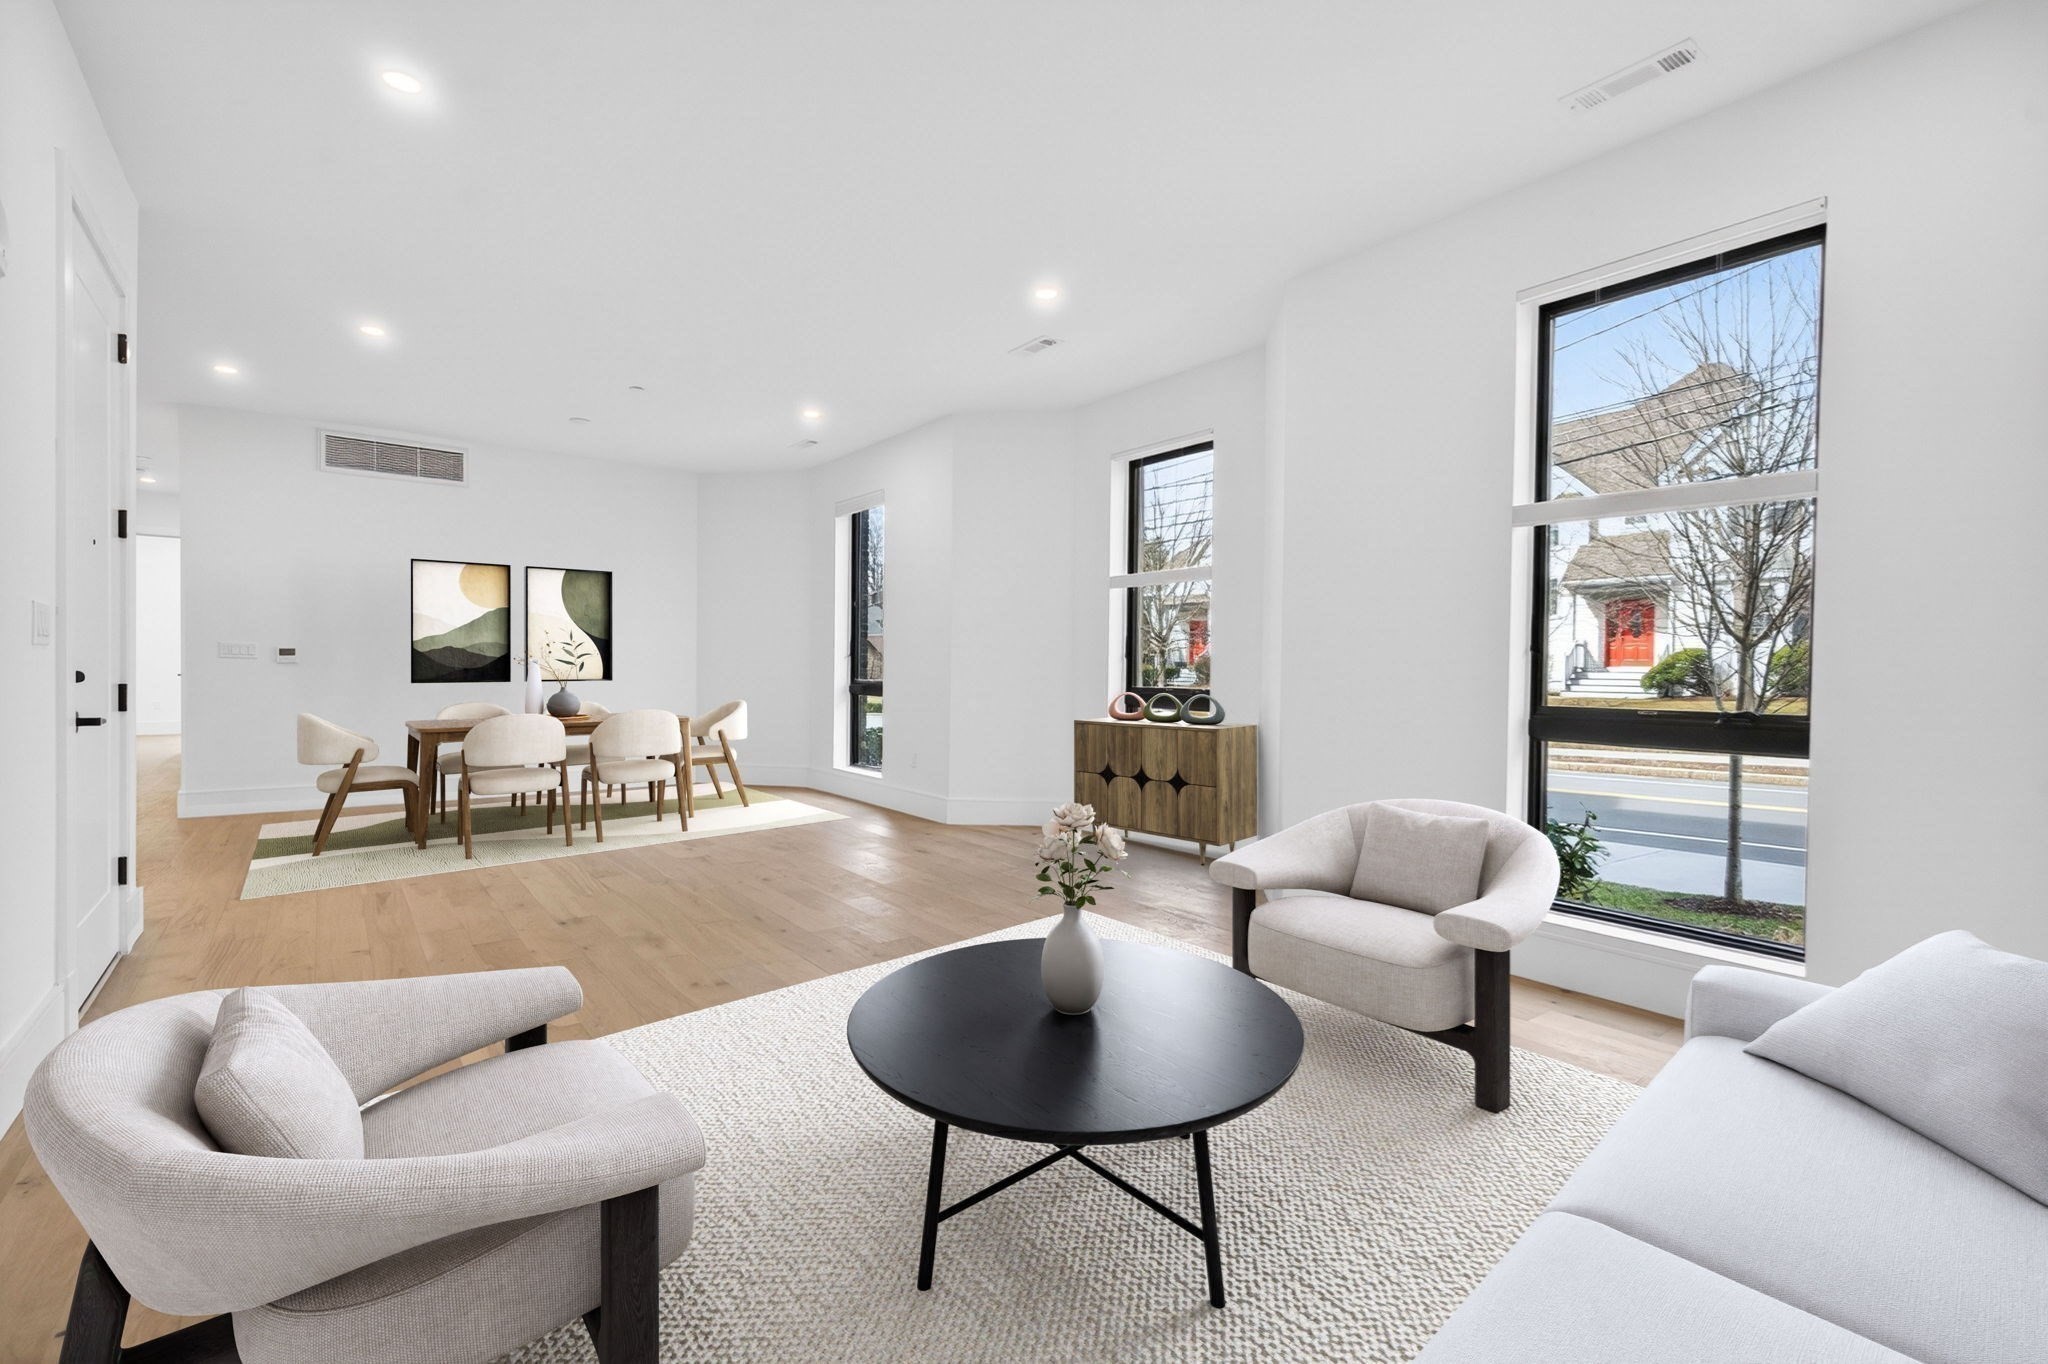
Open-plan living and dining room with neutral seating, light wood floors, and large street-facing windows.
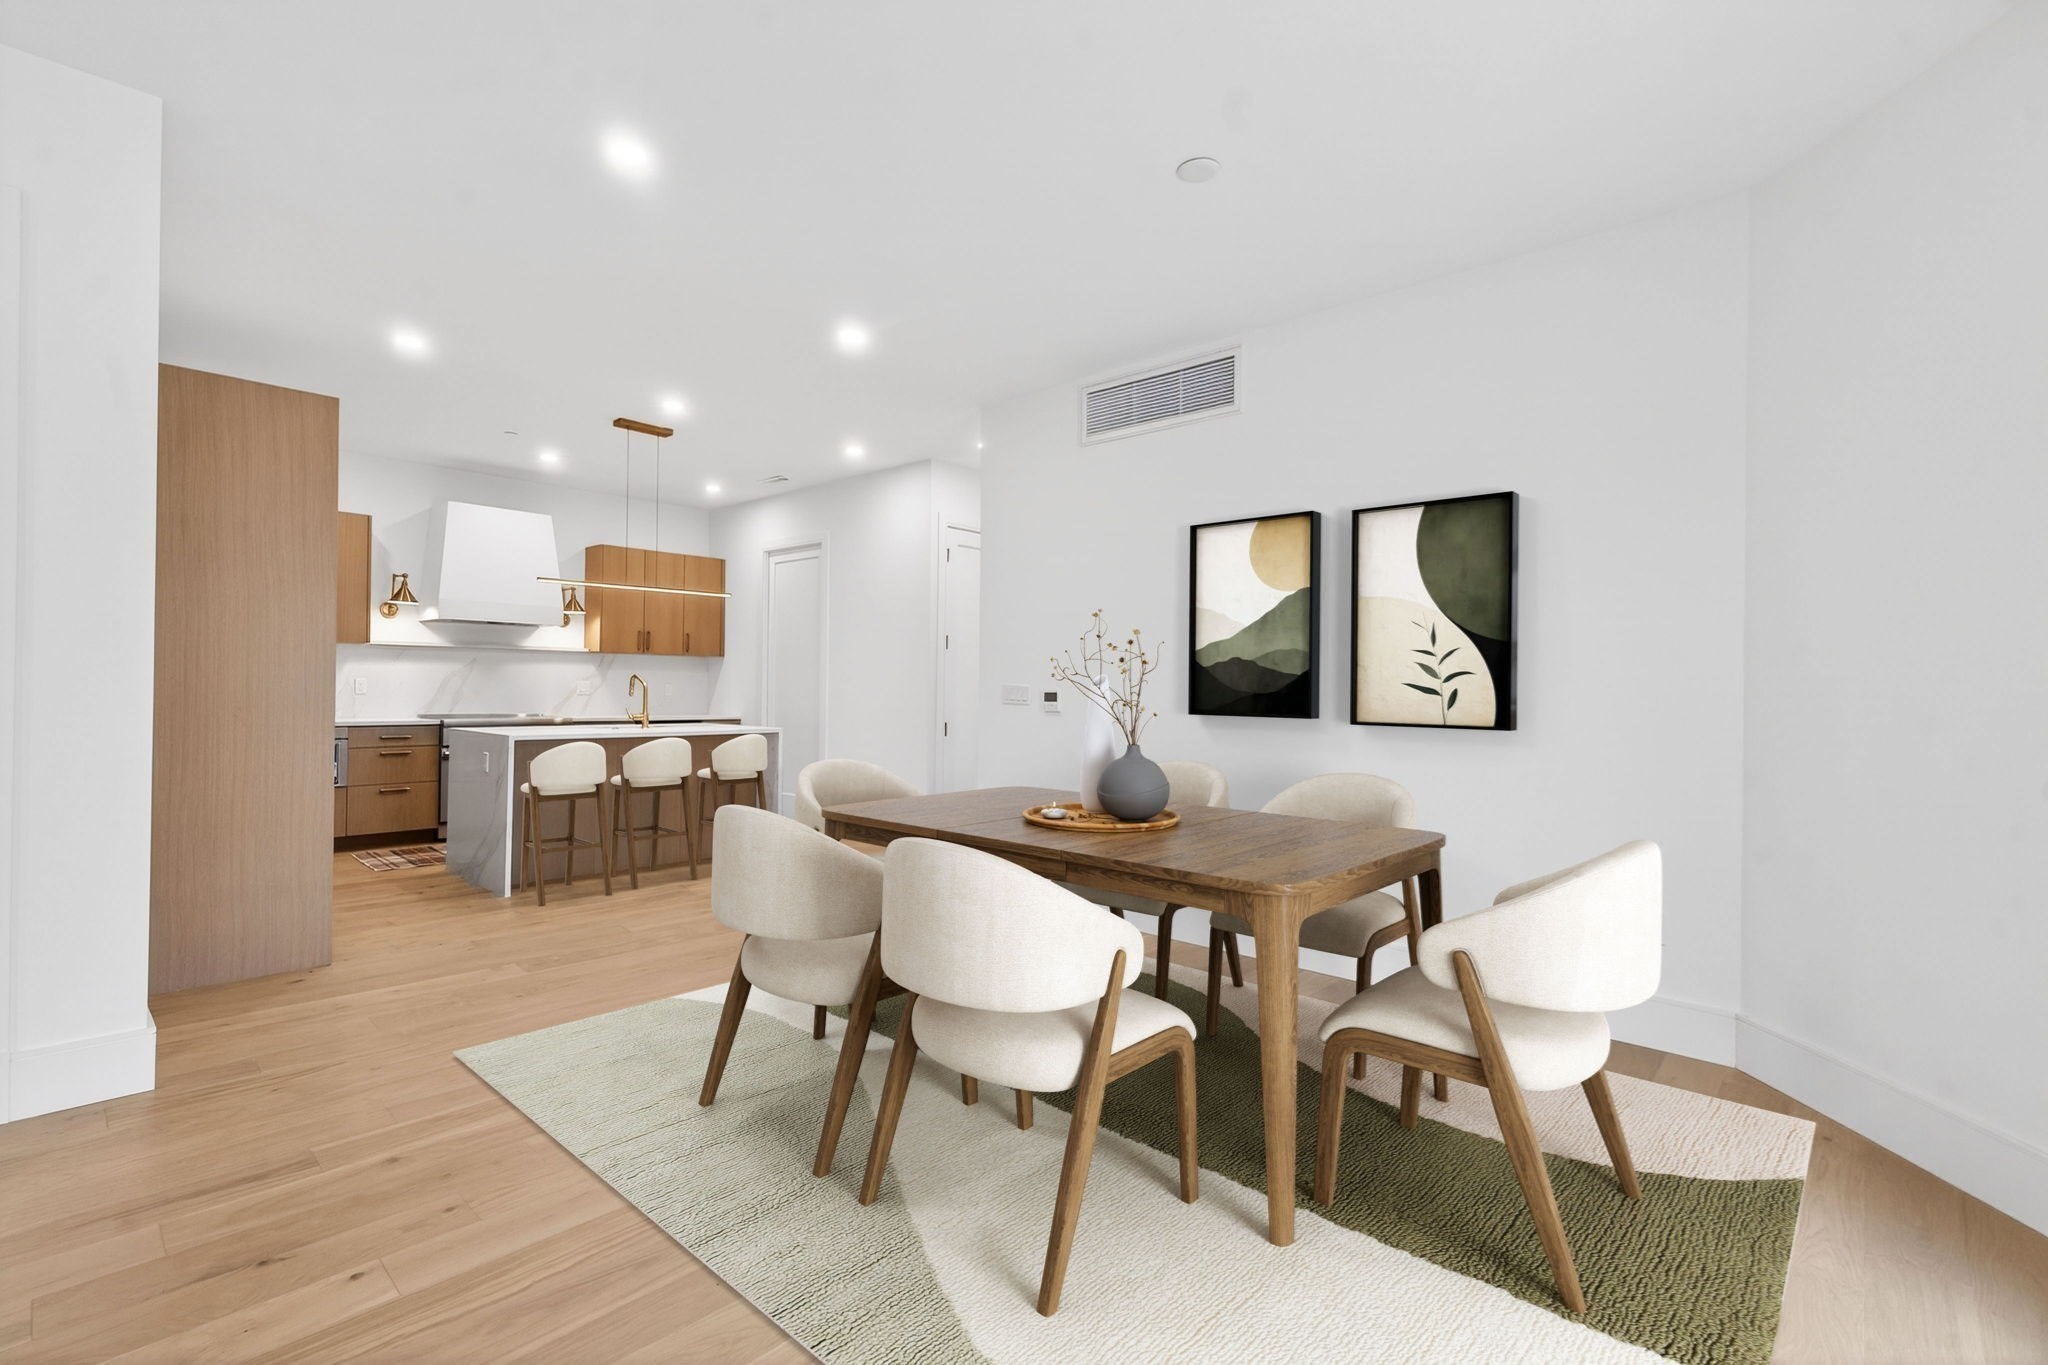
Open-plan dining area with a wood table and cream chairs beside a modern kitchen with warm wood cabinetry.
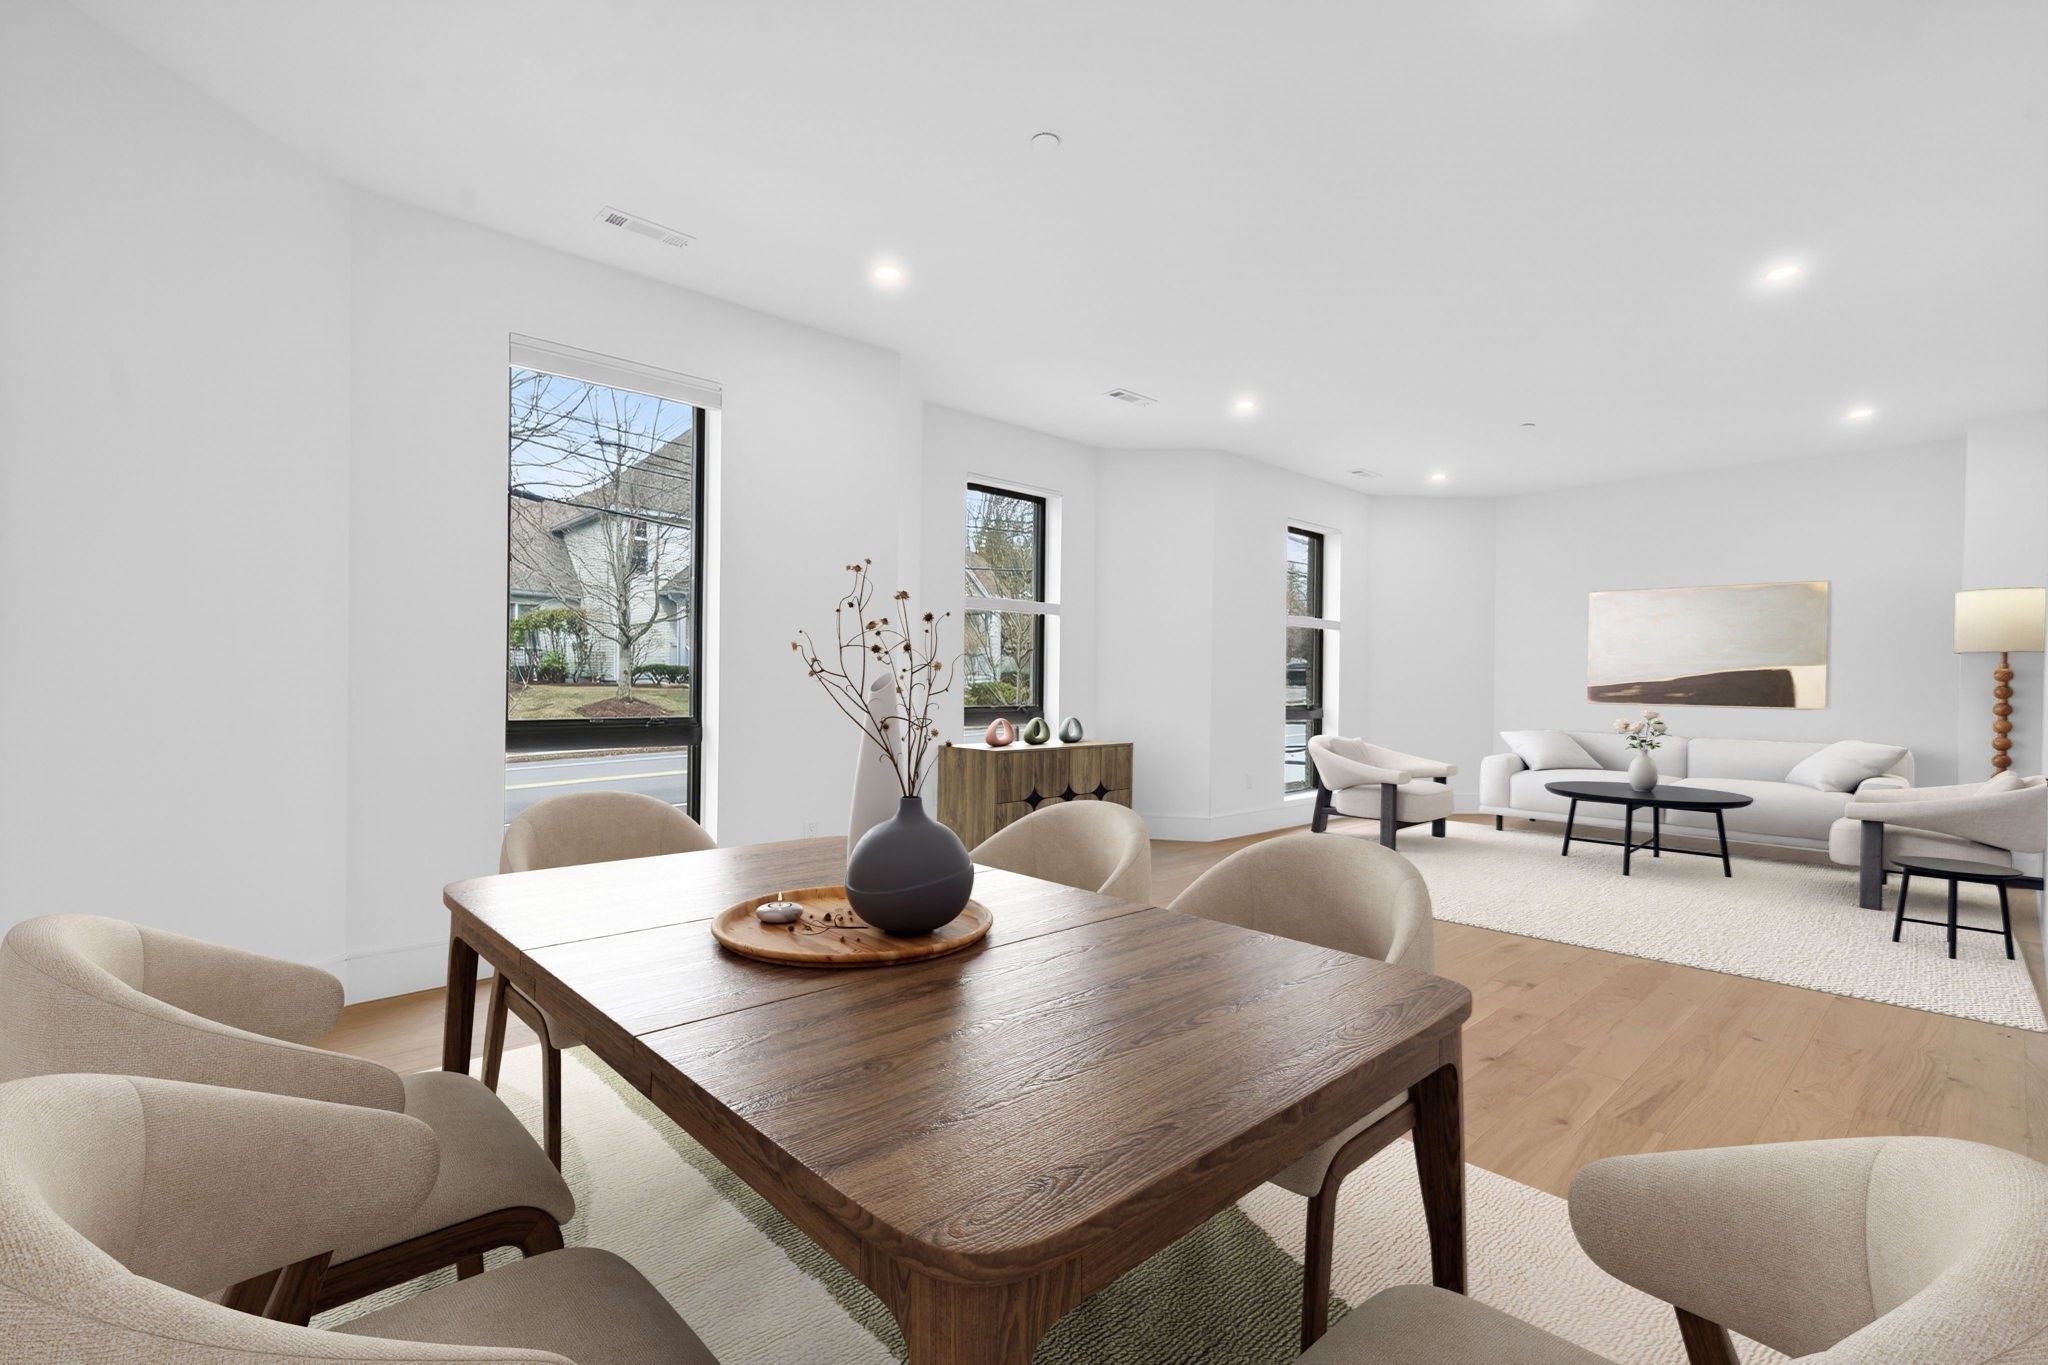
Open-plan living and dining room with a large wooden table and a bright seating area.
Modern kitchen with a veined-stone island, warm wood cabinets, and windows along the open living area.
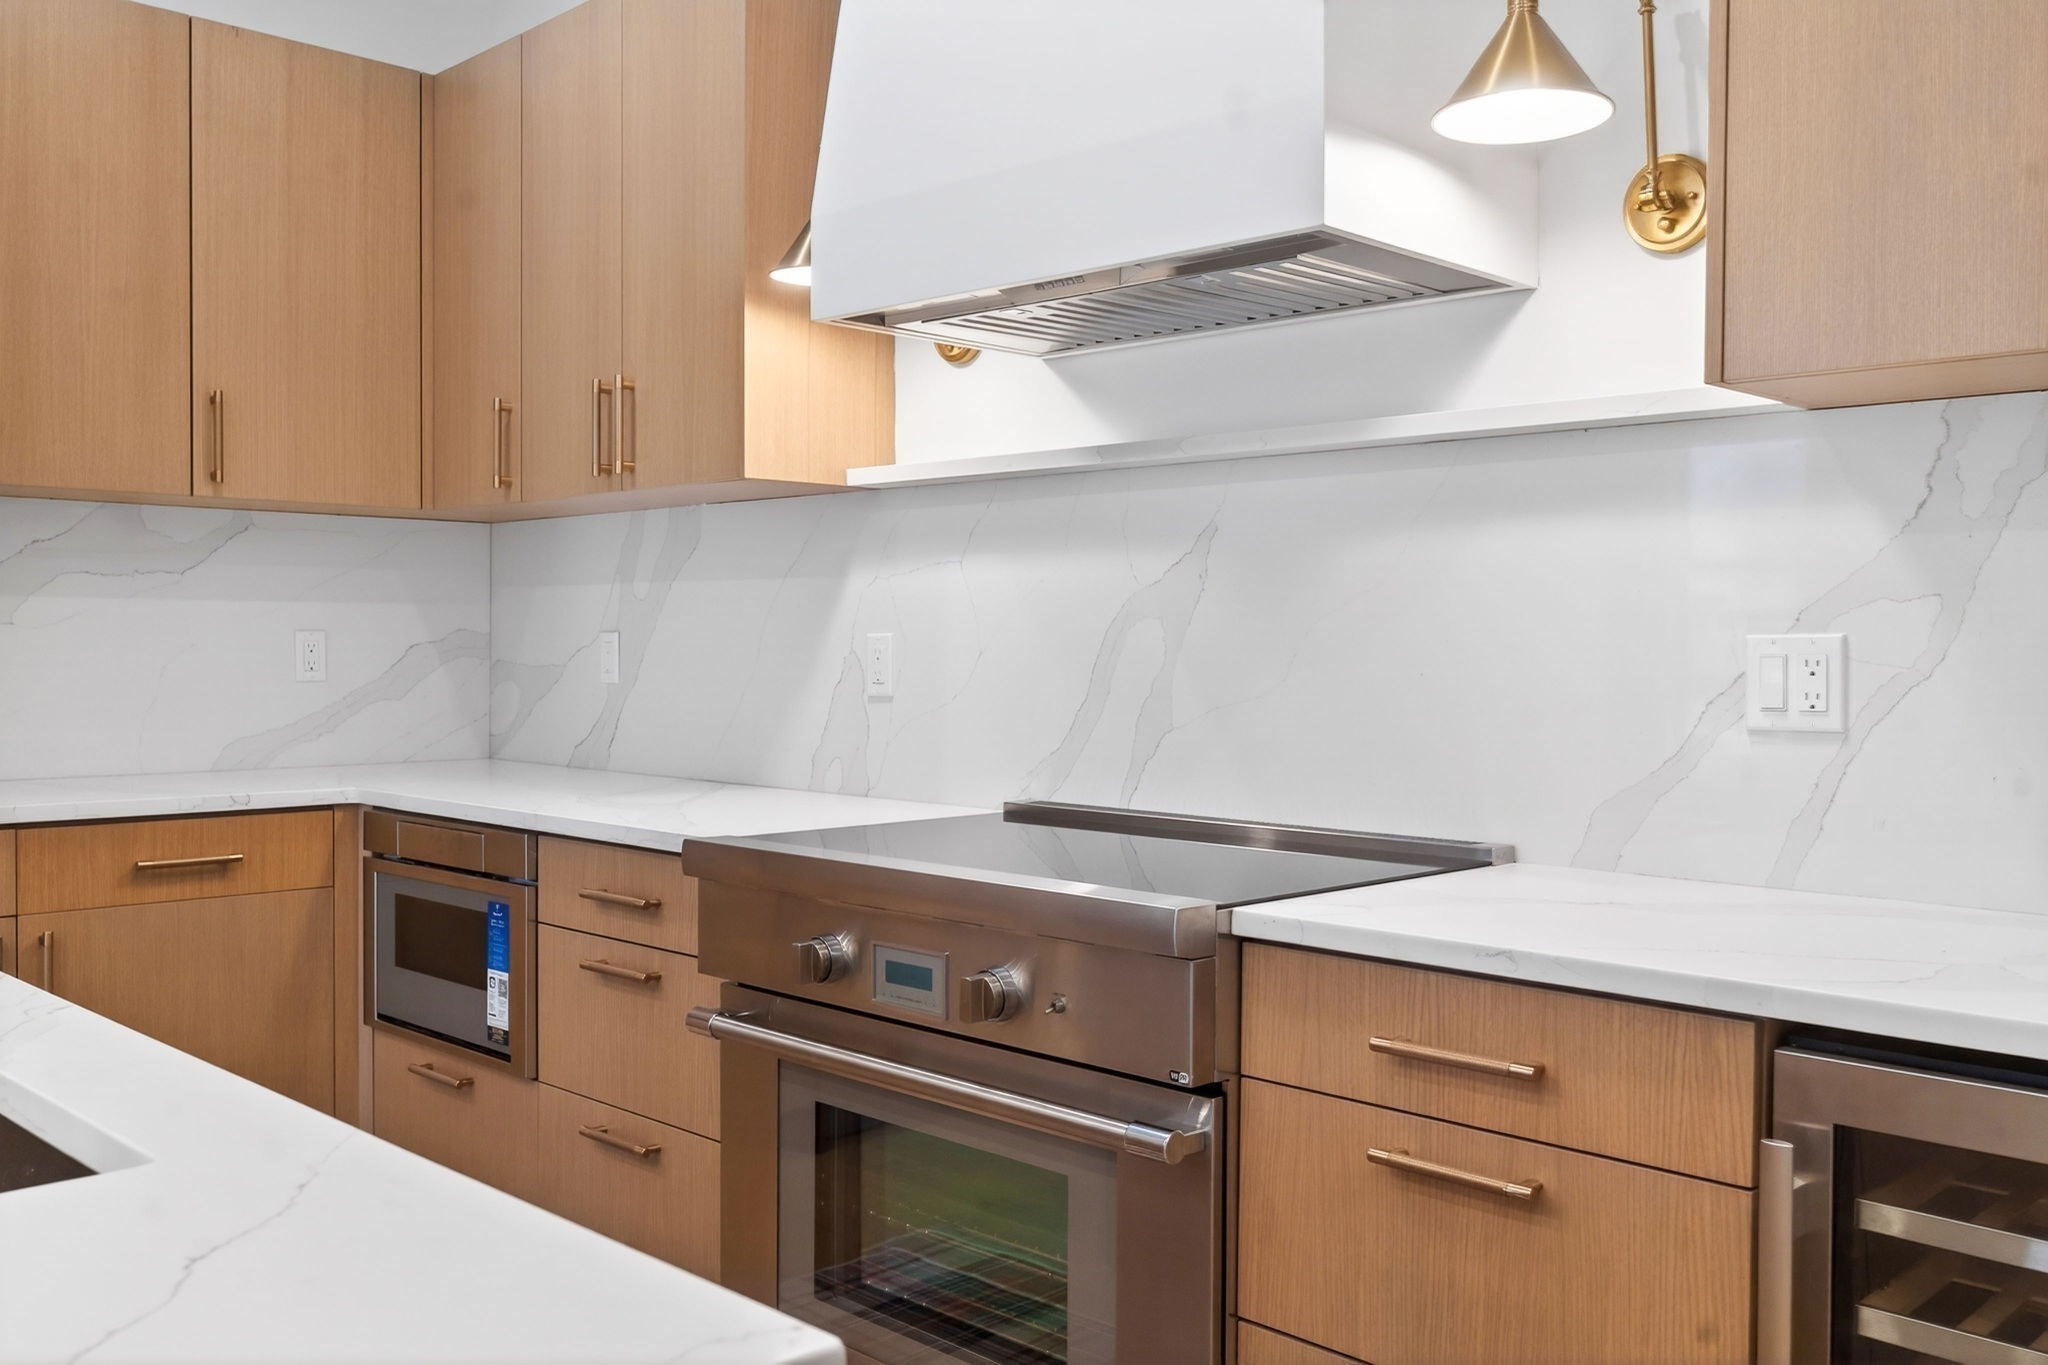
Kitchen with light wood cabinets, veined stone counters, and stainless steel range beneath a white hood.
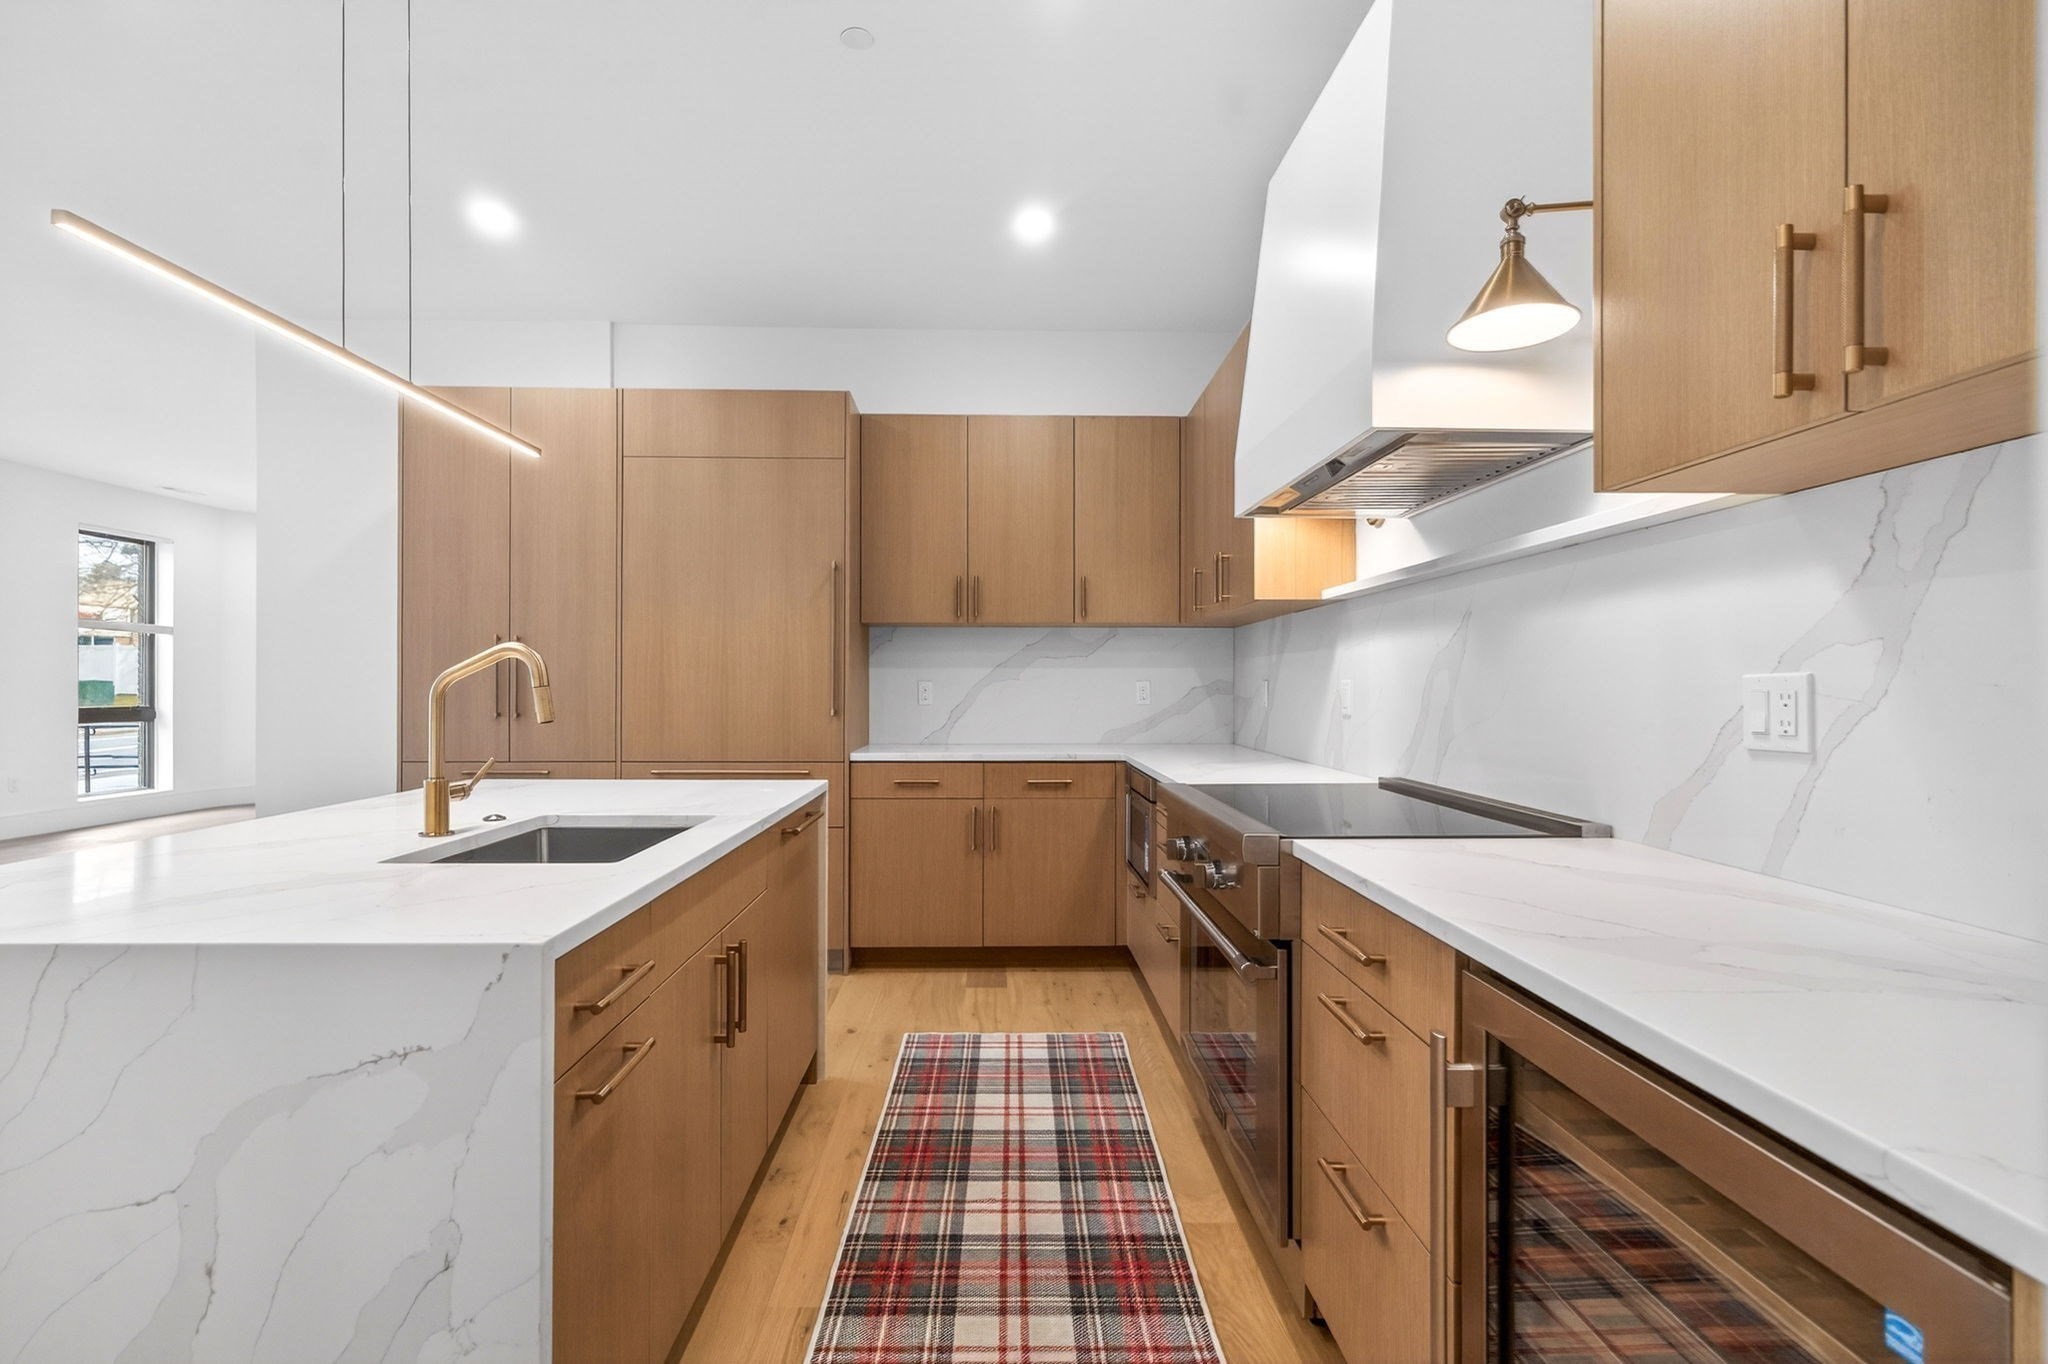
Modern kitchen with warm wood cabinetry, veined white counters, a large island, and a plaid runner.
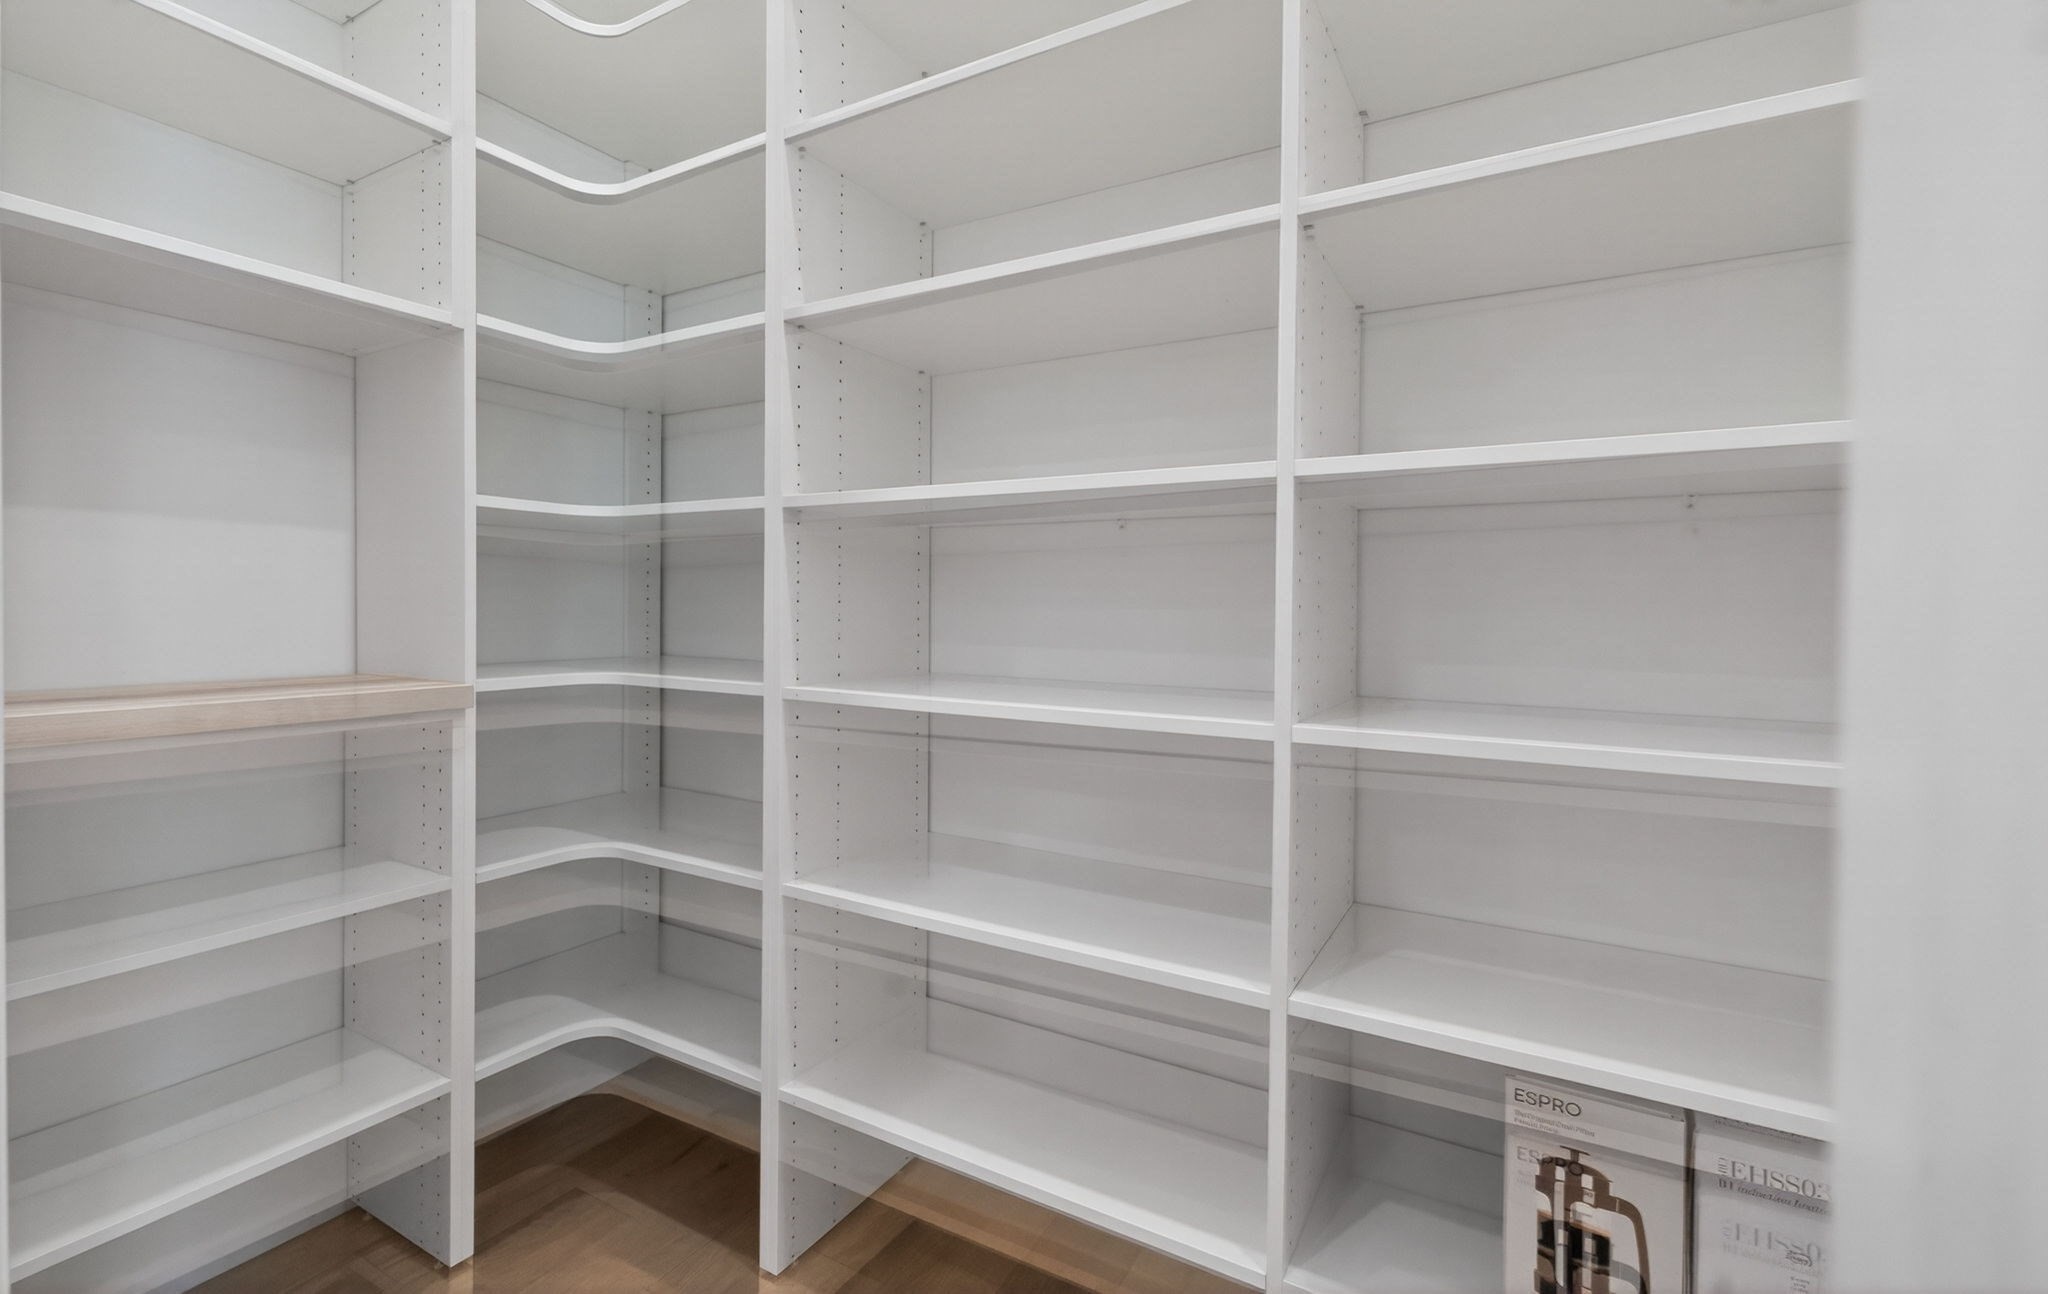
Walk-in closet with wraparound white shelving, a light wood countertop, and hardwood flooring.
Modern kitchen with wood cabinetry, a waterfall-edge island, and brass fixtures.
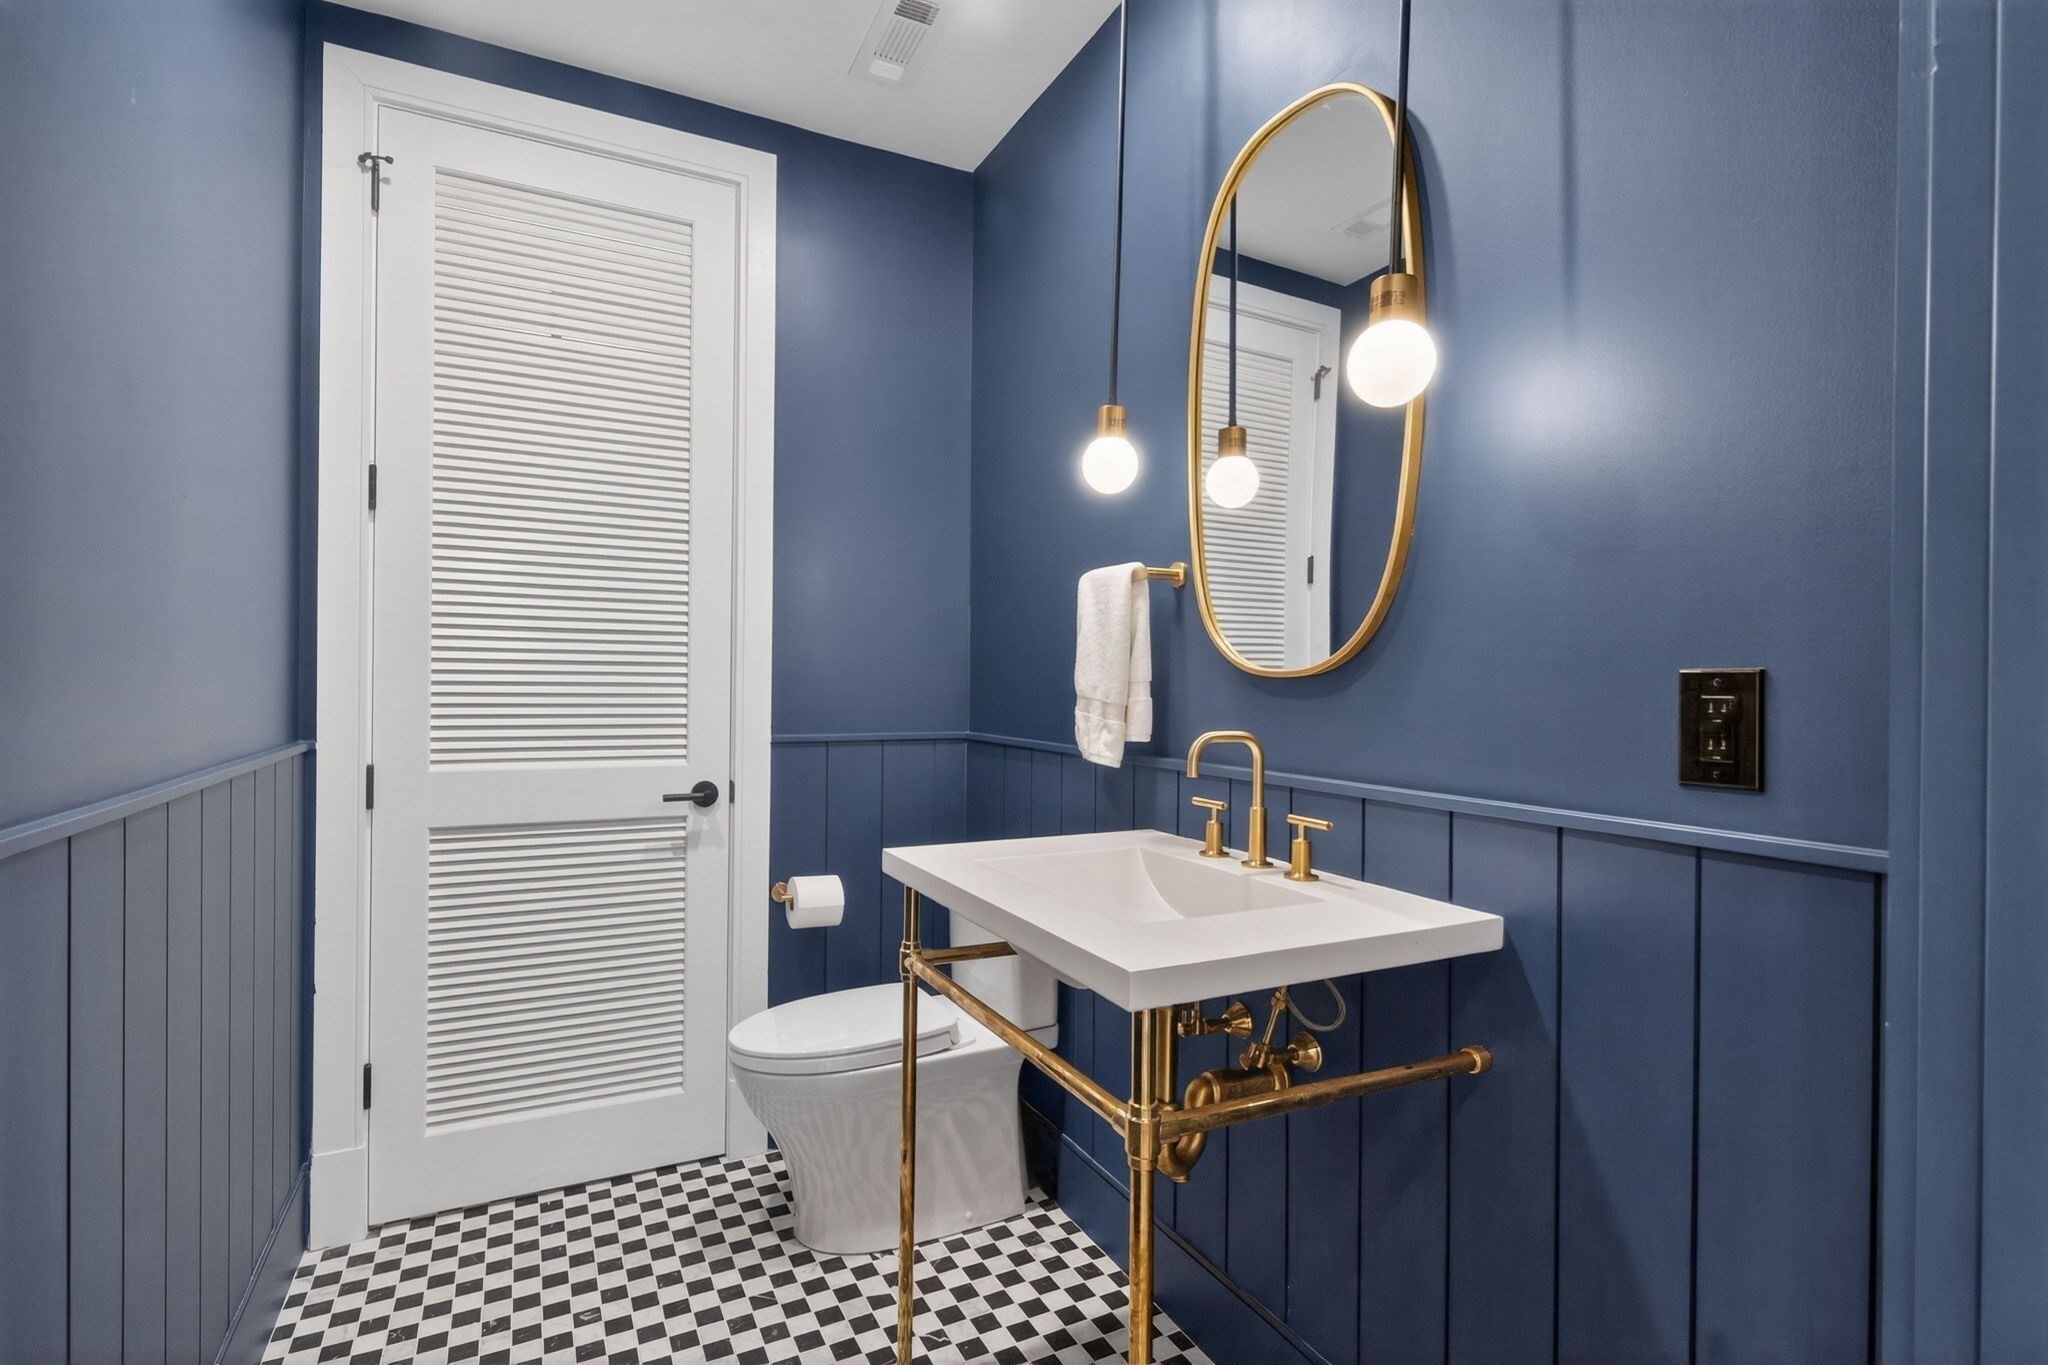
Bathroom with navy paneled walls, checkerboard floor, and a white sink with brass fixtures.
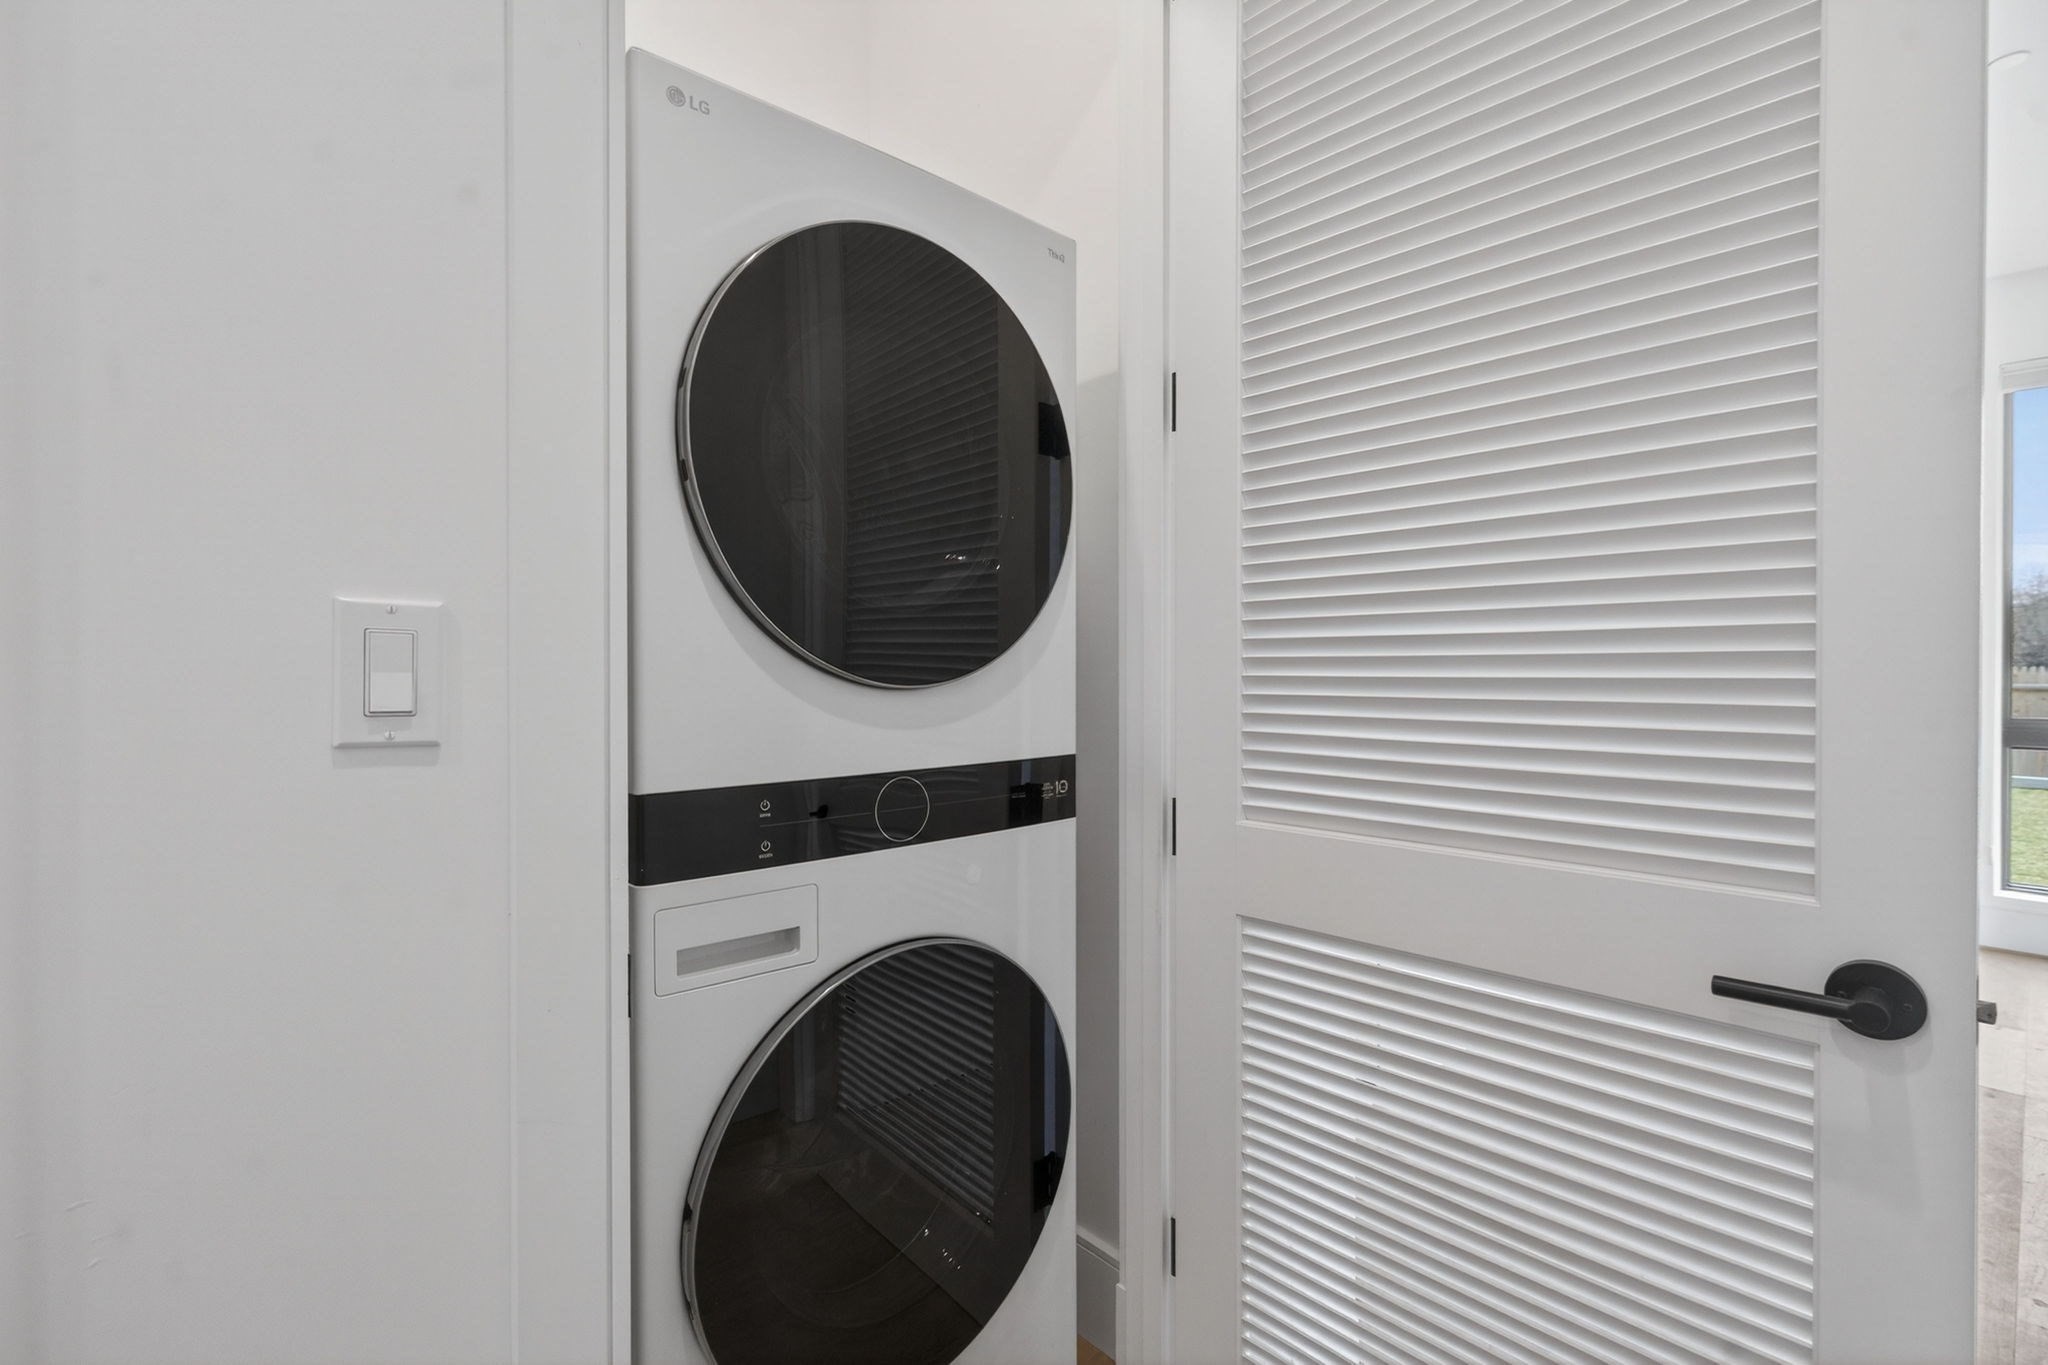
Stacked white LG washer and dryer with round black doors beside an open louvered closet door.
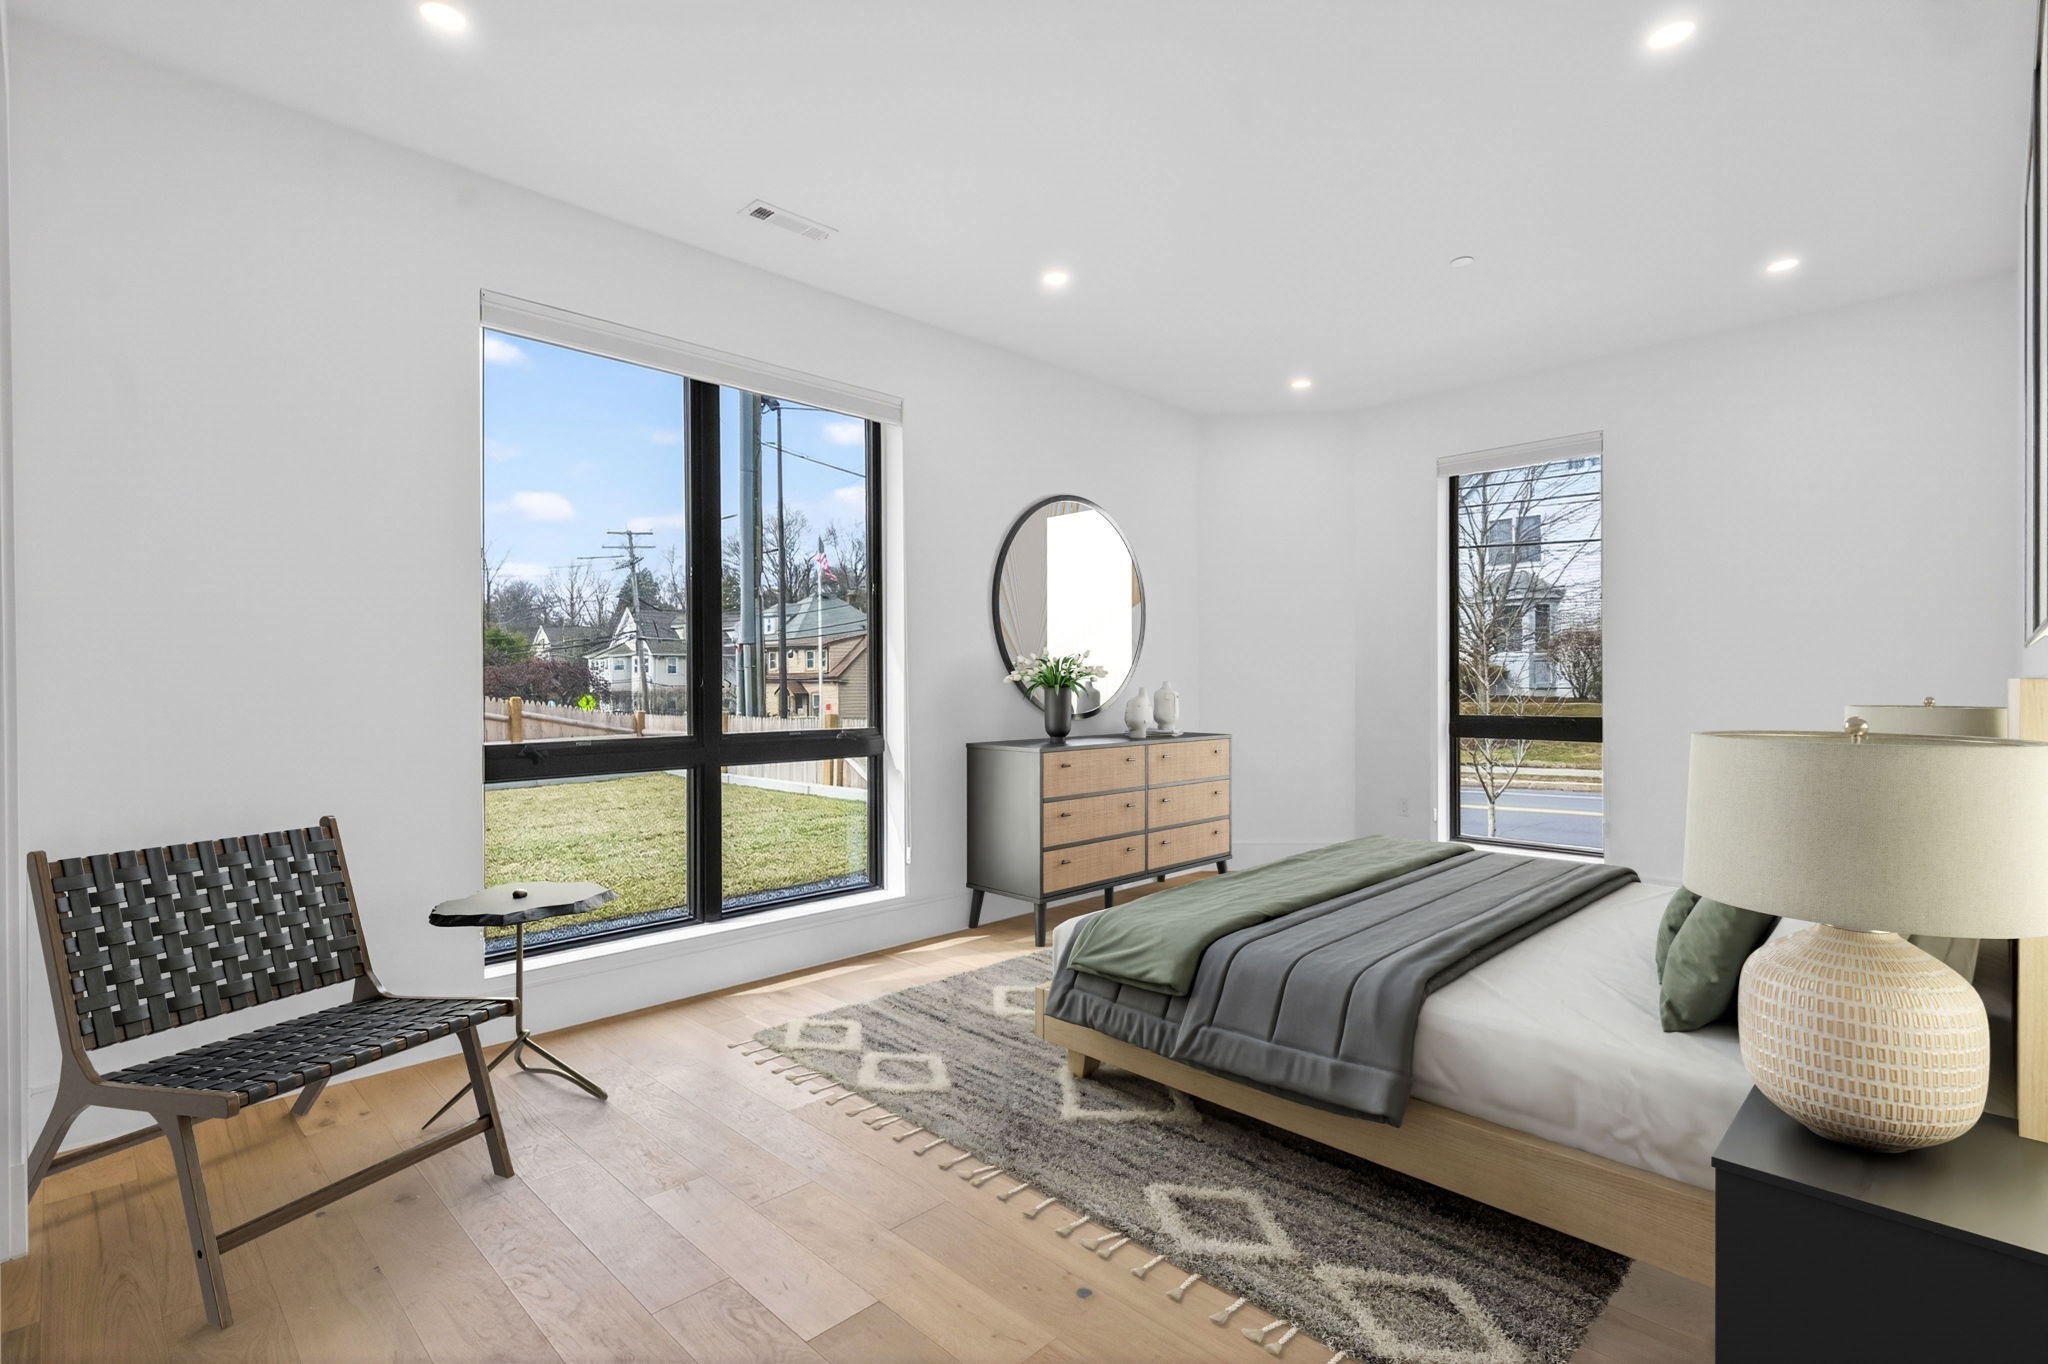
Staged bedroom with gray and sage bedding, a woven chair, and large windows overlooking the neighborhood.
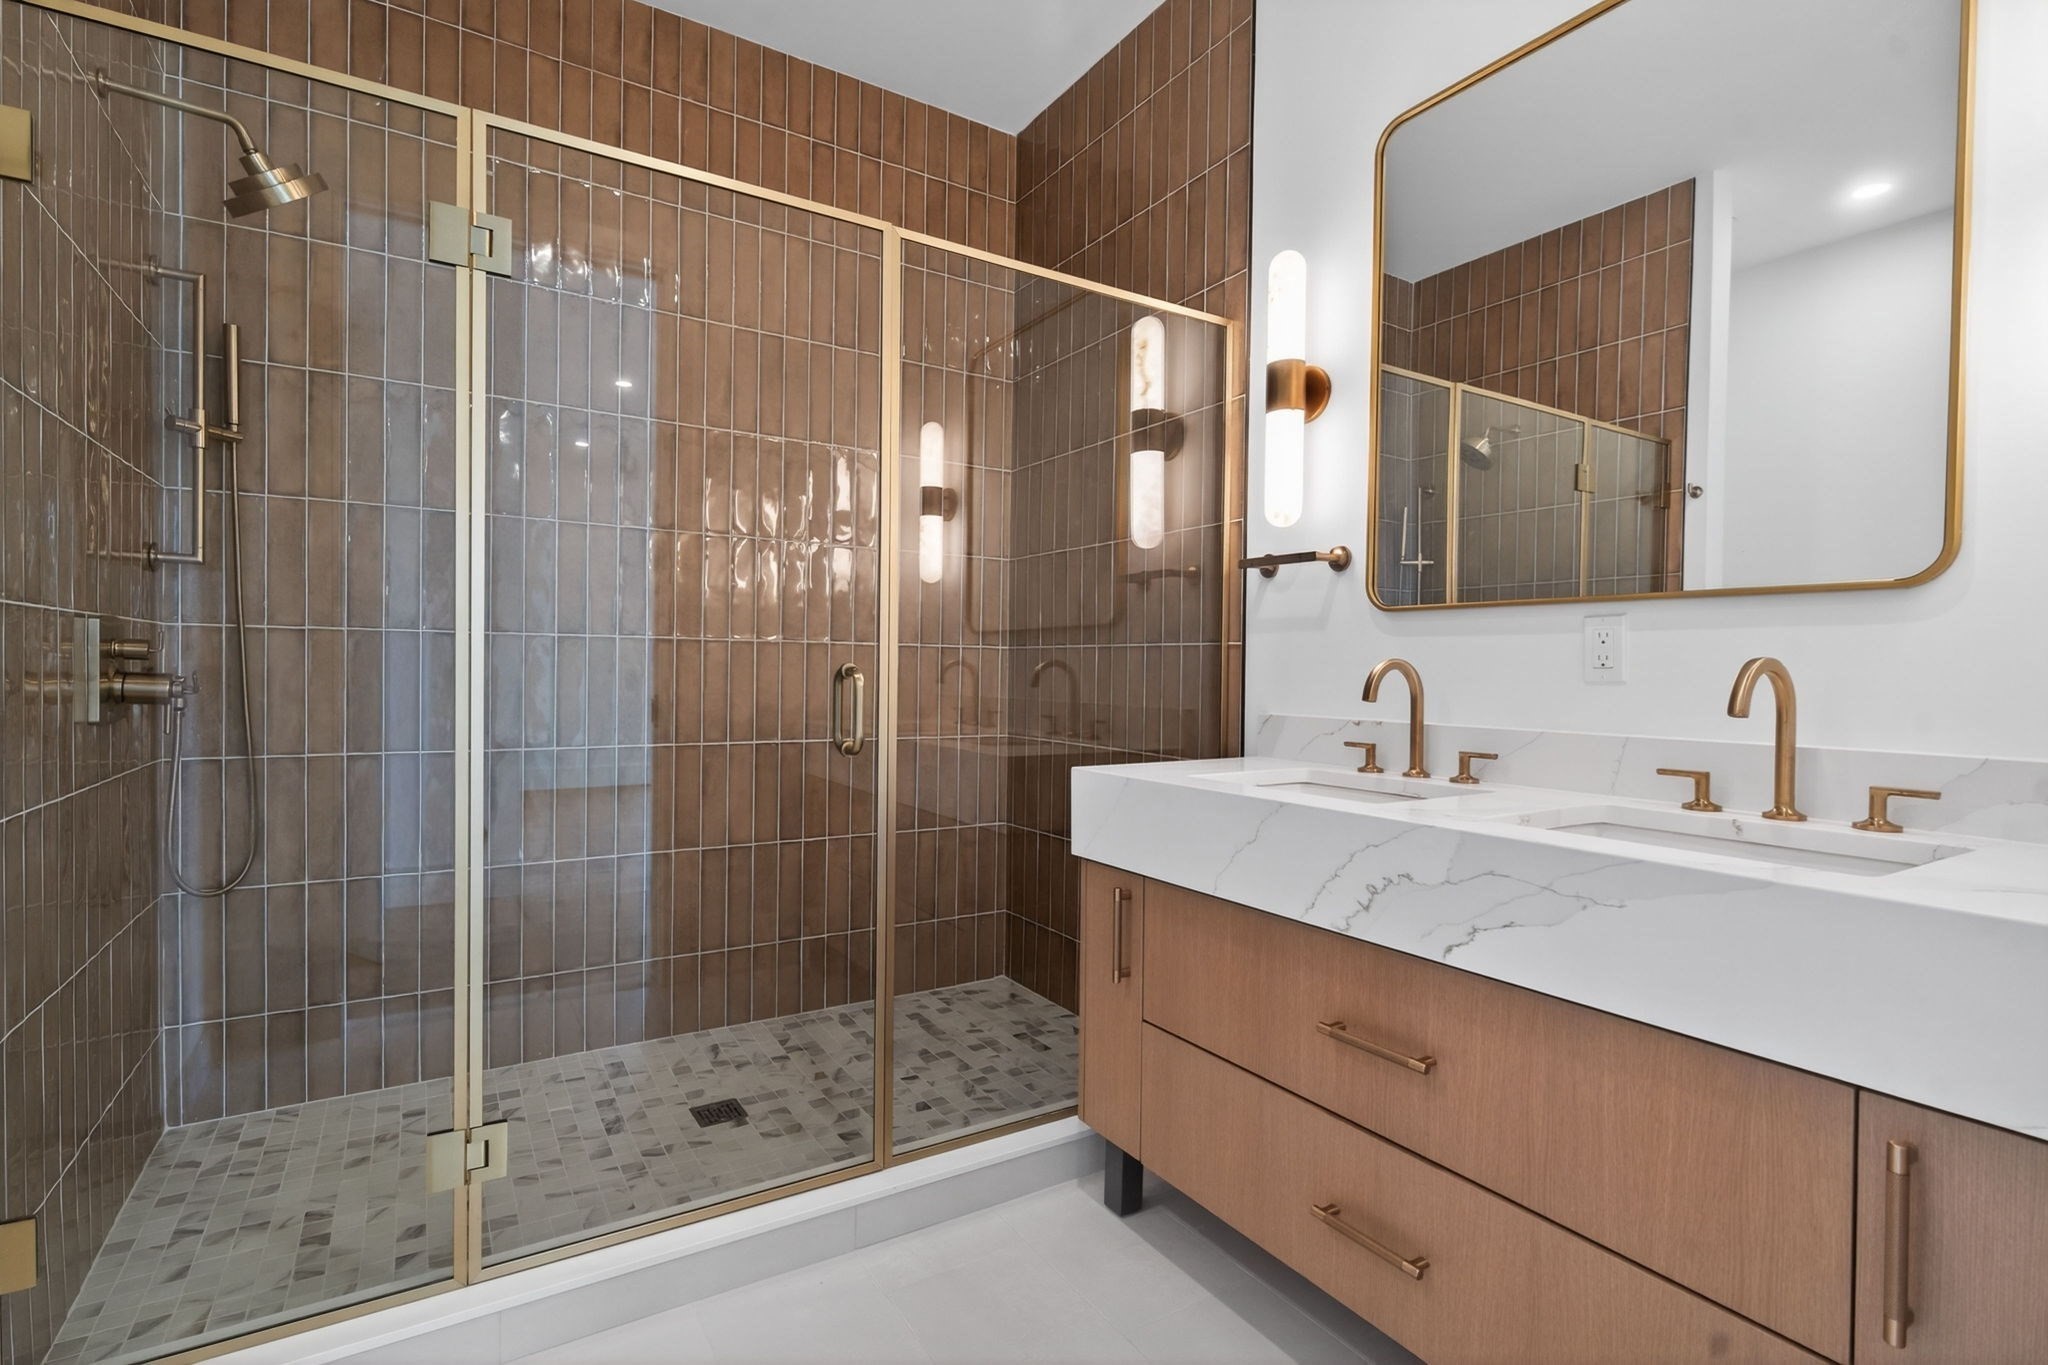
Modern bathroom with a brown-tiled glass shower and wood double vanity with brass fixtures.
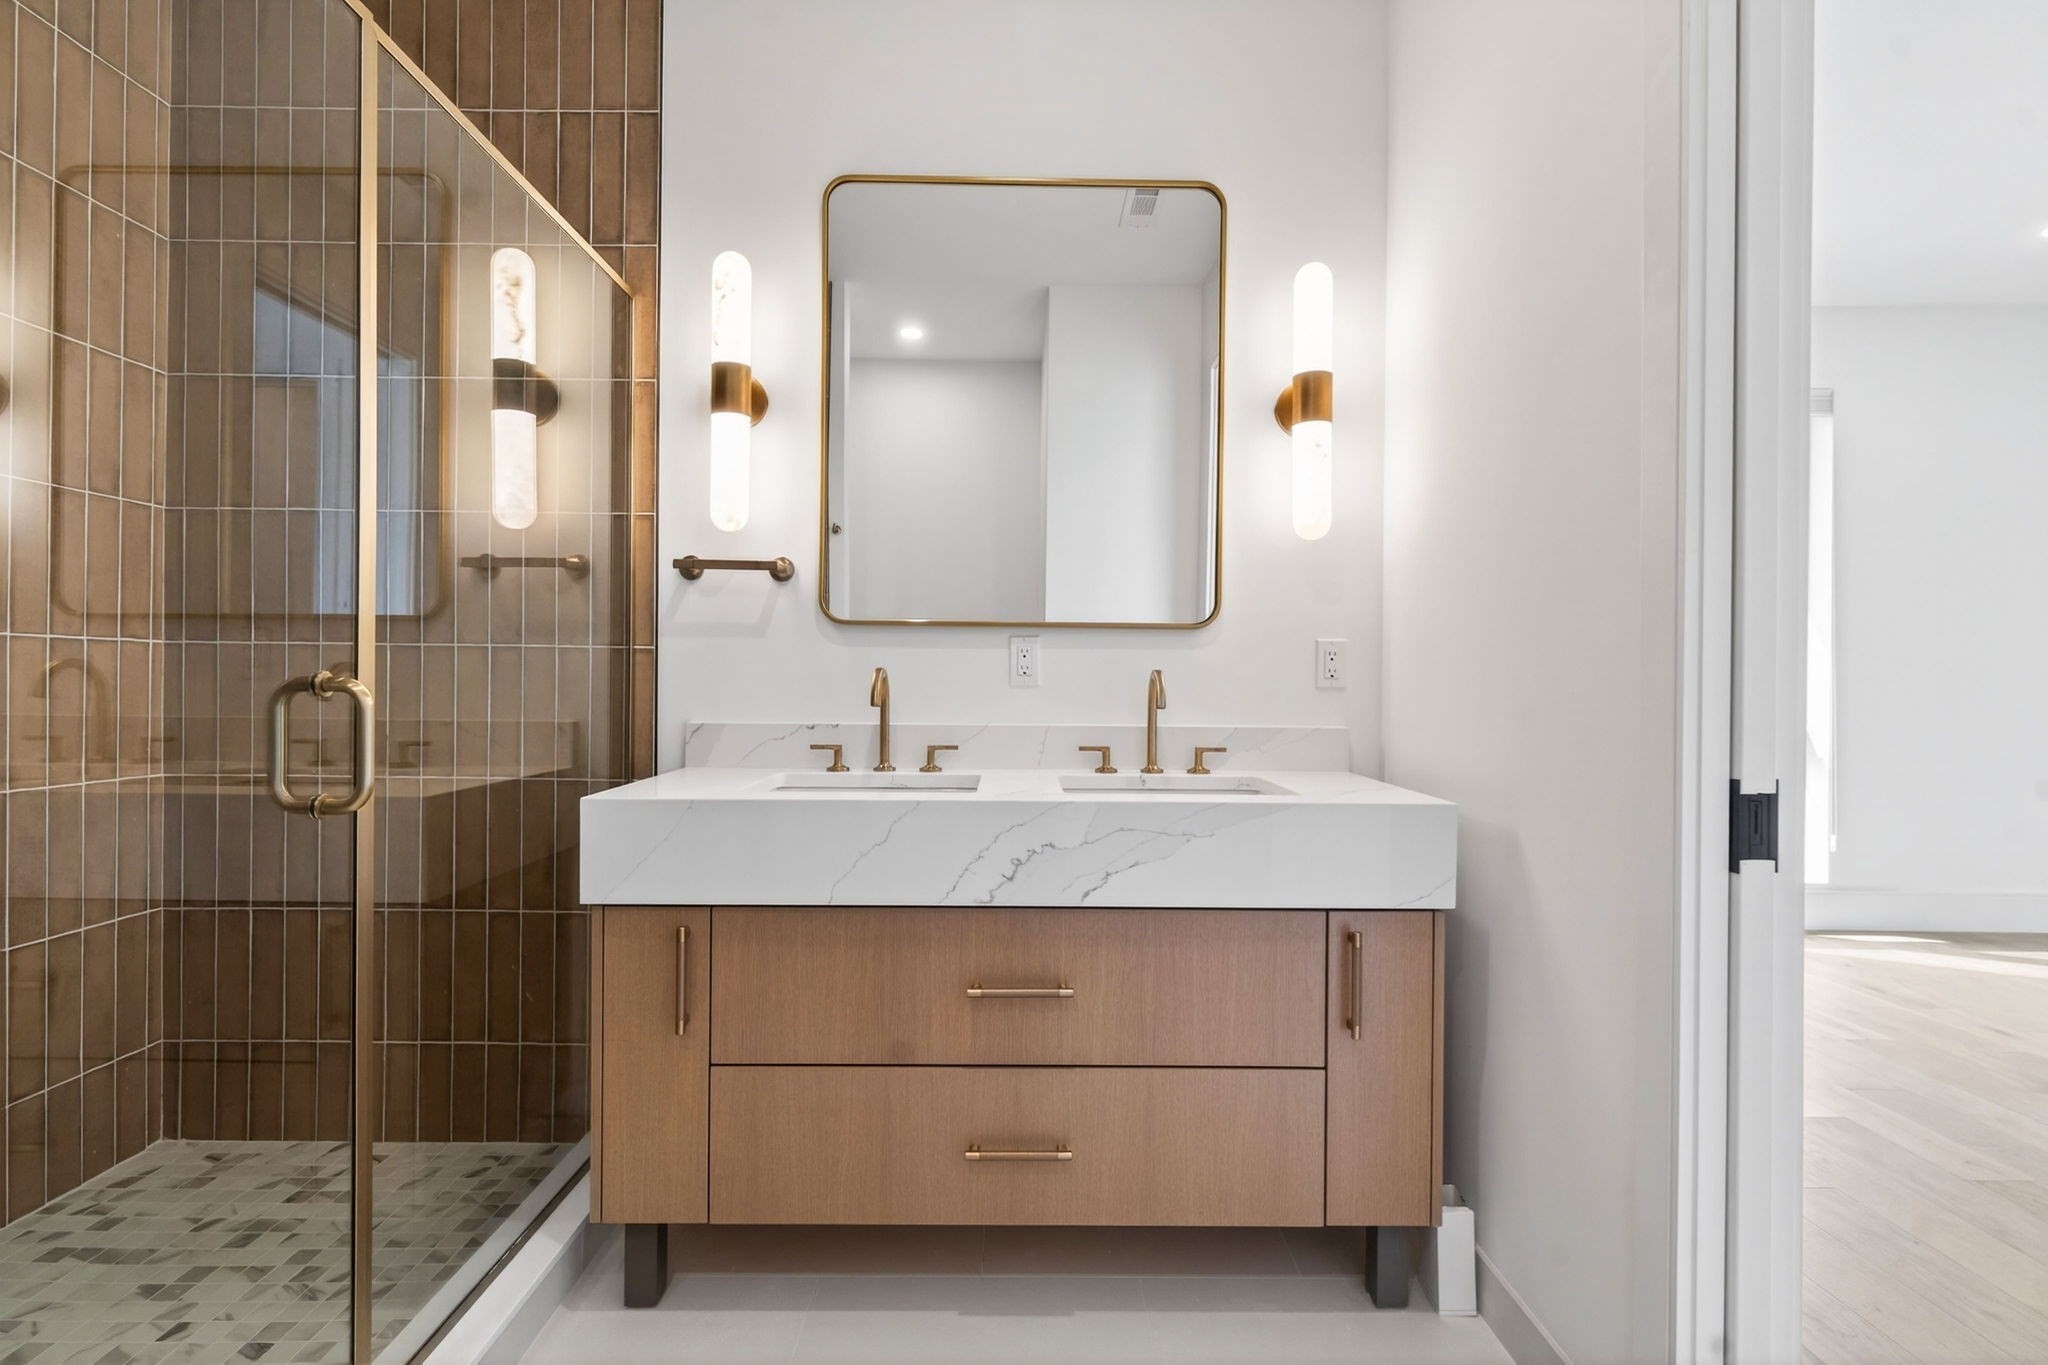
Bathroom with a wood double vanity and brass fixtures beside a glass-enclosed tiled shower.
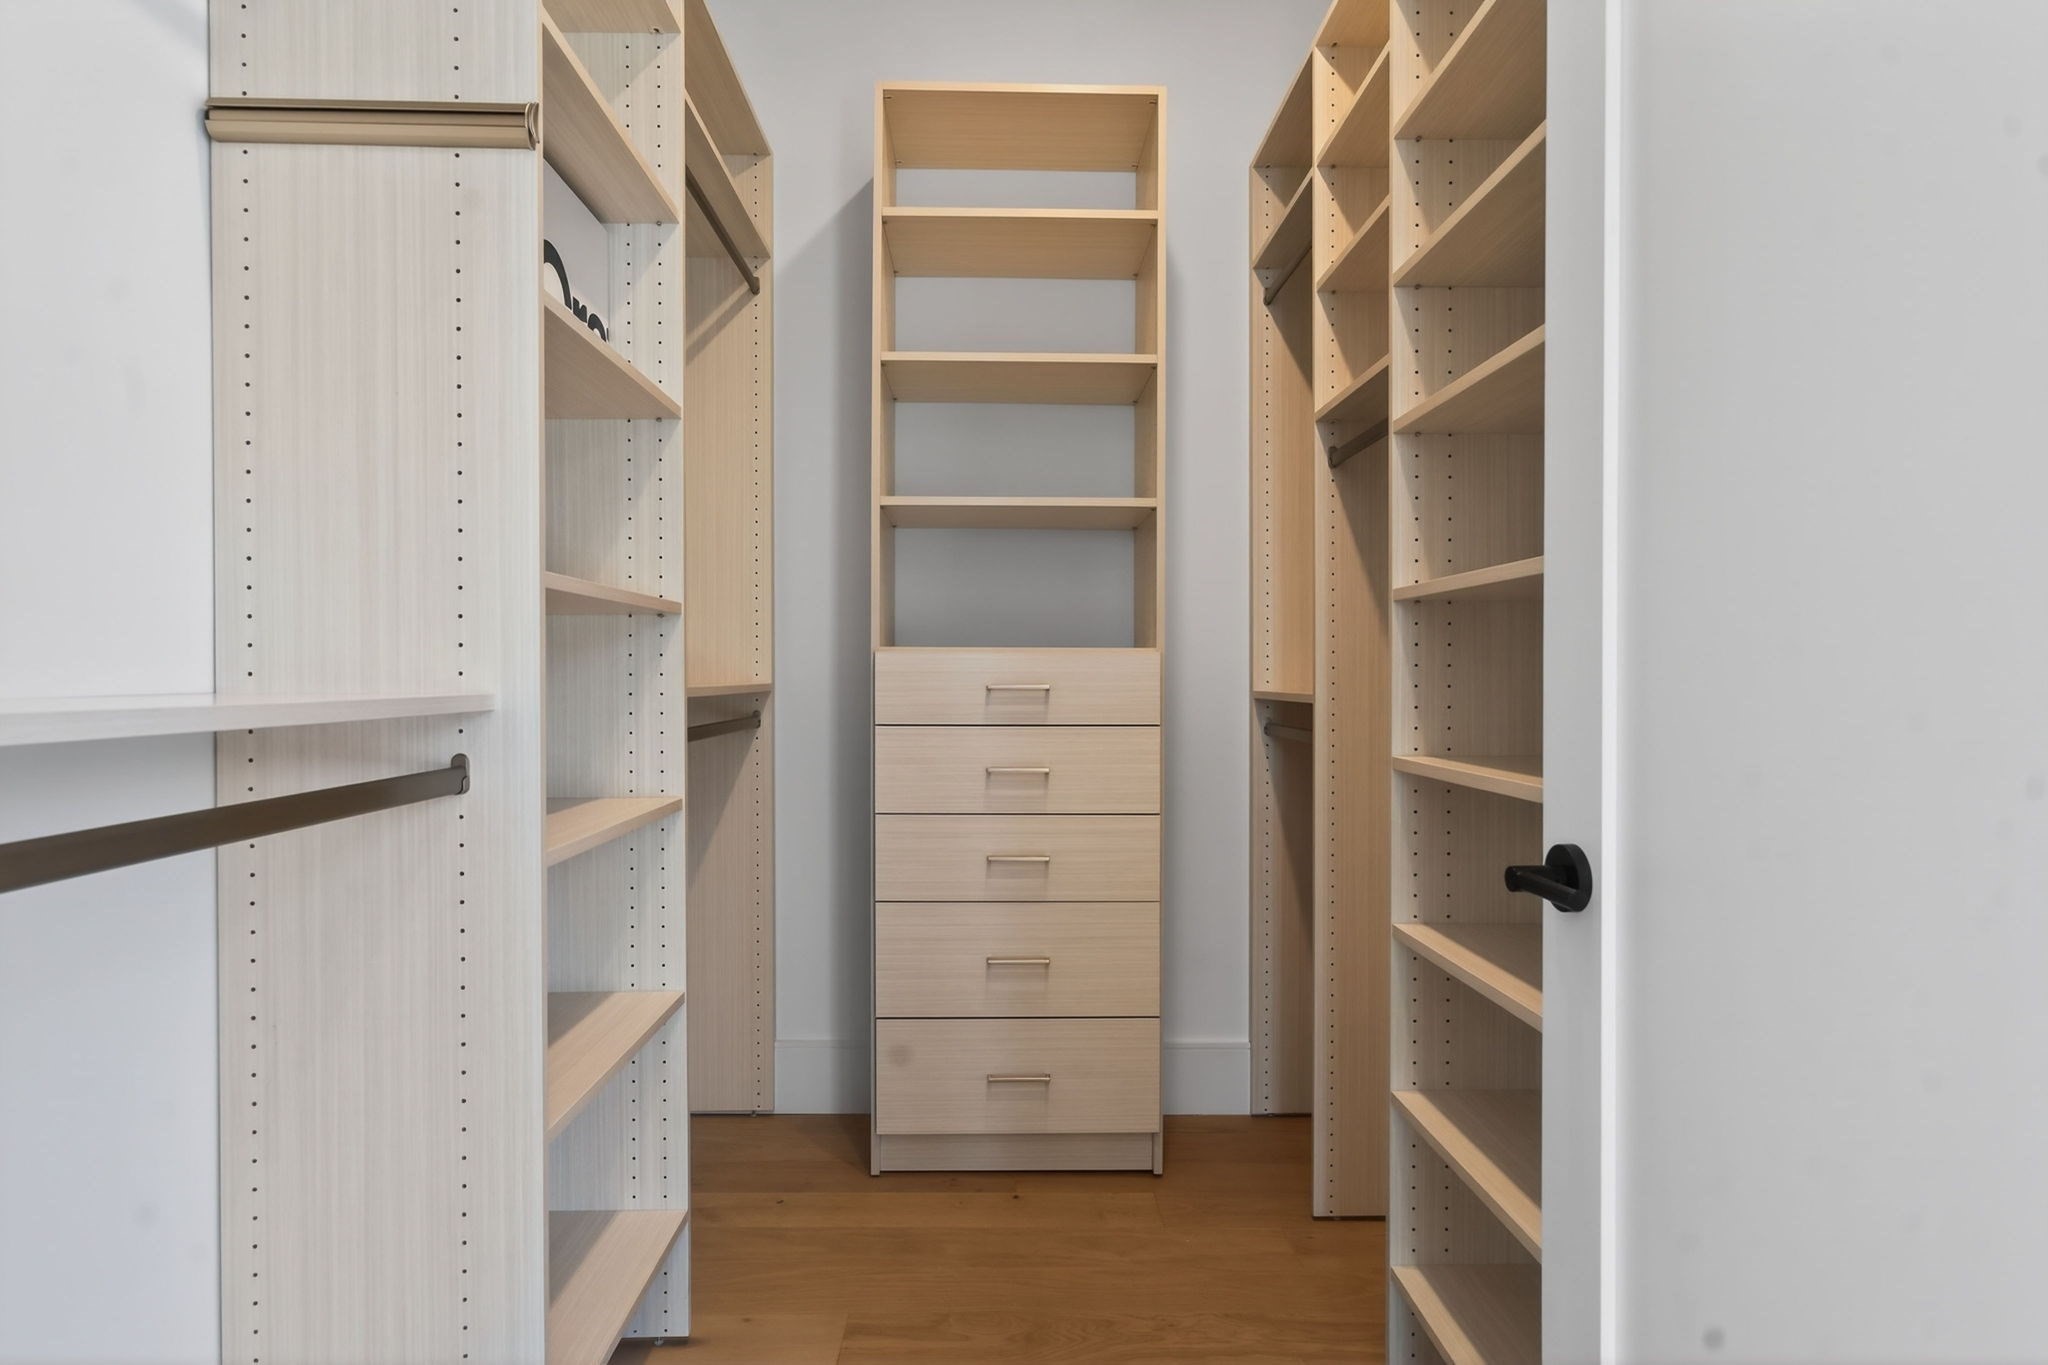
Walk-in closet with light wood shelving, hanging rods, and a central drawer unit.
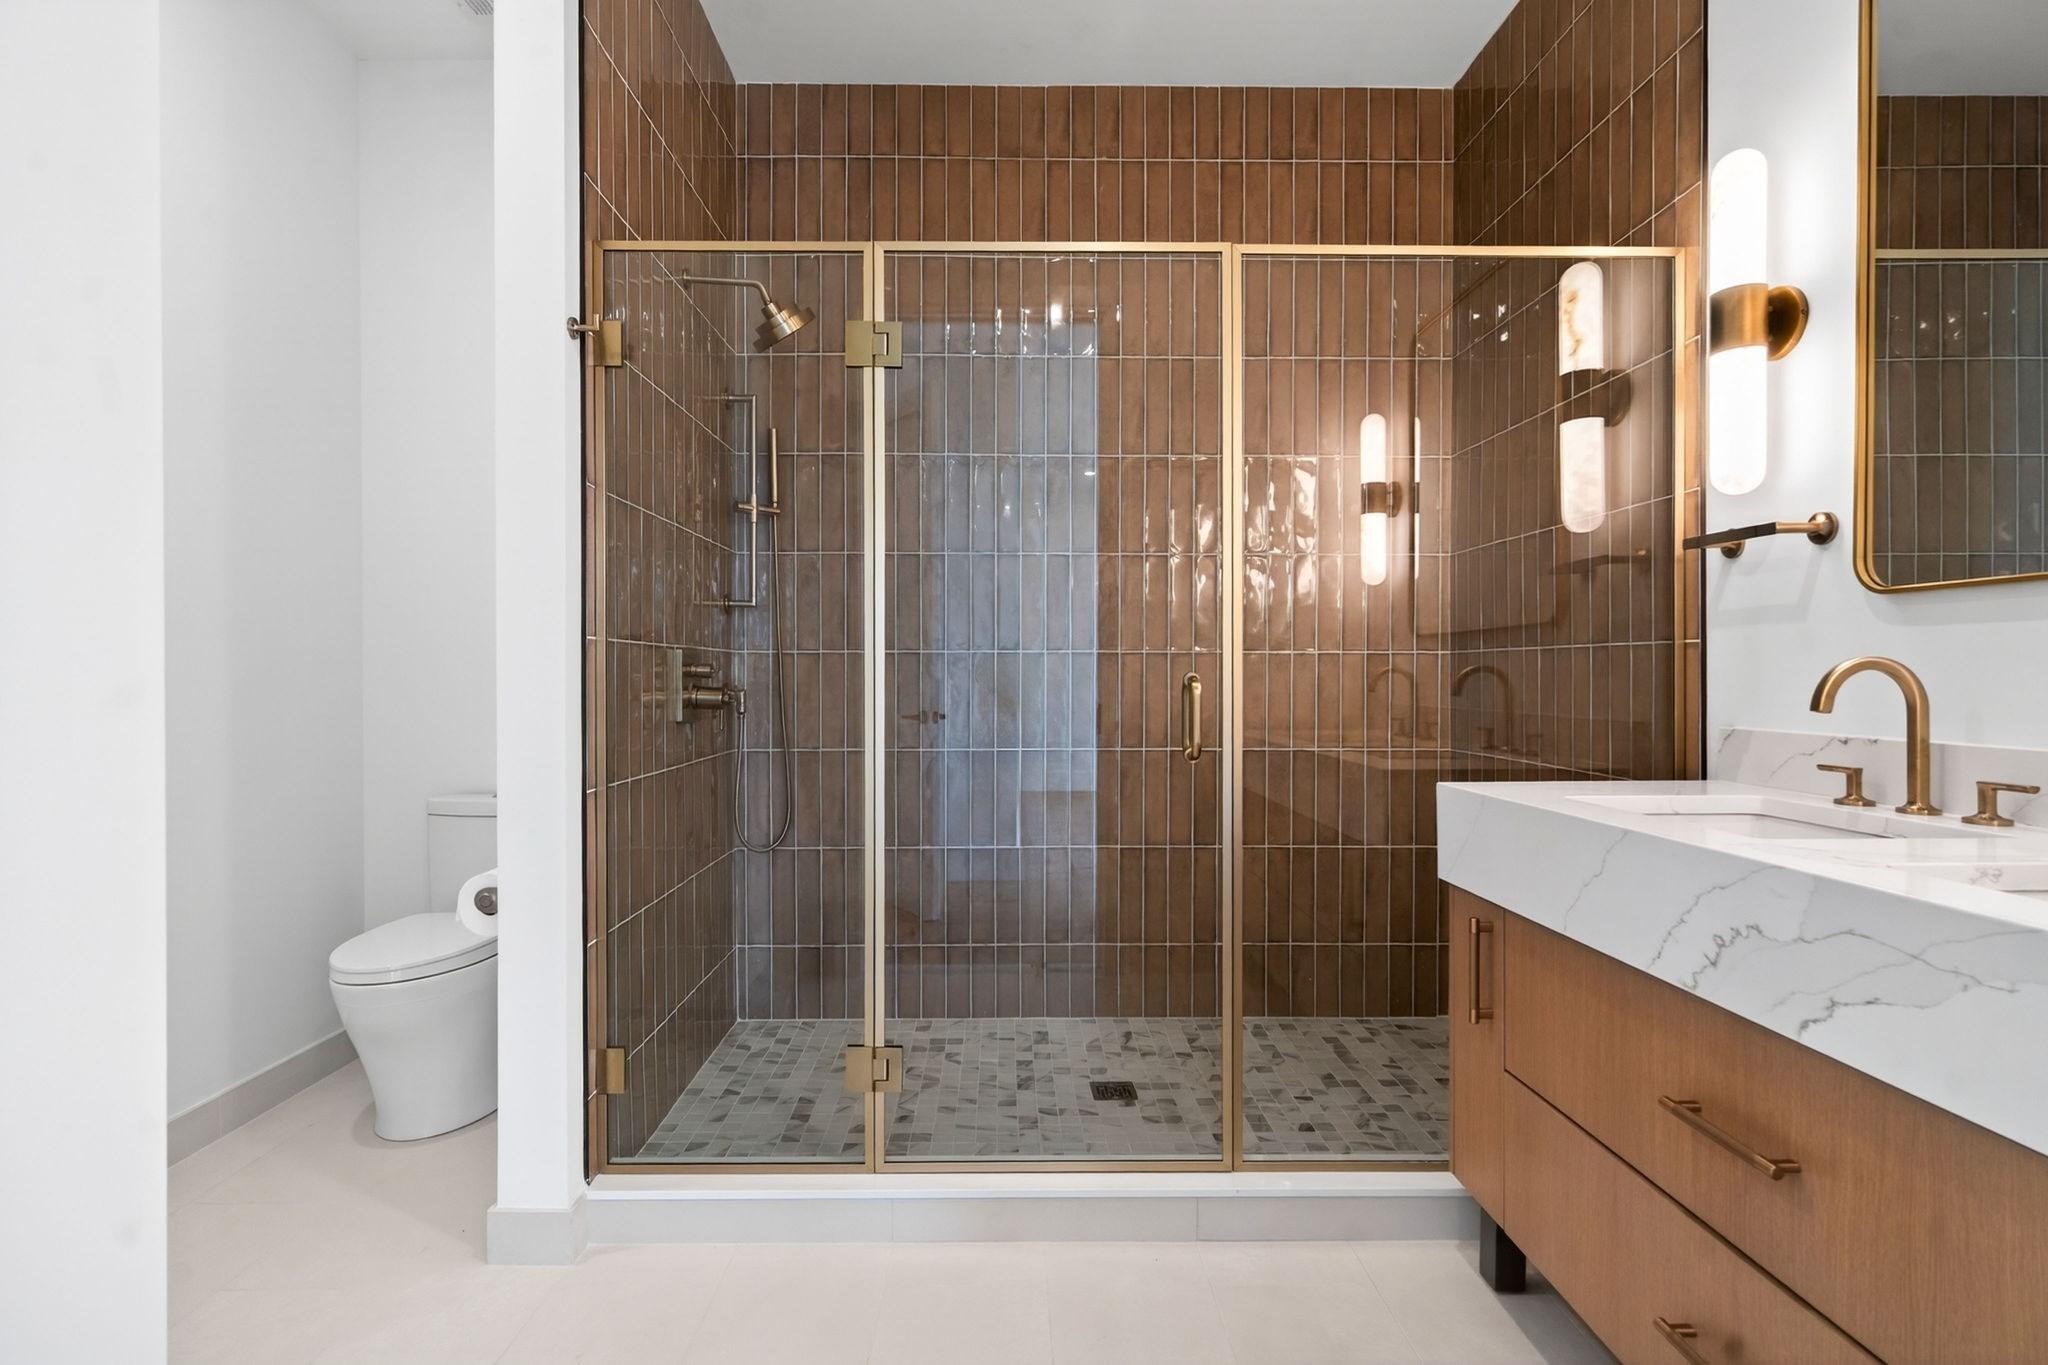
Modern bathroom with a brown-tiled glass shower, marble-look double vanity, and separate toilet alcove.
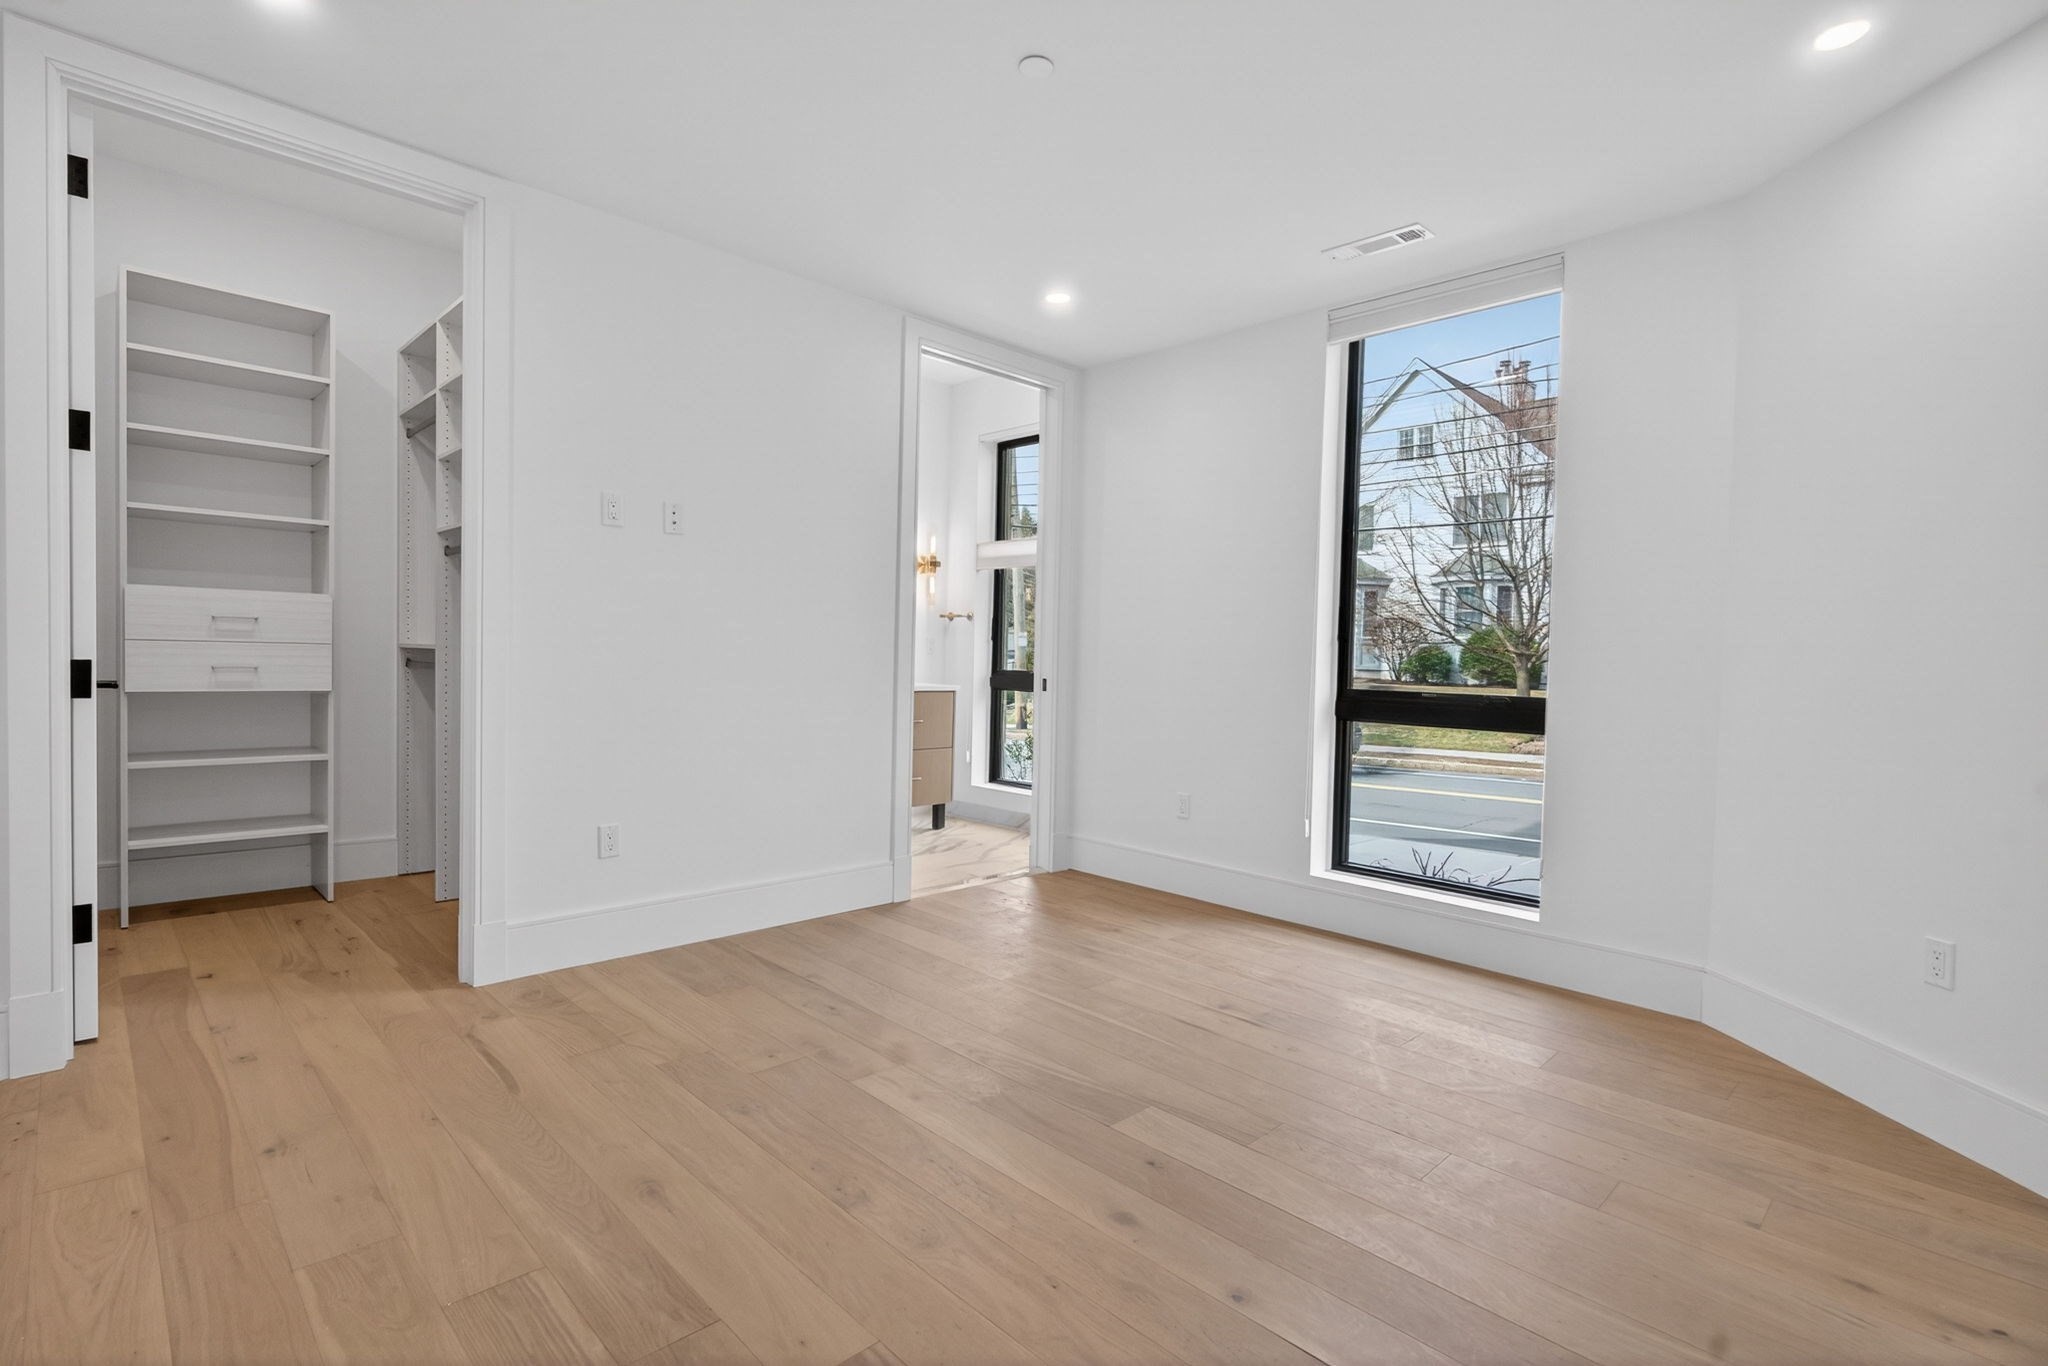
Bright empty room with hardwood floors, built-in closet shelving, and a large window.
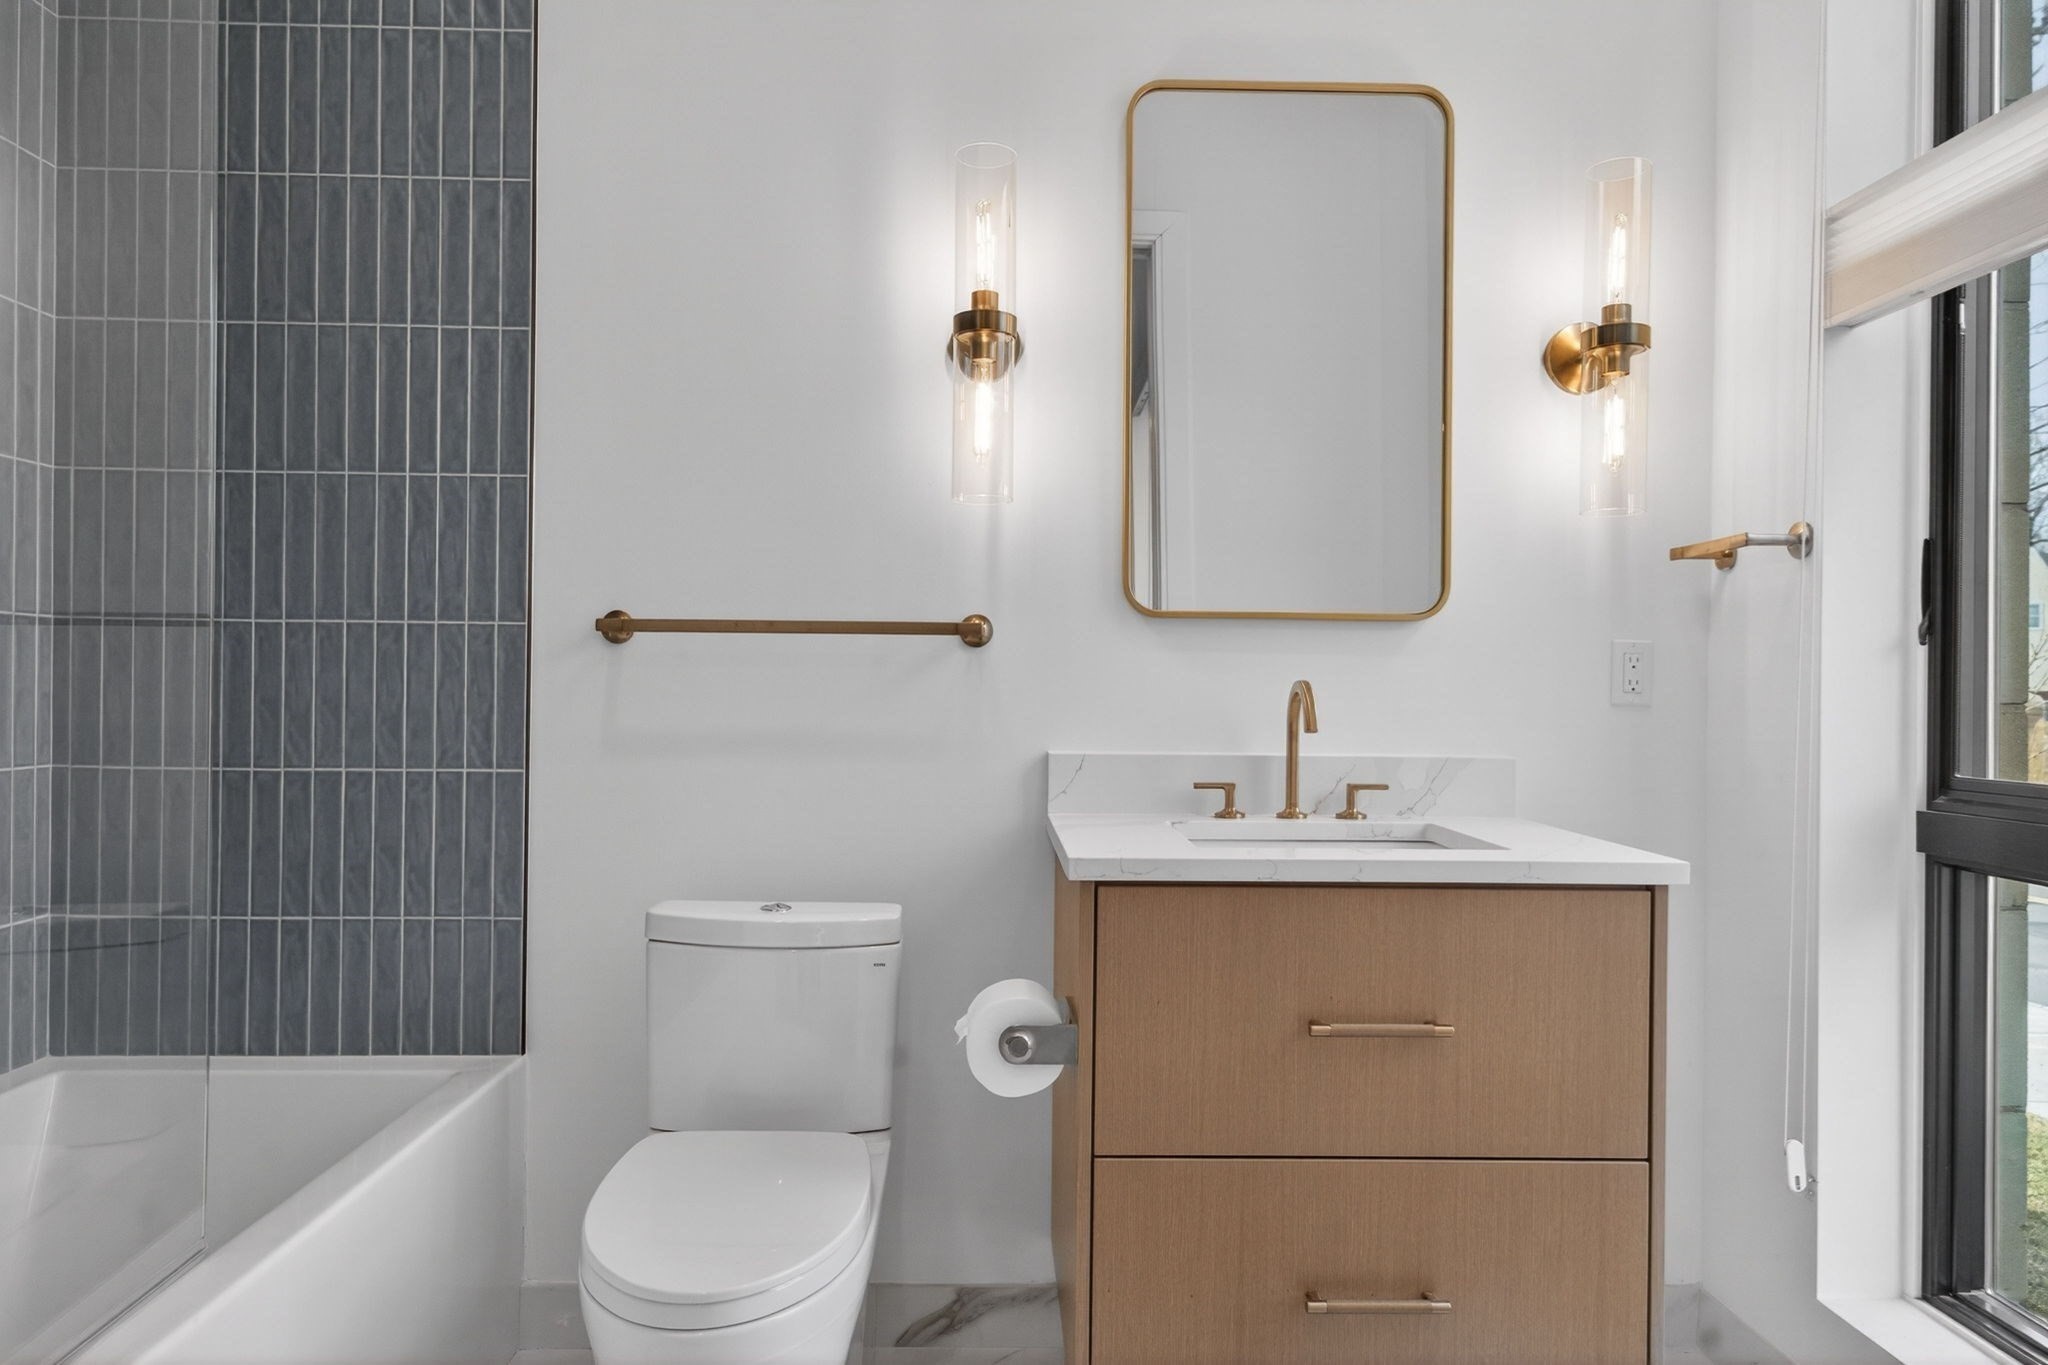
Modern bathroom with a wood vanity, brass fixtures, dark tiled tub surround, and tall window.
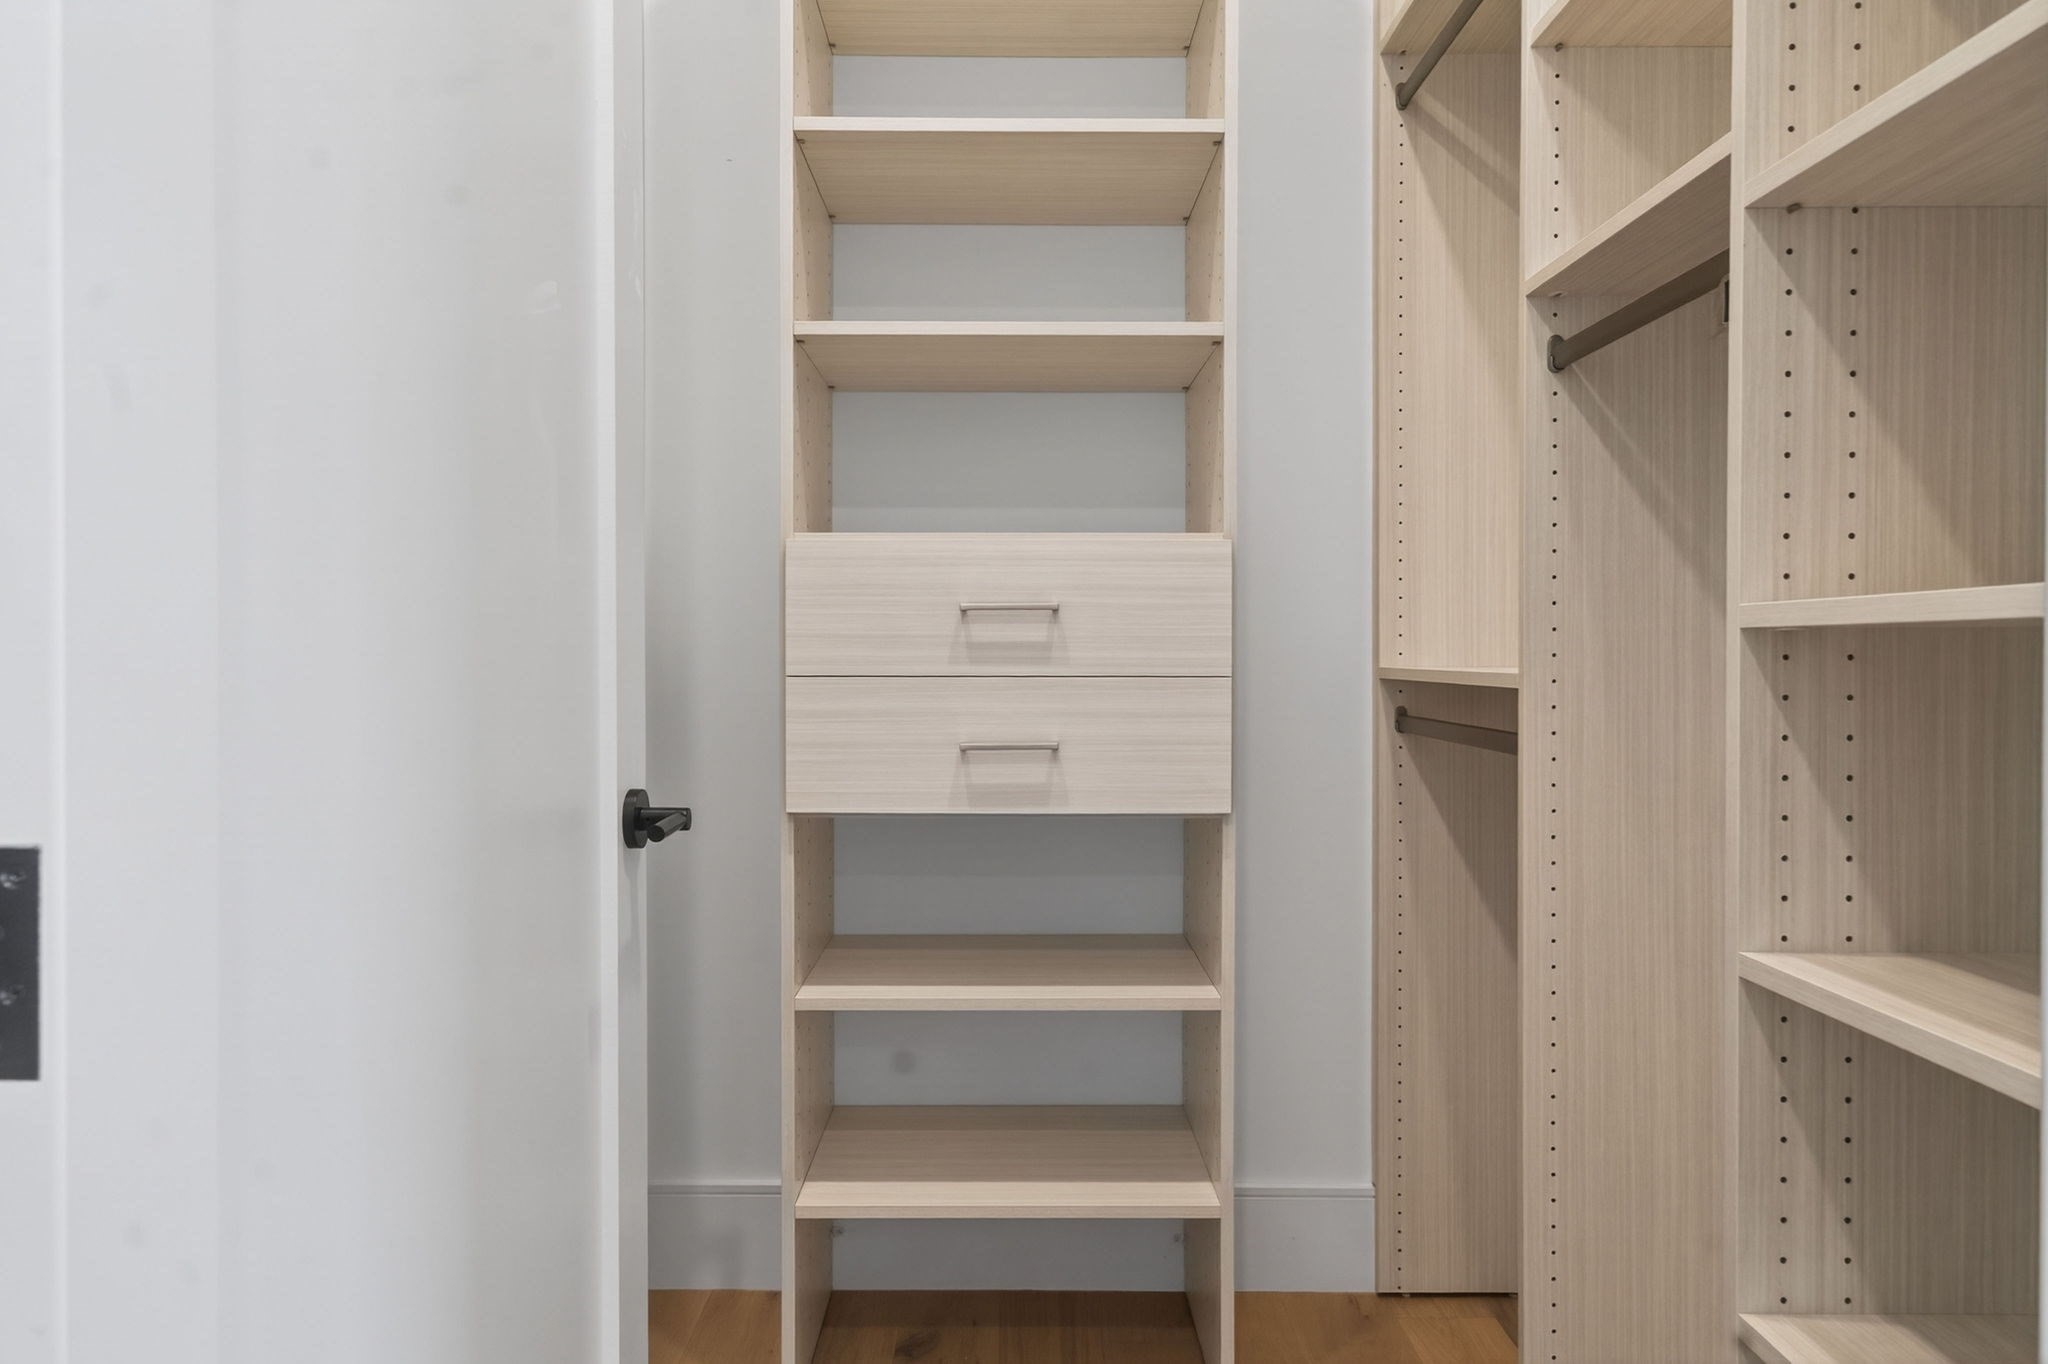
Walk-in closet with light wood shelving, two central drawers, and hanging rods.
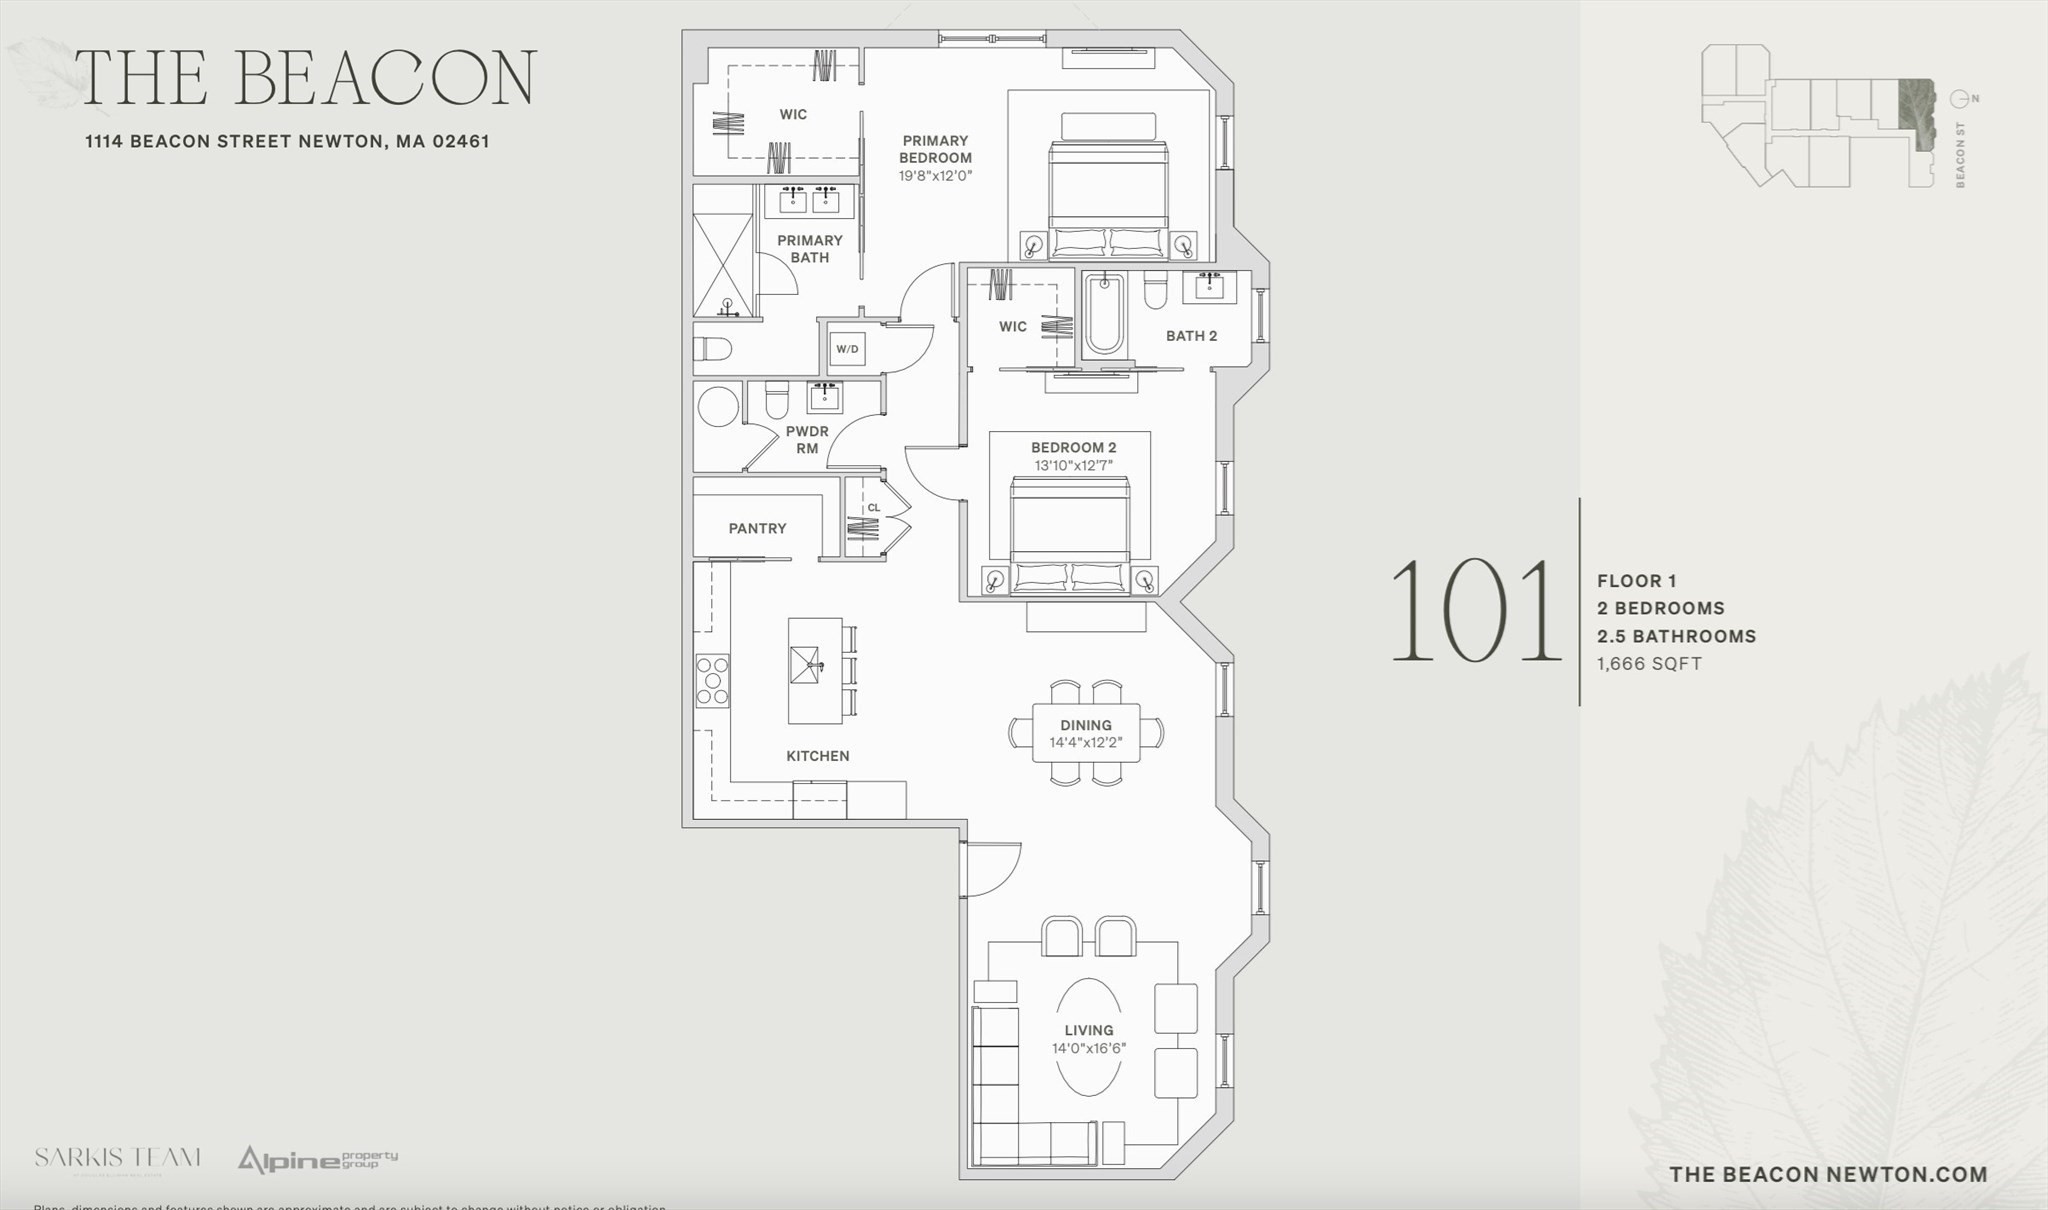
Unit 101 floor plan at The Beacon, showing two bedrooms, 2.5 bathrooms, and 1,666 square feet.
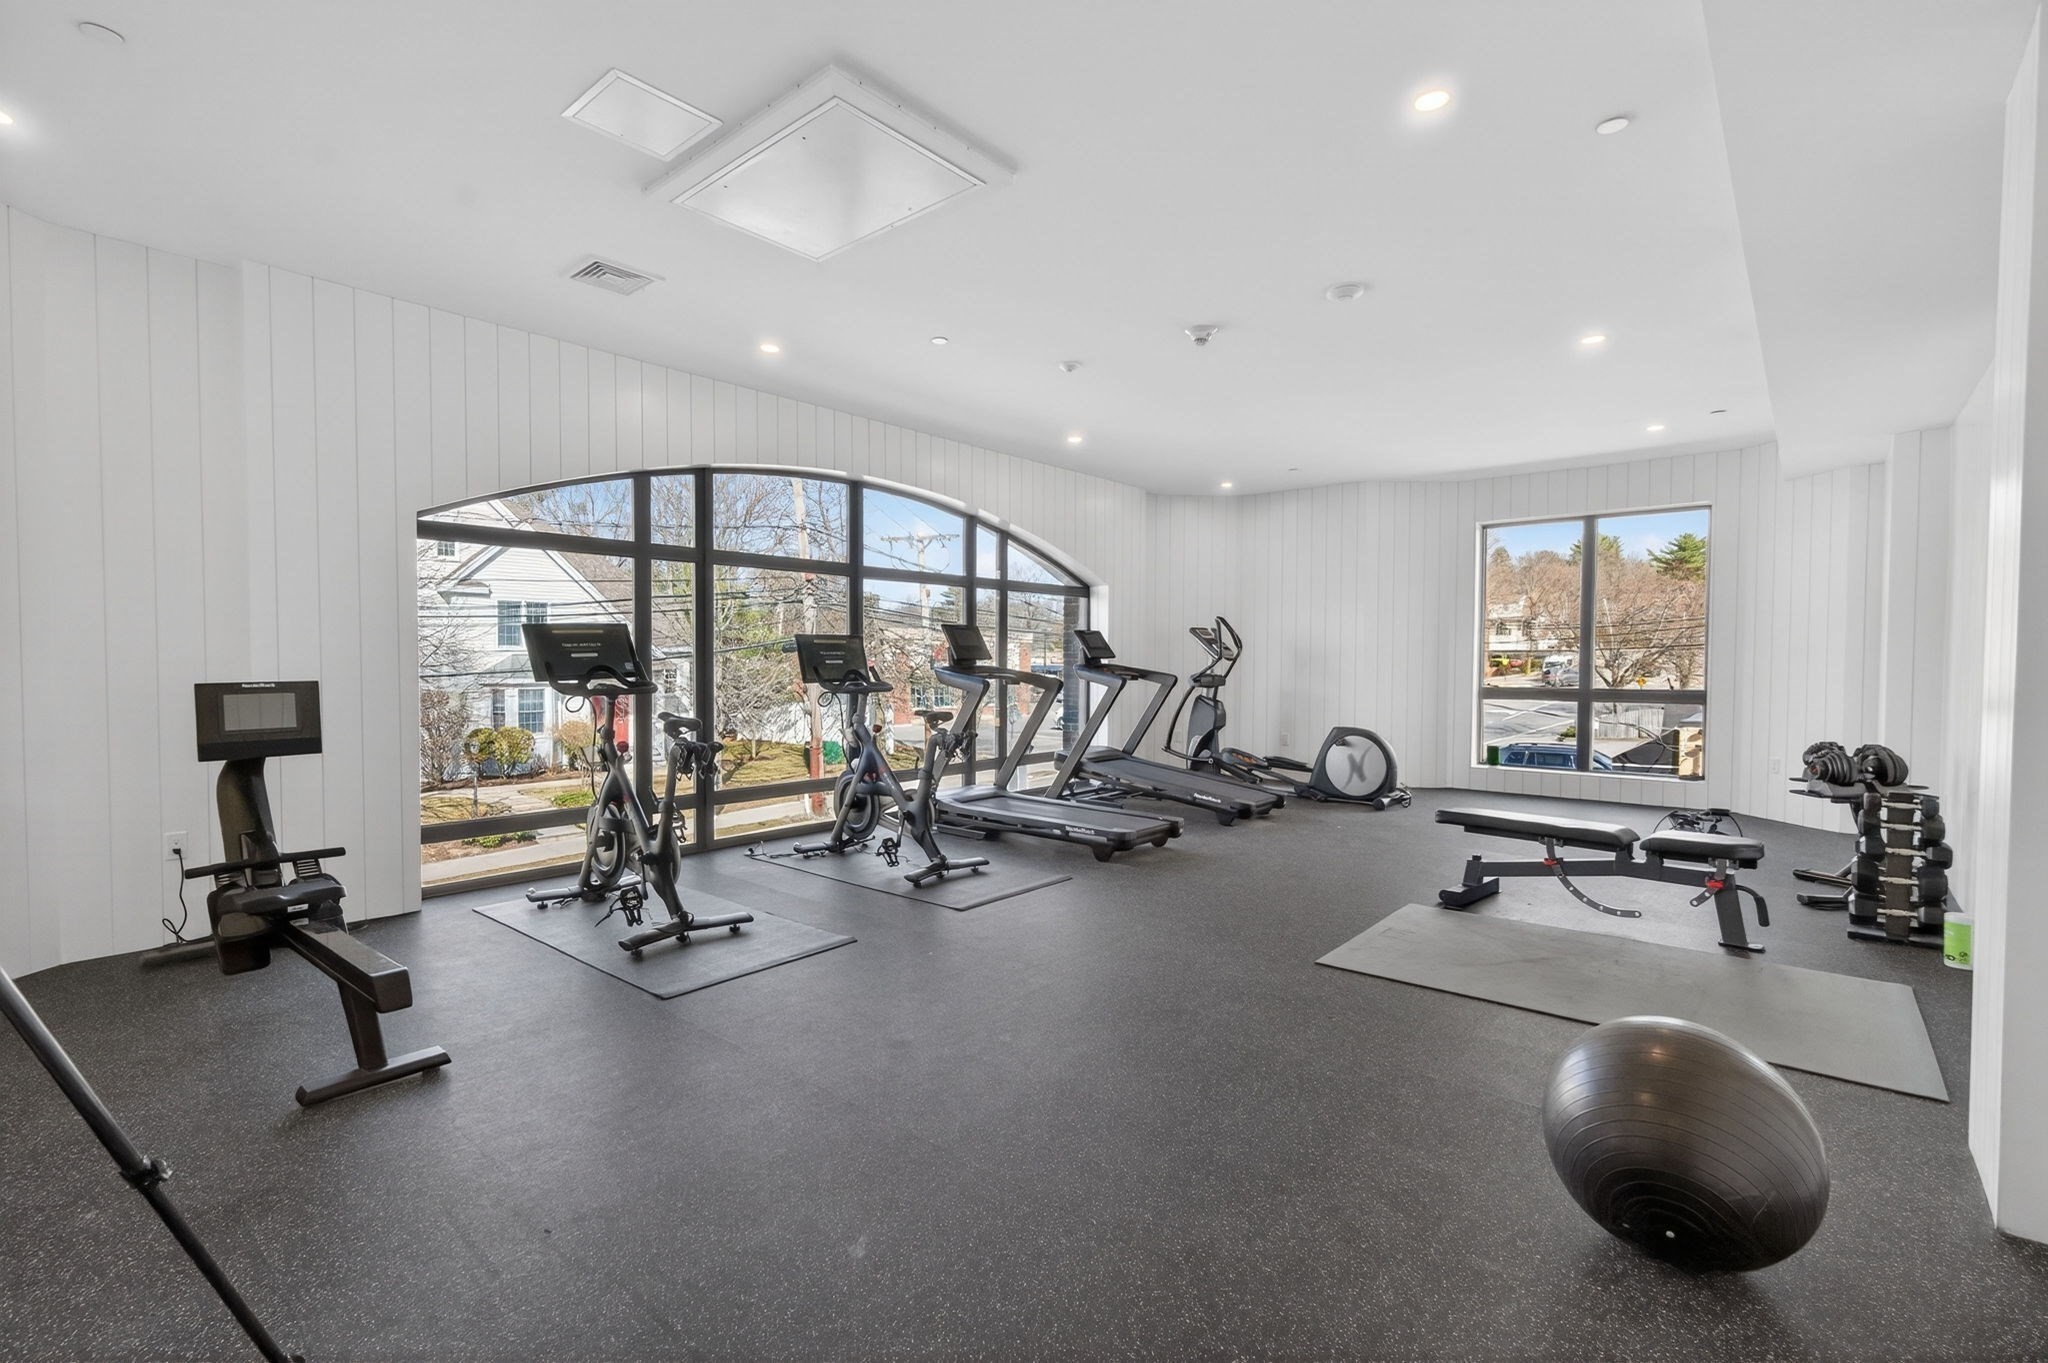
Fitness room with cardio machines and weights beside large arched windows.
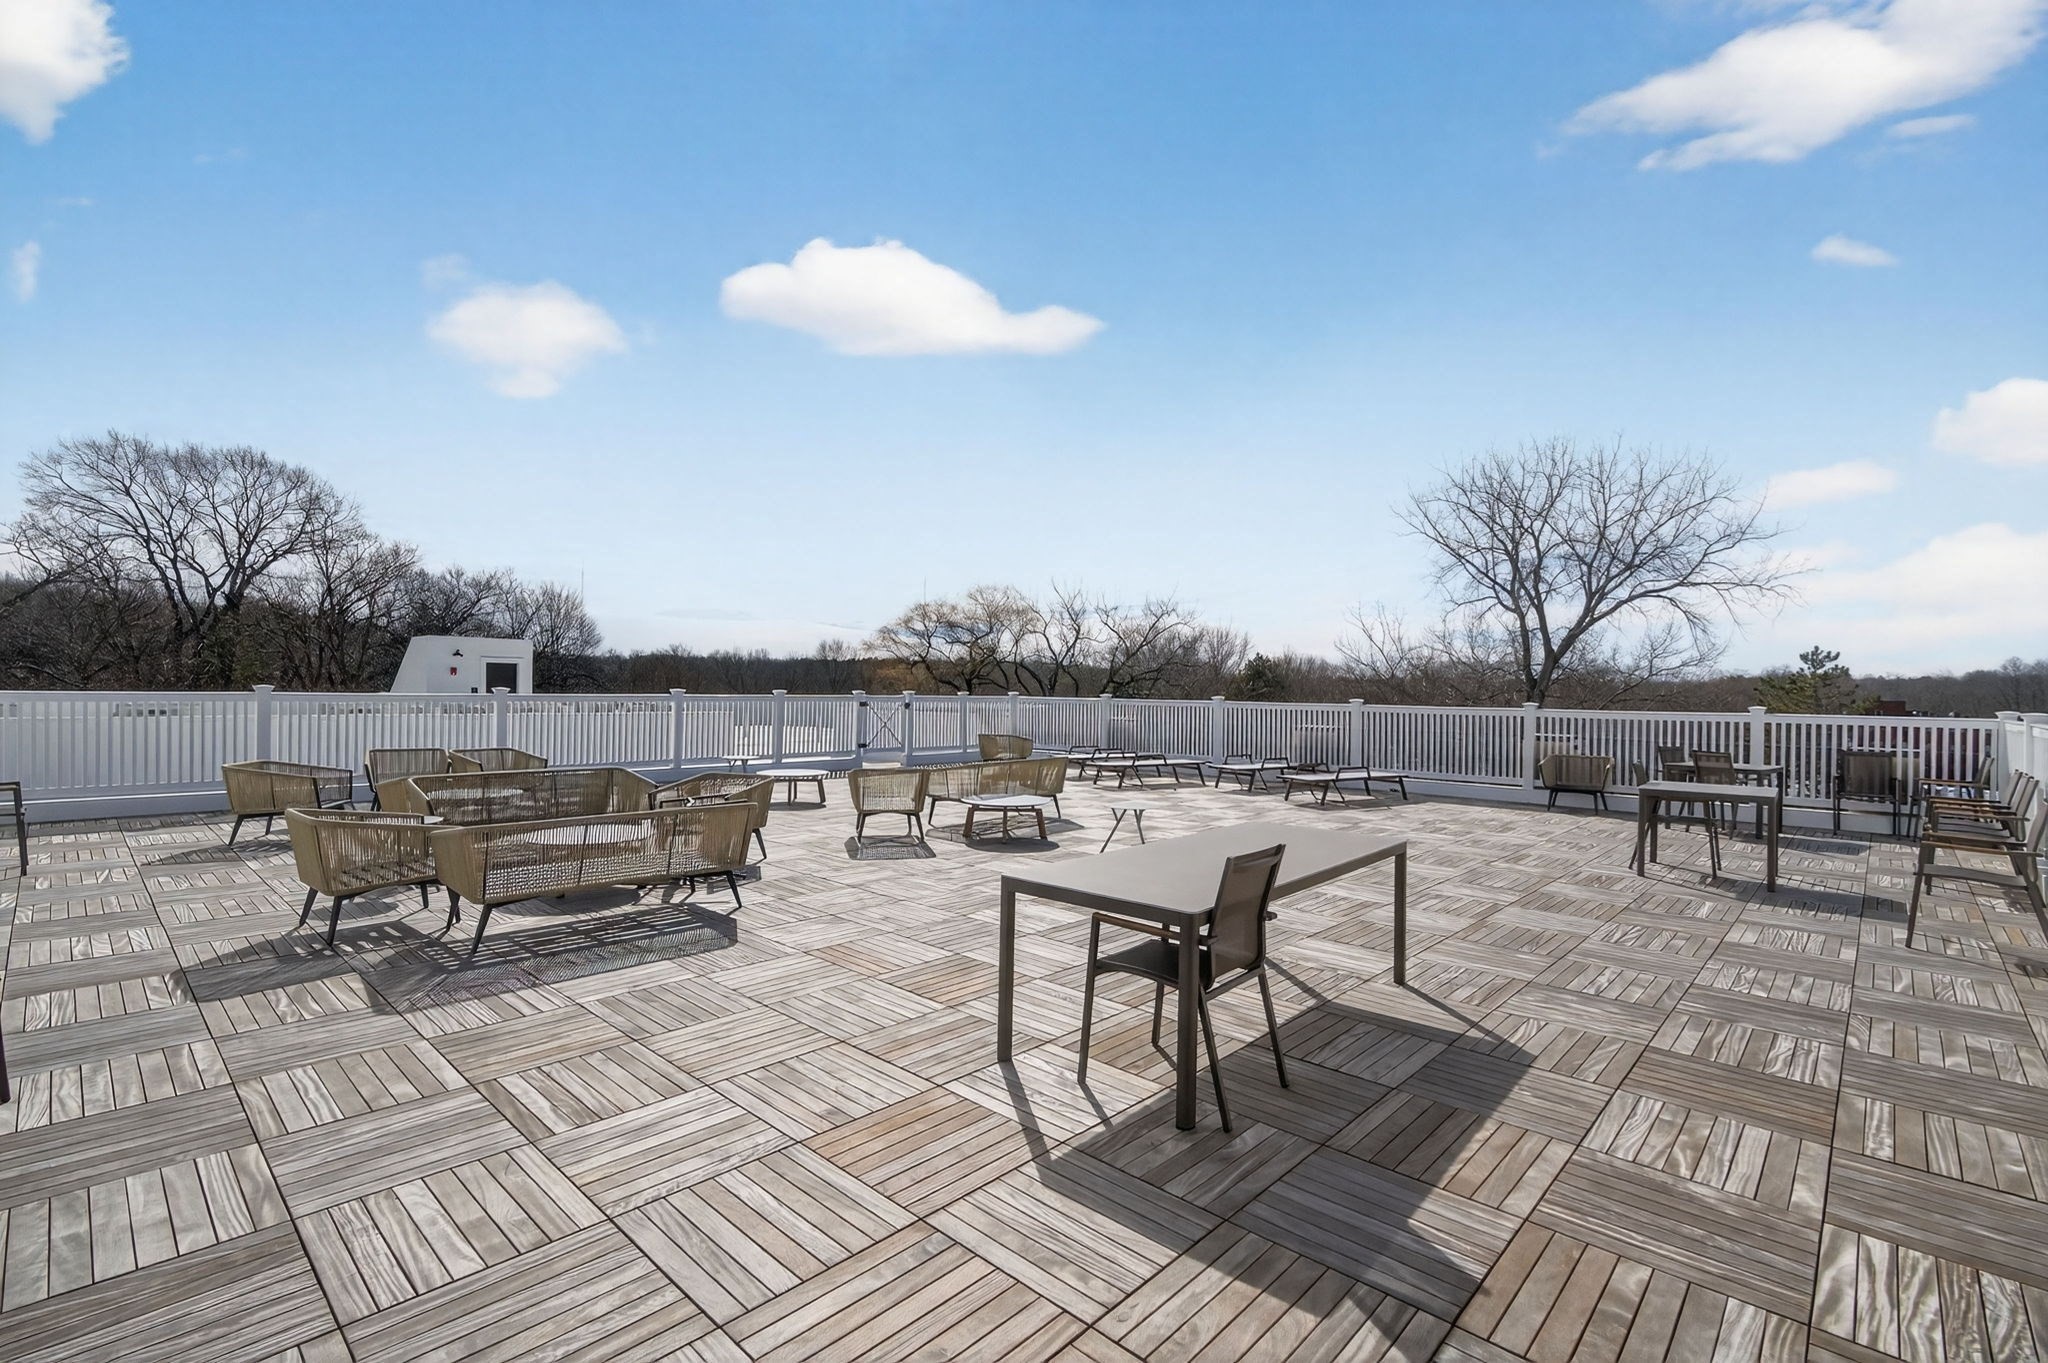
Rooftop terrace with tiled wood decking, outdoor seating, and white railing.
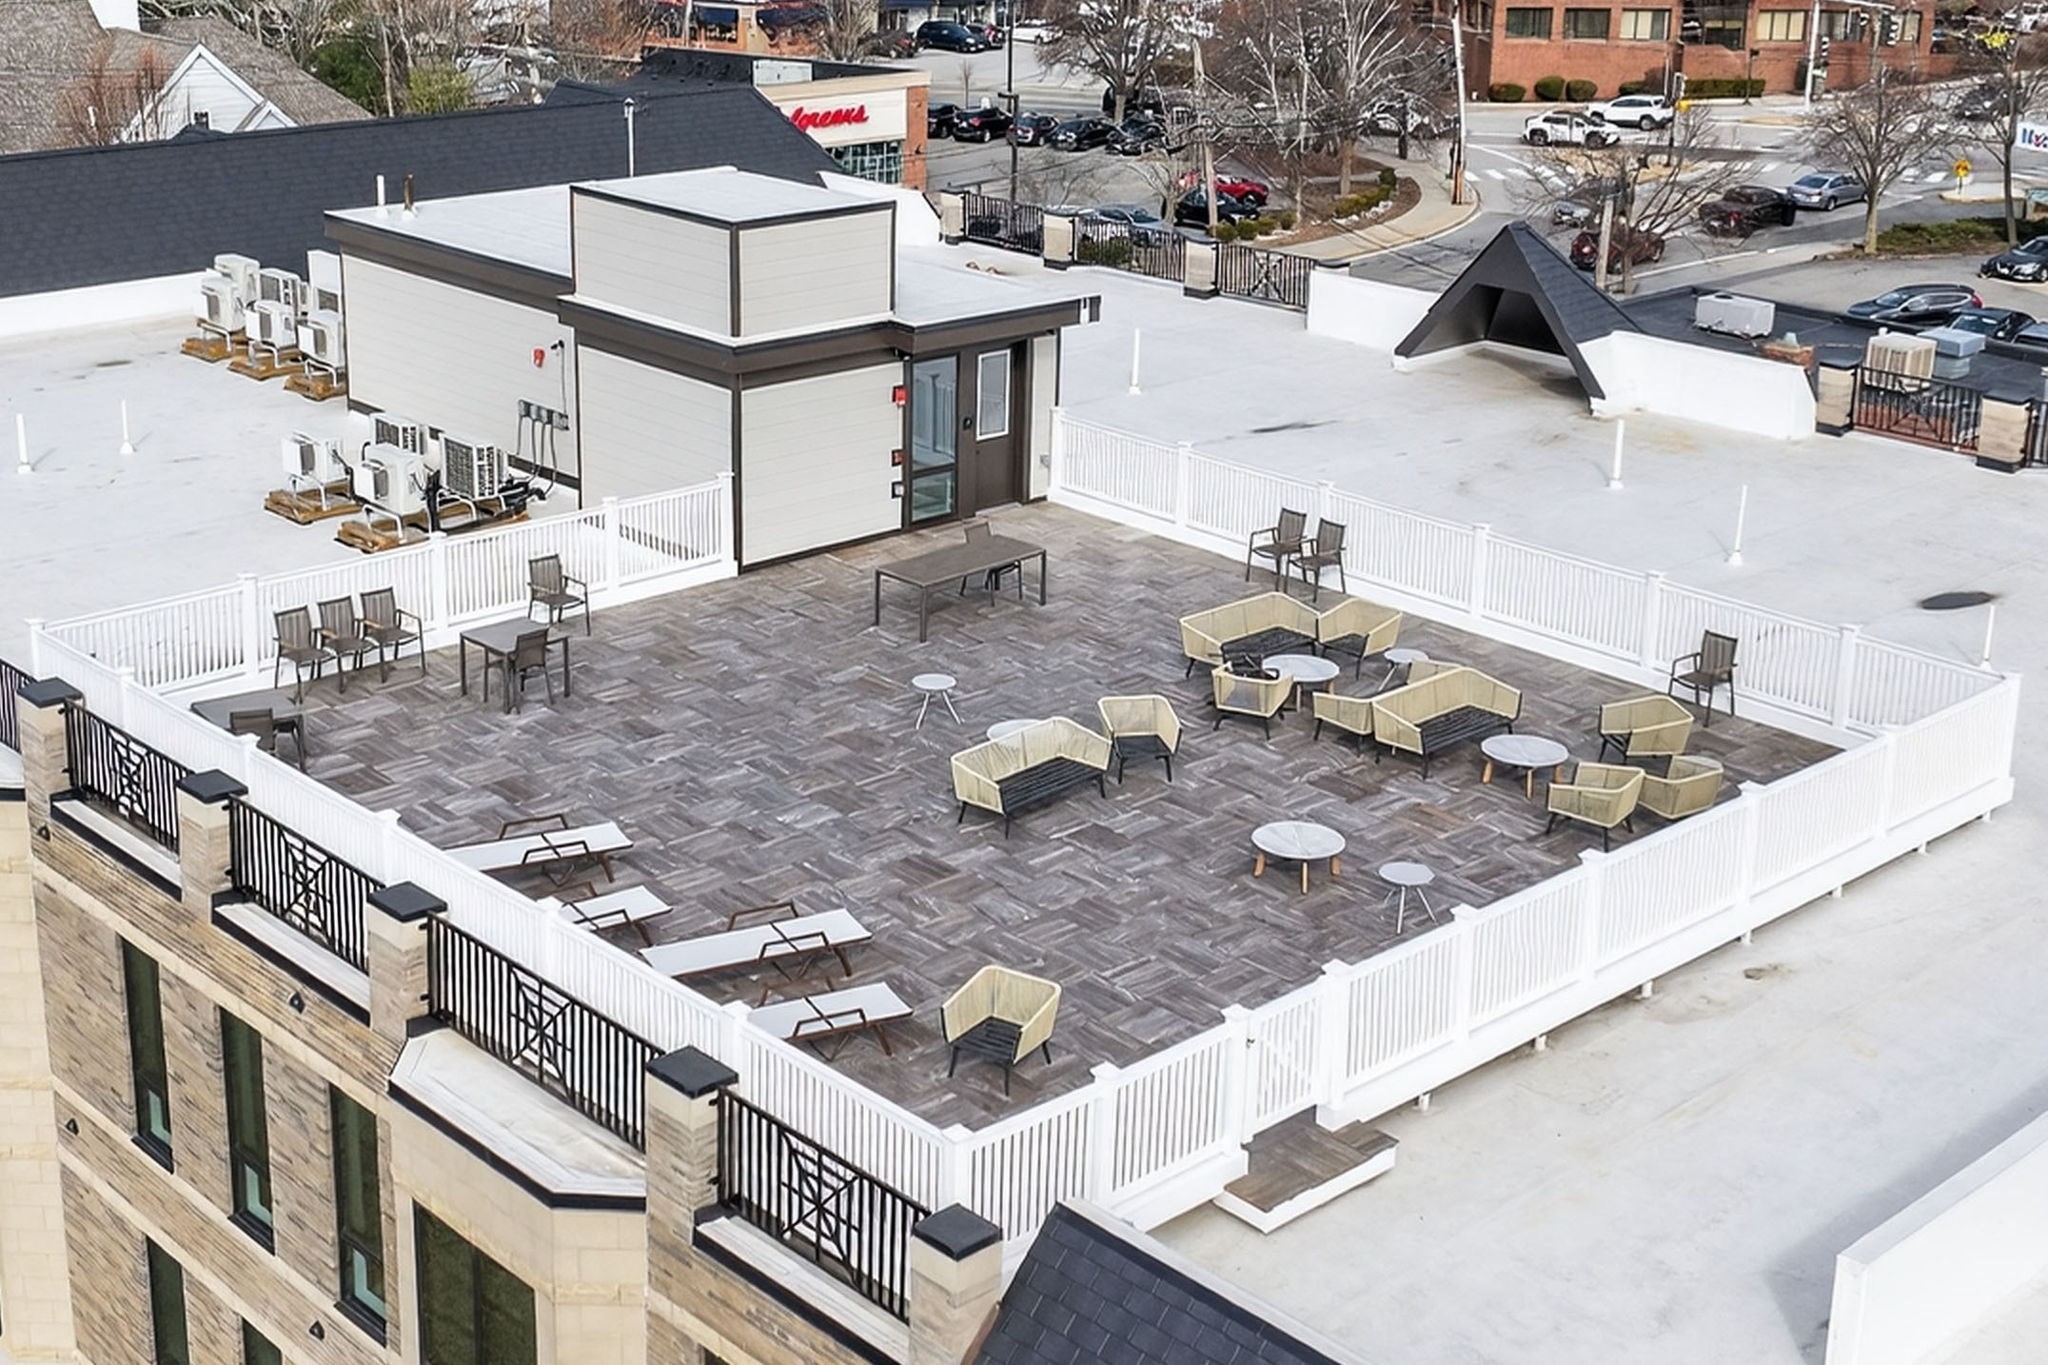
Furnished rooftop terrace with lounge seating, tables, and chaise lounges.
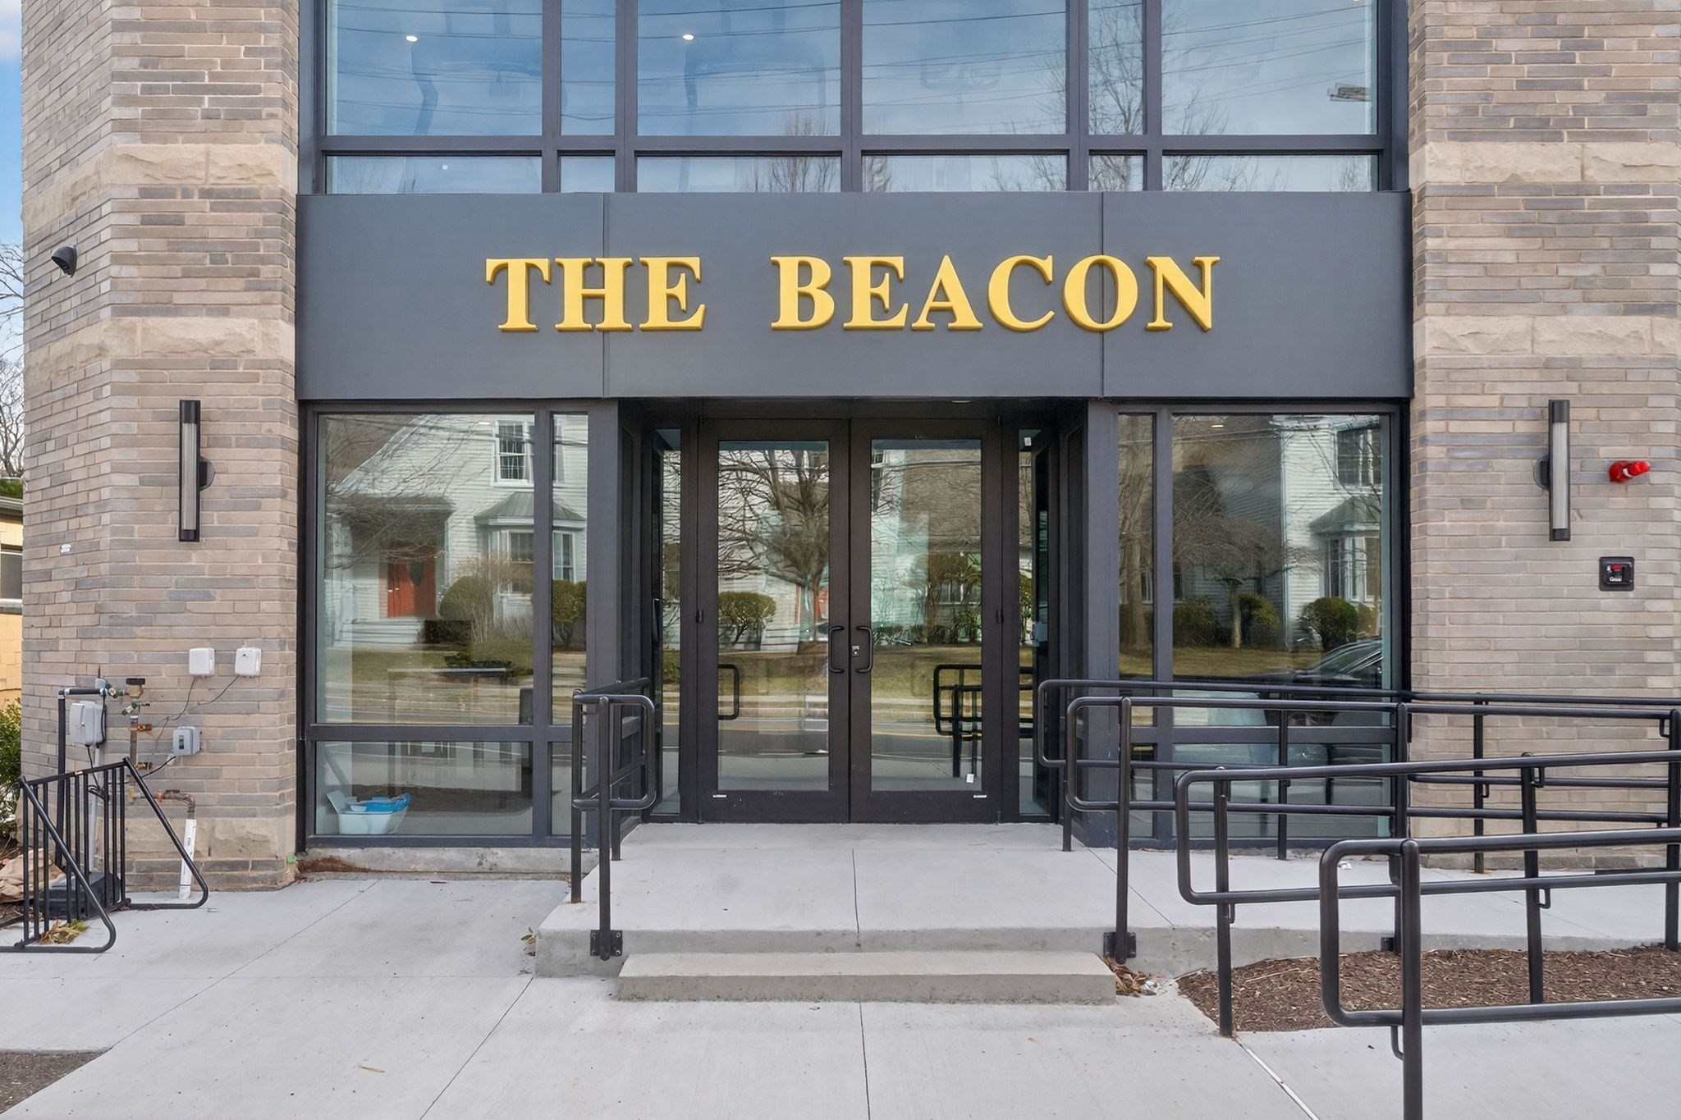
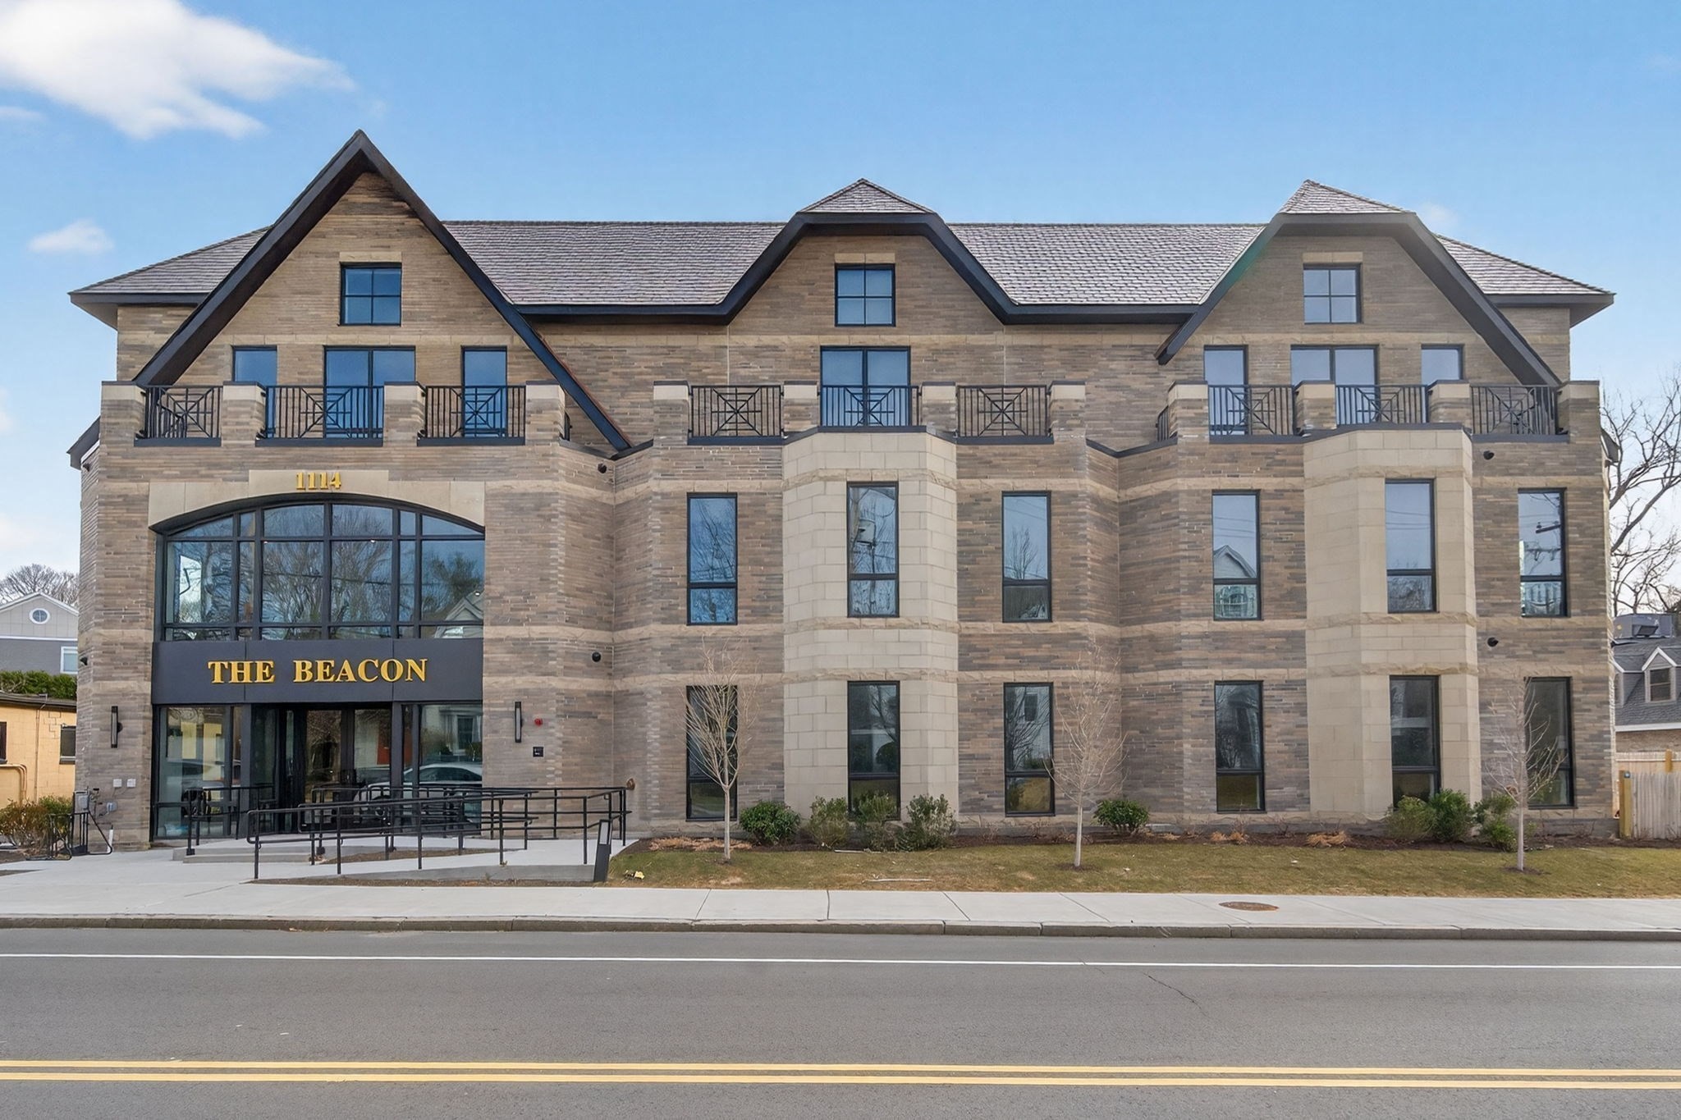
The Beacon condominium entrance with gold lettering, glass doors, brick walls, and accessibility railings.
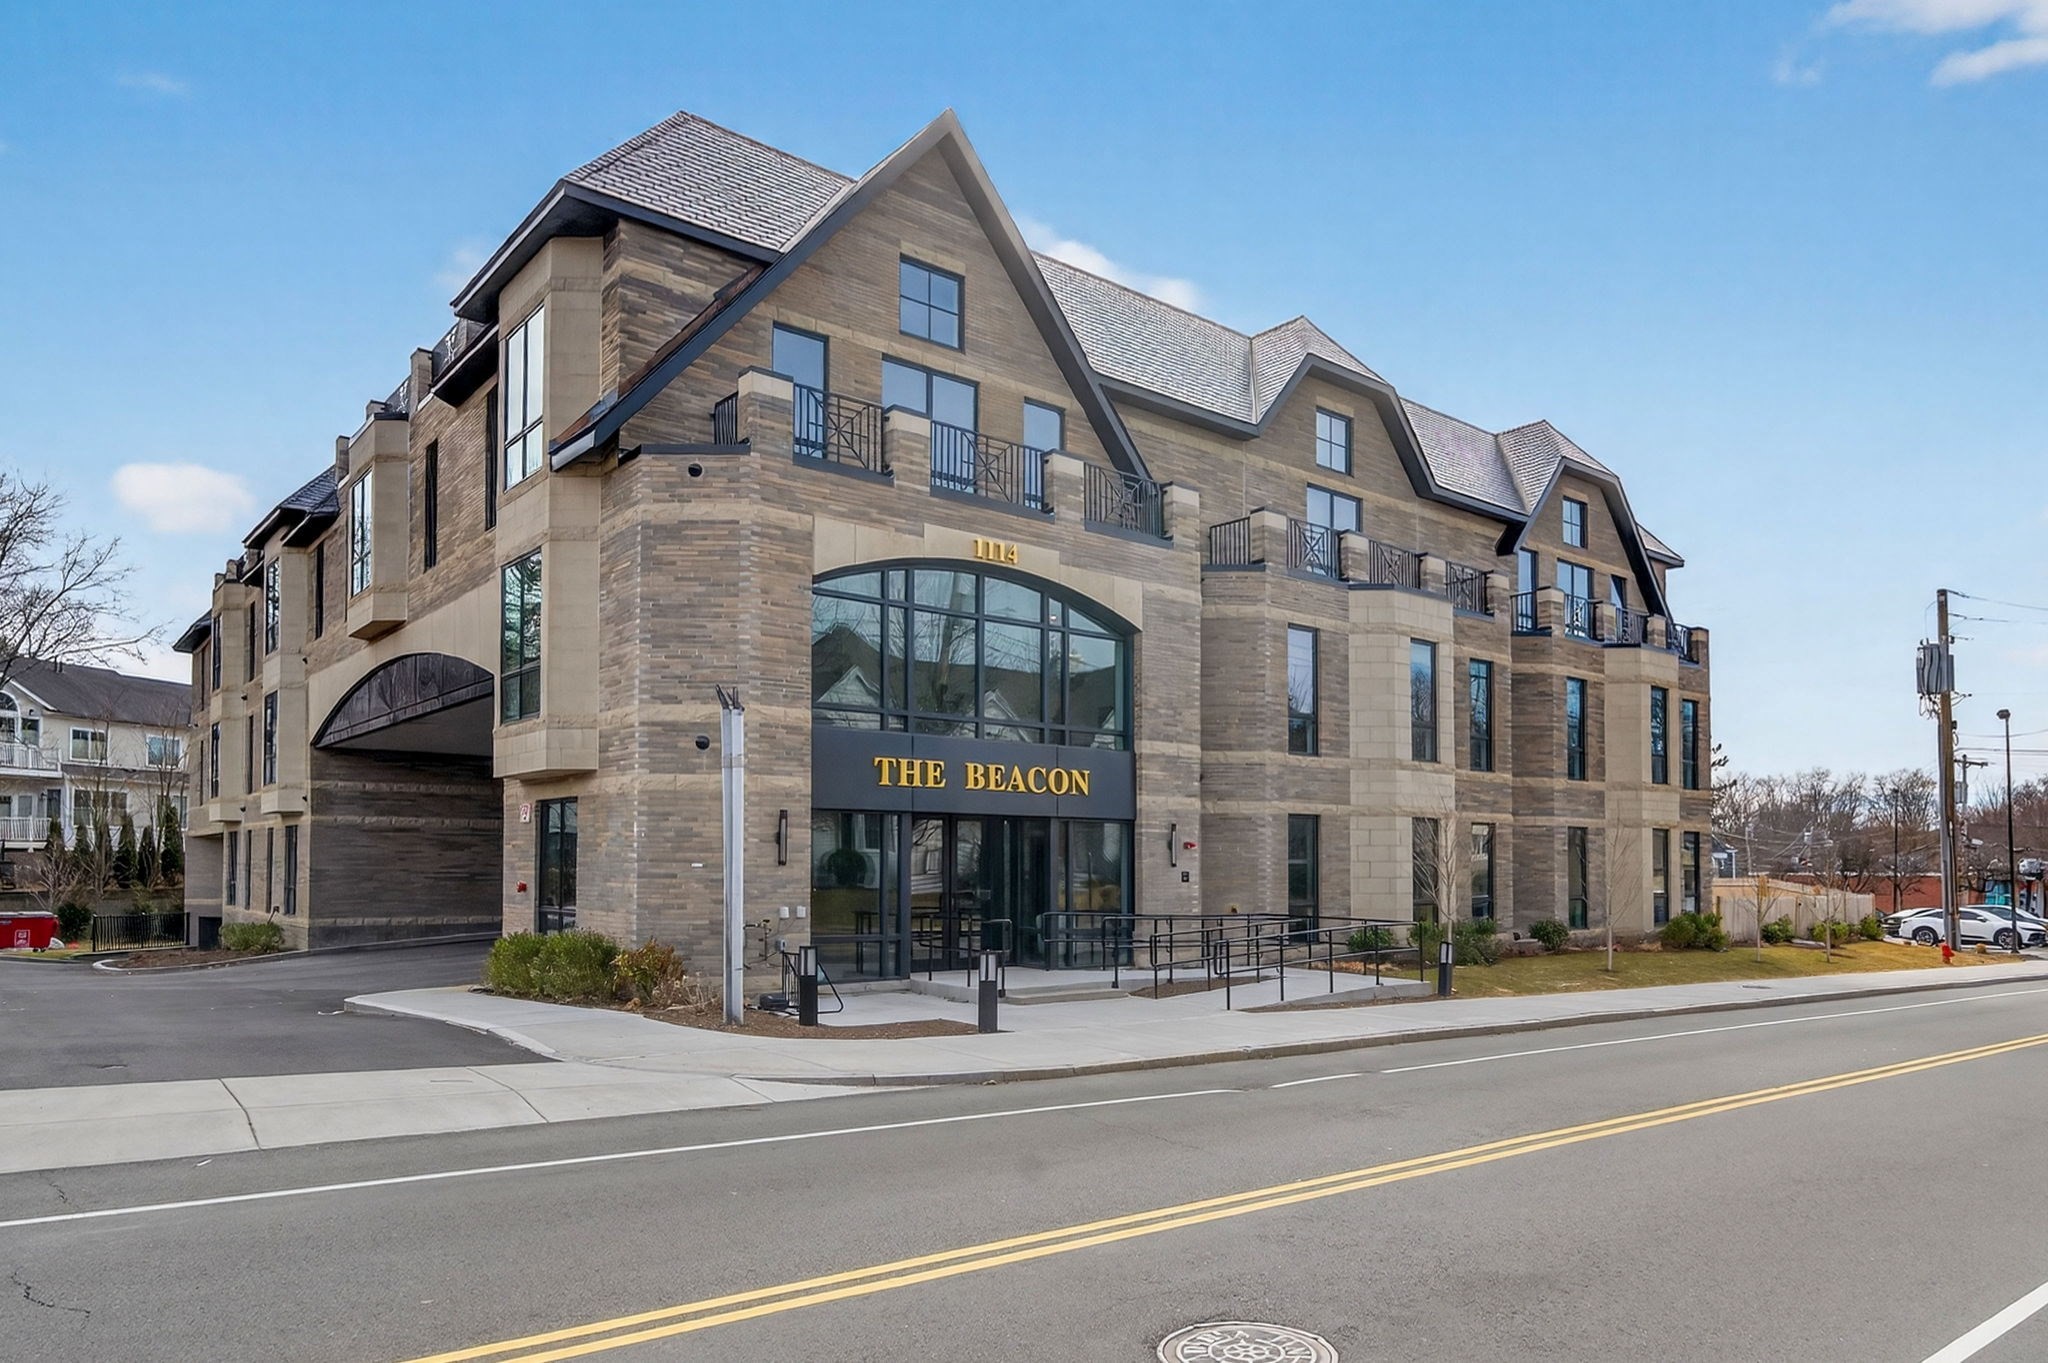
The Beacon condominium exterior with brick facade, steep gables, balconies, and arched glass entrance.
The Beacon condominium building with stone-and-brick facade, gabled roofs, and arched glass entrance.
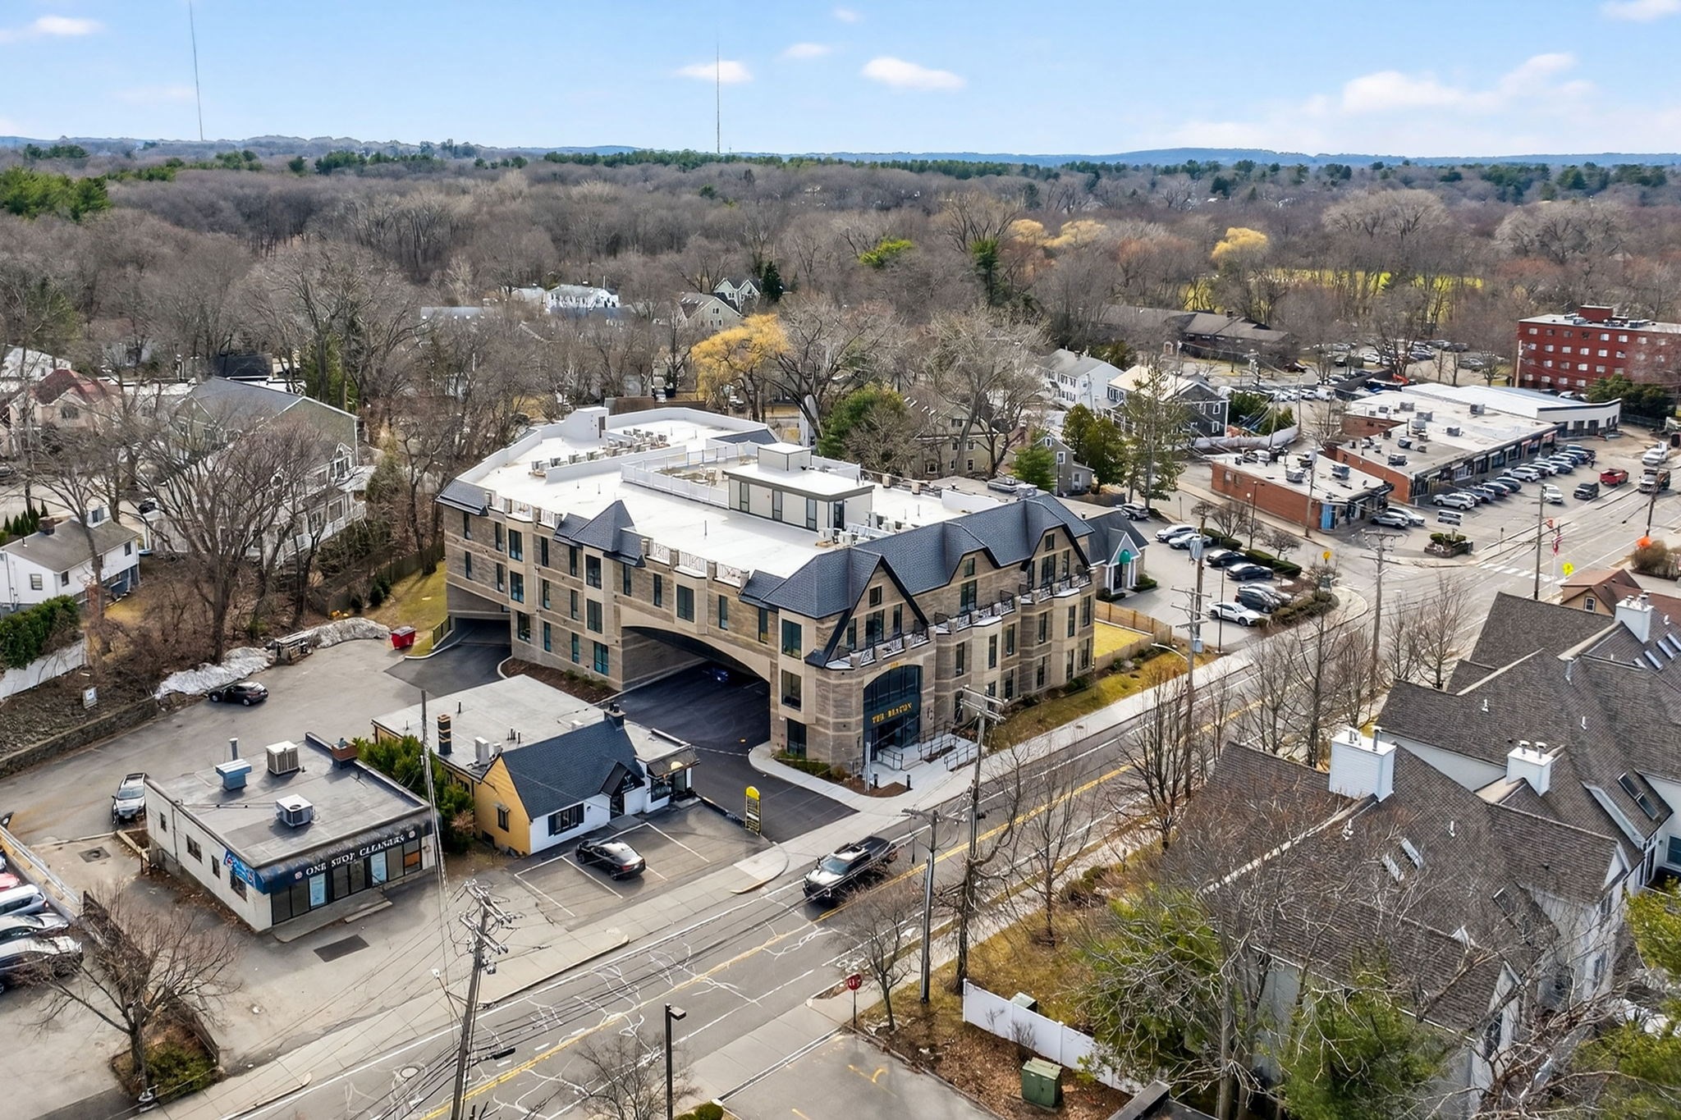
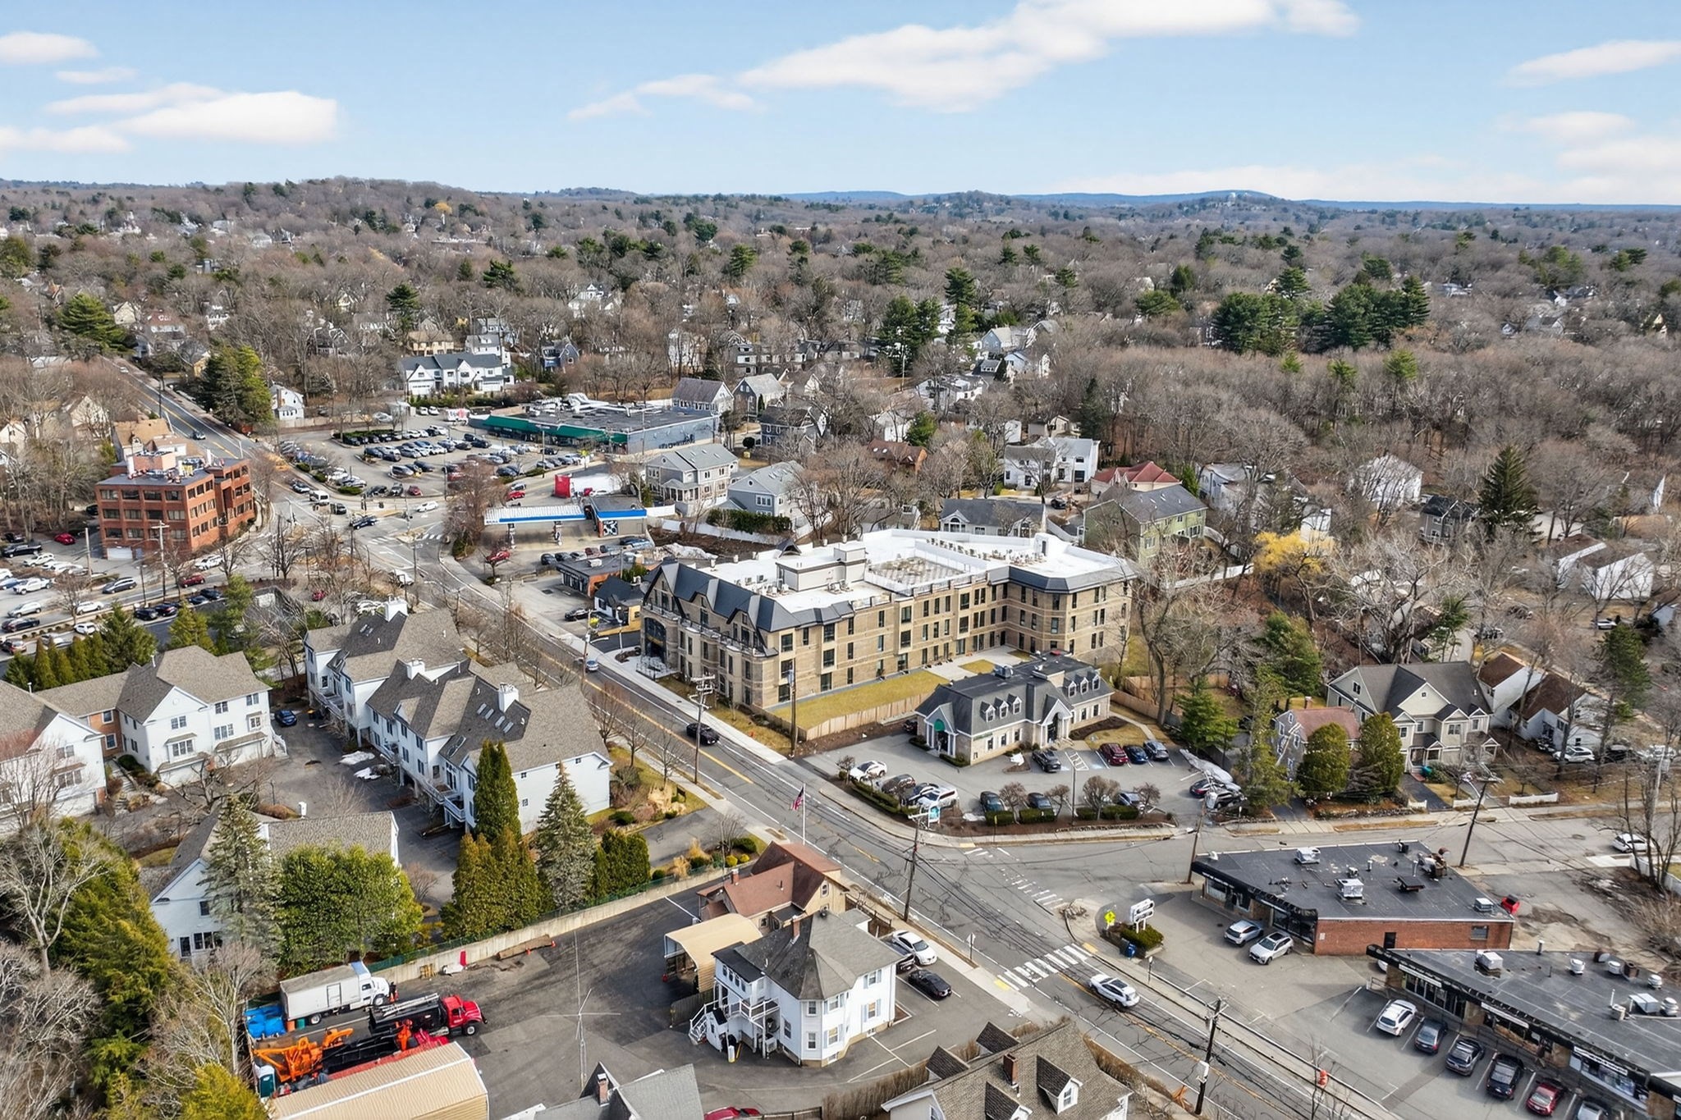
Aerial view of a multi-story condominium building beside a road and neighborhood businesses.
Aerial view of a multi-story residential building amid houses, parking lots, and leafless trees.
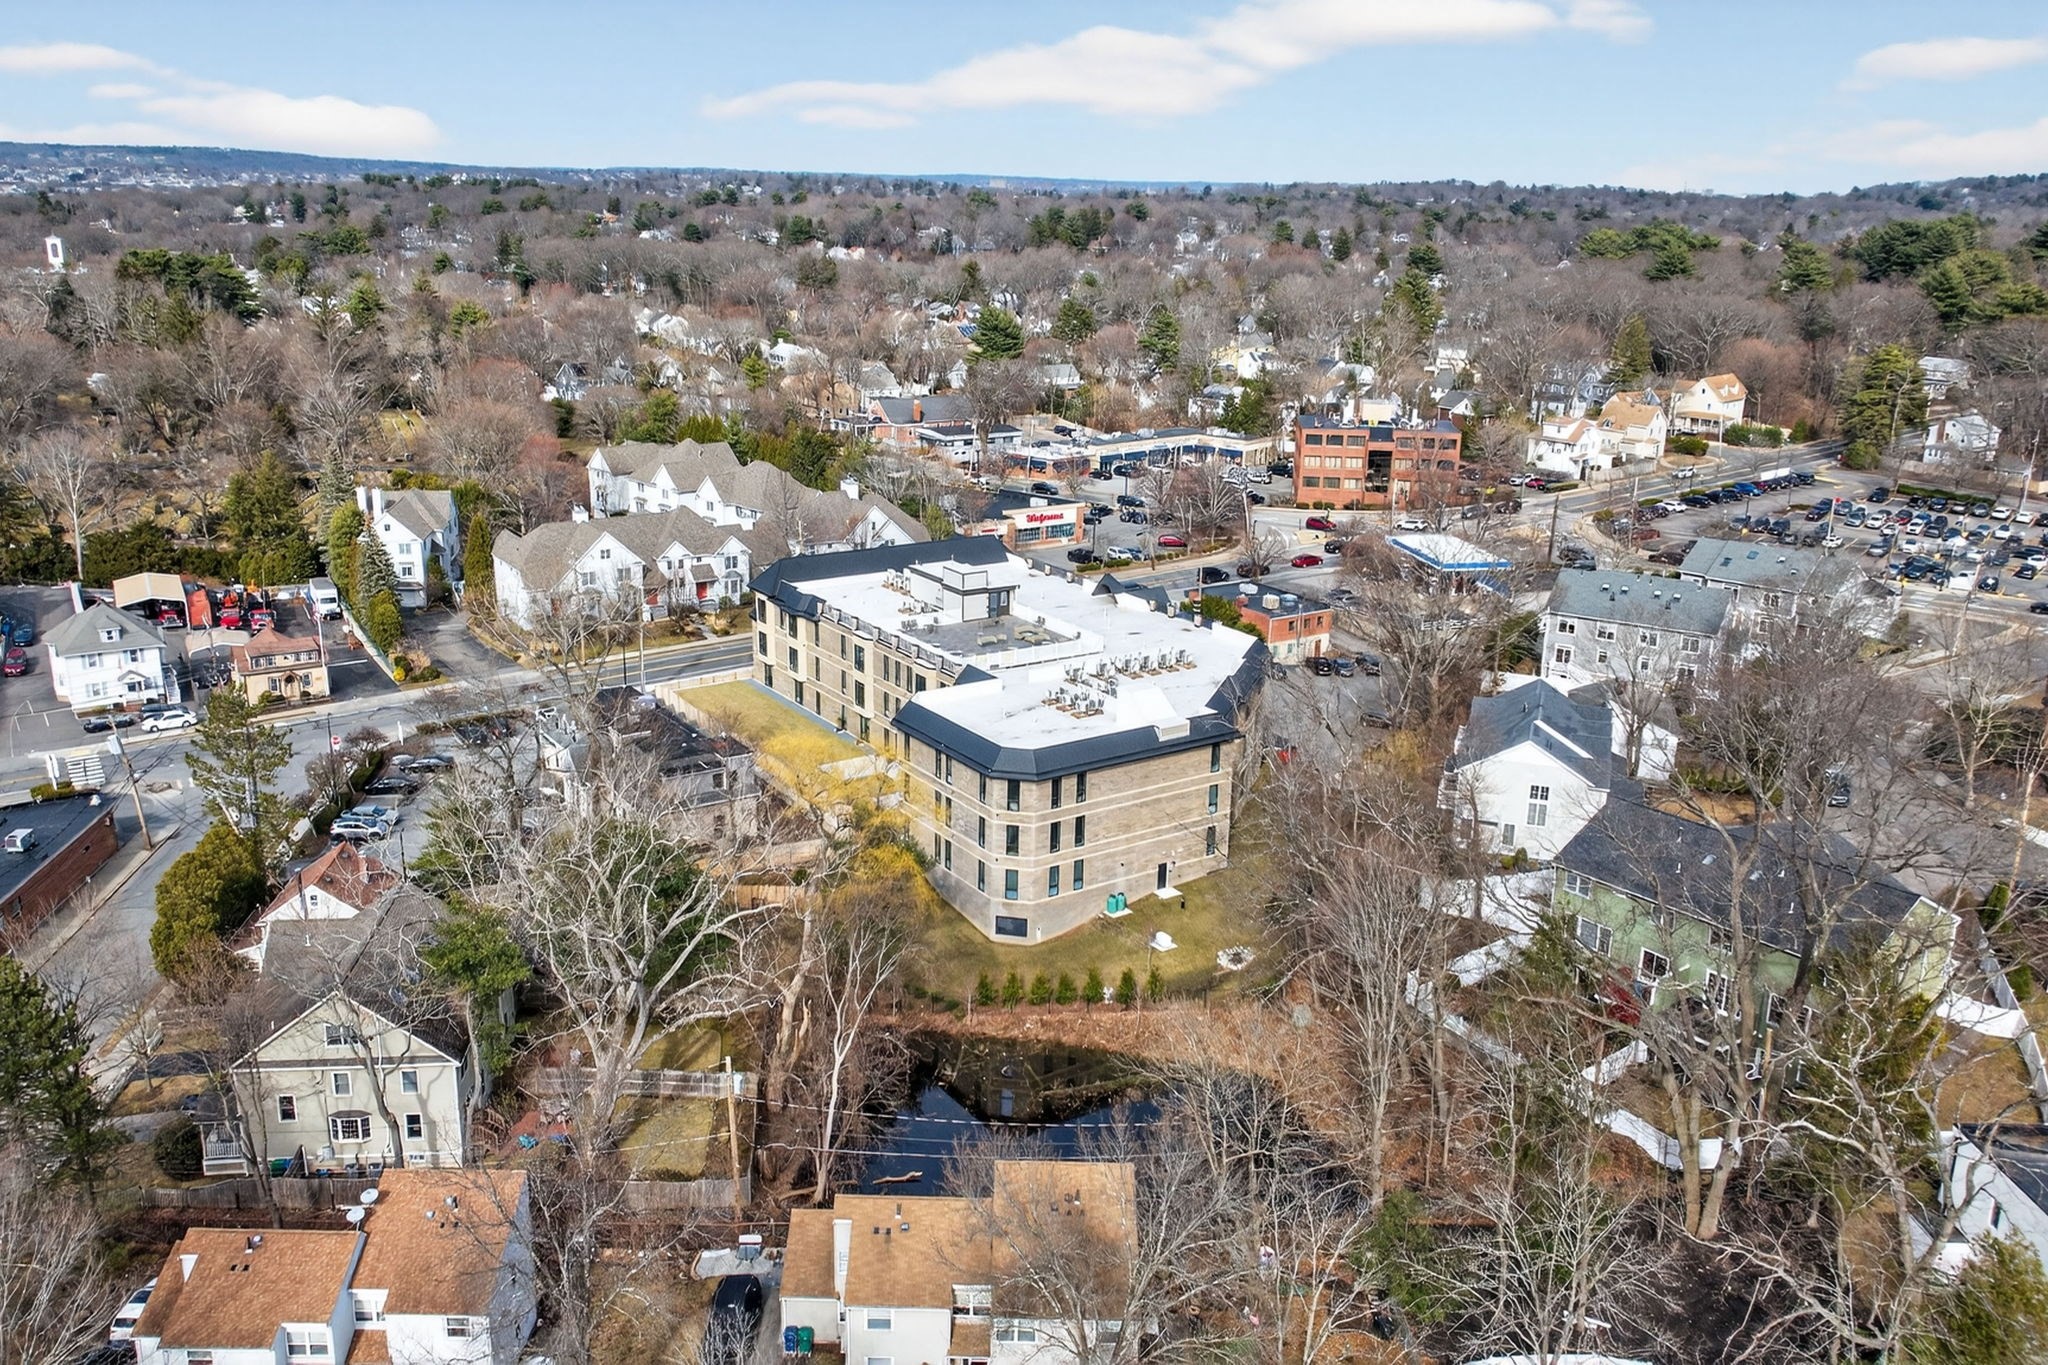
Aerial view of a multi-story residential building on a street corner, surrounded by homes and businesses.
SEE ALL PHOTOS
Open-plan living room and kitchen with warm wood cabinetry, an island, and light oak floors.
Open-plan living and dining room with neutral seating, light wood floors, and large street-facing windows.
Open-plan dining area with a wood table and cream chairs beside a modern kitchen with warm wood cabinetry.
Open-plan living and dining room with a large wooden table and a bright seating area.
Modern kitchen with a veined-stone island, warm wood cabinets, and windows along the open living area.
Kitchen with light wood cabinets, veined stone counters, and stainless steel range beneath a white hood.
Modern kitchen with warm wood cabinetry, veined white counters, a large island, and a plaid runner.
Walk-in closet with wraparound white shelving, a light wood countertop, and hardwood flooring.
Modern kitchen with wood cabinetry, a waterfall-edge island, and brass fixtures.
Bathroom with navy paneled walls, checkerboard floor, and a white sink with brass fixtures.
Stacked white LG washer and dryer with round black doors beside an open louvered closet door.
Staged bedroom with gray and sage bedding, a woven chair, and large windows overlooking the neighborhood.
Modern bathroom with a brown-tiled glass shower and wood double vanity with brass fixtures.
Bathroom with a wood double vanity and brass fixtures beside a glass-enclosed tiled shower.
Walk-in closet with light wood shelving, hanging rods, and a central drawer unit.
Modern bathroom with a brown-tiled glass shower, marble-look double vanity, and separate toilet alcove.
Bright empty room with hardwood floors, built-in closet shelving, and a large window.
Modern bathroom with a wood vanity, brass fixtures, dark tiled tub surround, and tall window.
Walk-in closet with light wood shelving, two central drawers, and hanging rods.
Unit 101 floor plan at The Beacon, showing two bedrooms, 2.5 bathrooms, and 1,666 square feet.
Fitness room with cardio machines and weights beside large arched windows.
Rooftop terrace with tiled wood decking, outdoor seating, and white railing.
Furnished rooftop terrace with lounge seating, tables, and chaise lounges.
The Beacon condominium entrance with gold lettering, glass doors, brick walls, and accessibility railings.
The Beacon condominium exterior with brick facade, steep gables, balconies, and arched glass entrance.
The Beacon condominium building with stone-and-brick facade, gabled roofs, and arched glass entrance.
Aerial view of a multi-story condominium building beside a road and neighborhood businesses.
Aerial view of a multi-story residential building amid houses, parking lots, and leafless trees.
Aerial view of a multi-story residential building on a street corner, surrounded by homes and businesses.
Leased

1114 Beacon # 101

1114 Beacon # 101, Newton, MA 02461

$7,000/month
Experience luxury living in the heart of Newton at 1114 Beacon Residences! Flooded with natural light through its floor-to-ceiling windows, this corner 2bed, 2.5 bath unit boasts an open-concept layout, ideal for everyday living and hosting with ease. The chef's kitchen features a large entertainment island with seating and complemented by custom cabinetry, premium countertops, a walk-in pantry and professional-grade Thermador appliances. The spacious bedrooms serve as private suites, both including a spa-inspired en-suite bath and custom walk-in closet. Enhanced by a chic powder room, electronic blinds, in-unit laundry, and a garage parking space, residents also enjoy a state-of-the-art fitness center, sophisticated rooftop terrace, and guest parking.Perfectly positioned near Whole Foods, Cold Spring Park, the Green Line, and the shops & restaurants of Newton Highlands and Newton Centre, this is a standout opportunity for modern living in Newton!

2
beds

3
baths

1,666 Sq.Ft. LIVING AREA

1 Sq.Ft. lot

Laura Wurster

Laura Wurster

Features & Amenities

Interior

  • total bedrooms2
  • Total bathrooms3
  • full bathrooms2
  • half bathroom1
  • Laundry room In Unit
  • APPLIANCES Range, Oven, Dishwasher, Disposal, Microwave, Refrigerator, Freezer, Washer, Dryer
  • other interior Features Elevator, Single Living Level, Internet Available - Unknown

Area & Lot

  • Status Leased
  • Date Leased October 7, 2026
  • Living Area1,666 Sq.Ft.
  • Total Area1,666 Sq.Ft.
  • Lot Area1 Sq.Ft.
  • MLS® ID73490232
  • TypeCondo
  • YEAR BUILT2025
  • NeighborhoodNewton
  • Elementary SchoolZervas
  • Middle SchoolOak Hill
  • High SchoolNewton South

Exterior

  • HEAT TYPECentral
  • security FeaturesSecurity System
  • other exterior FeaturesDeck - Roof, Patio, Professional Landscaping, Decorative Lighting

Financial

  • Lease Price$7,000/mo
  • Lease Term 12 MONTHS

Newton

Explore

Let’s Find Your Dream Home

Laura is a Massachusetts licensed Real Estate Broker servicing the Greater Boston area. Whether you’re looking to buy, sell or rent, moving can be one of the most stressful times of your life, Laura is here to help you every step of the way.

Follow Me on Instagram