Search
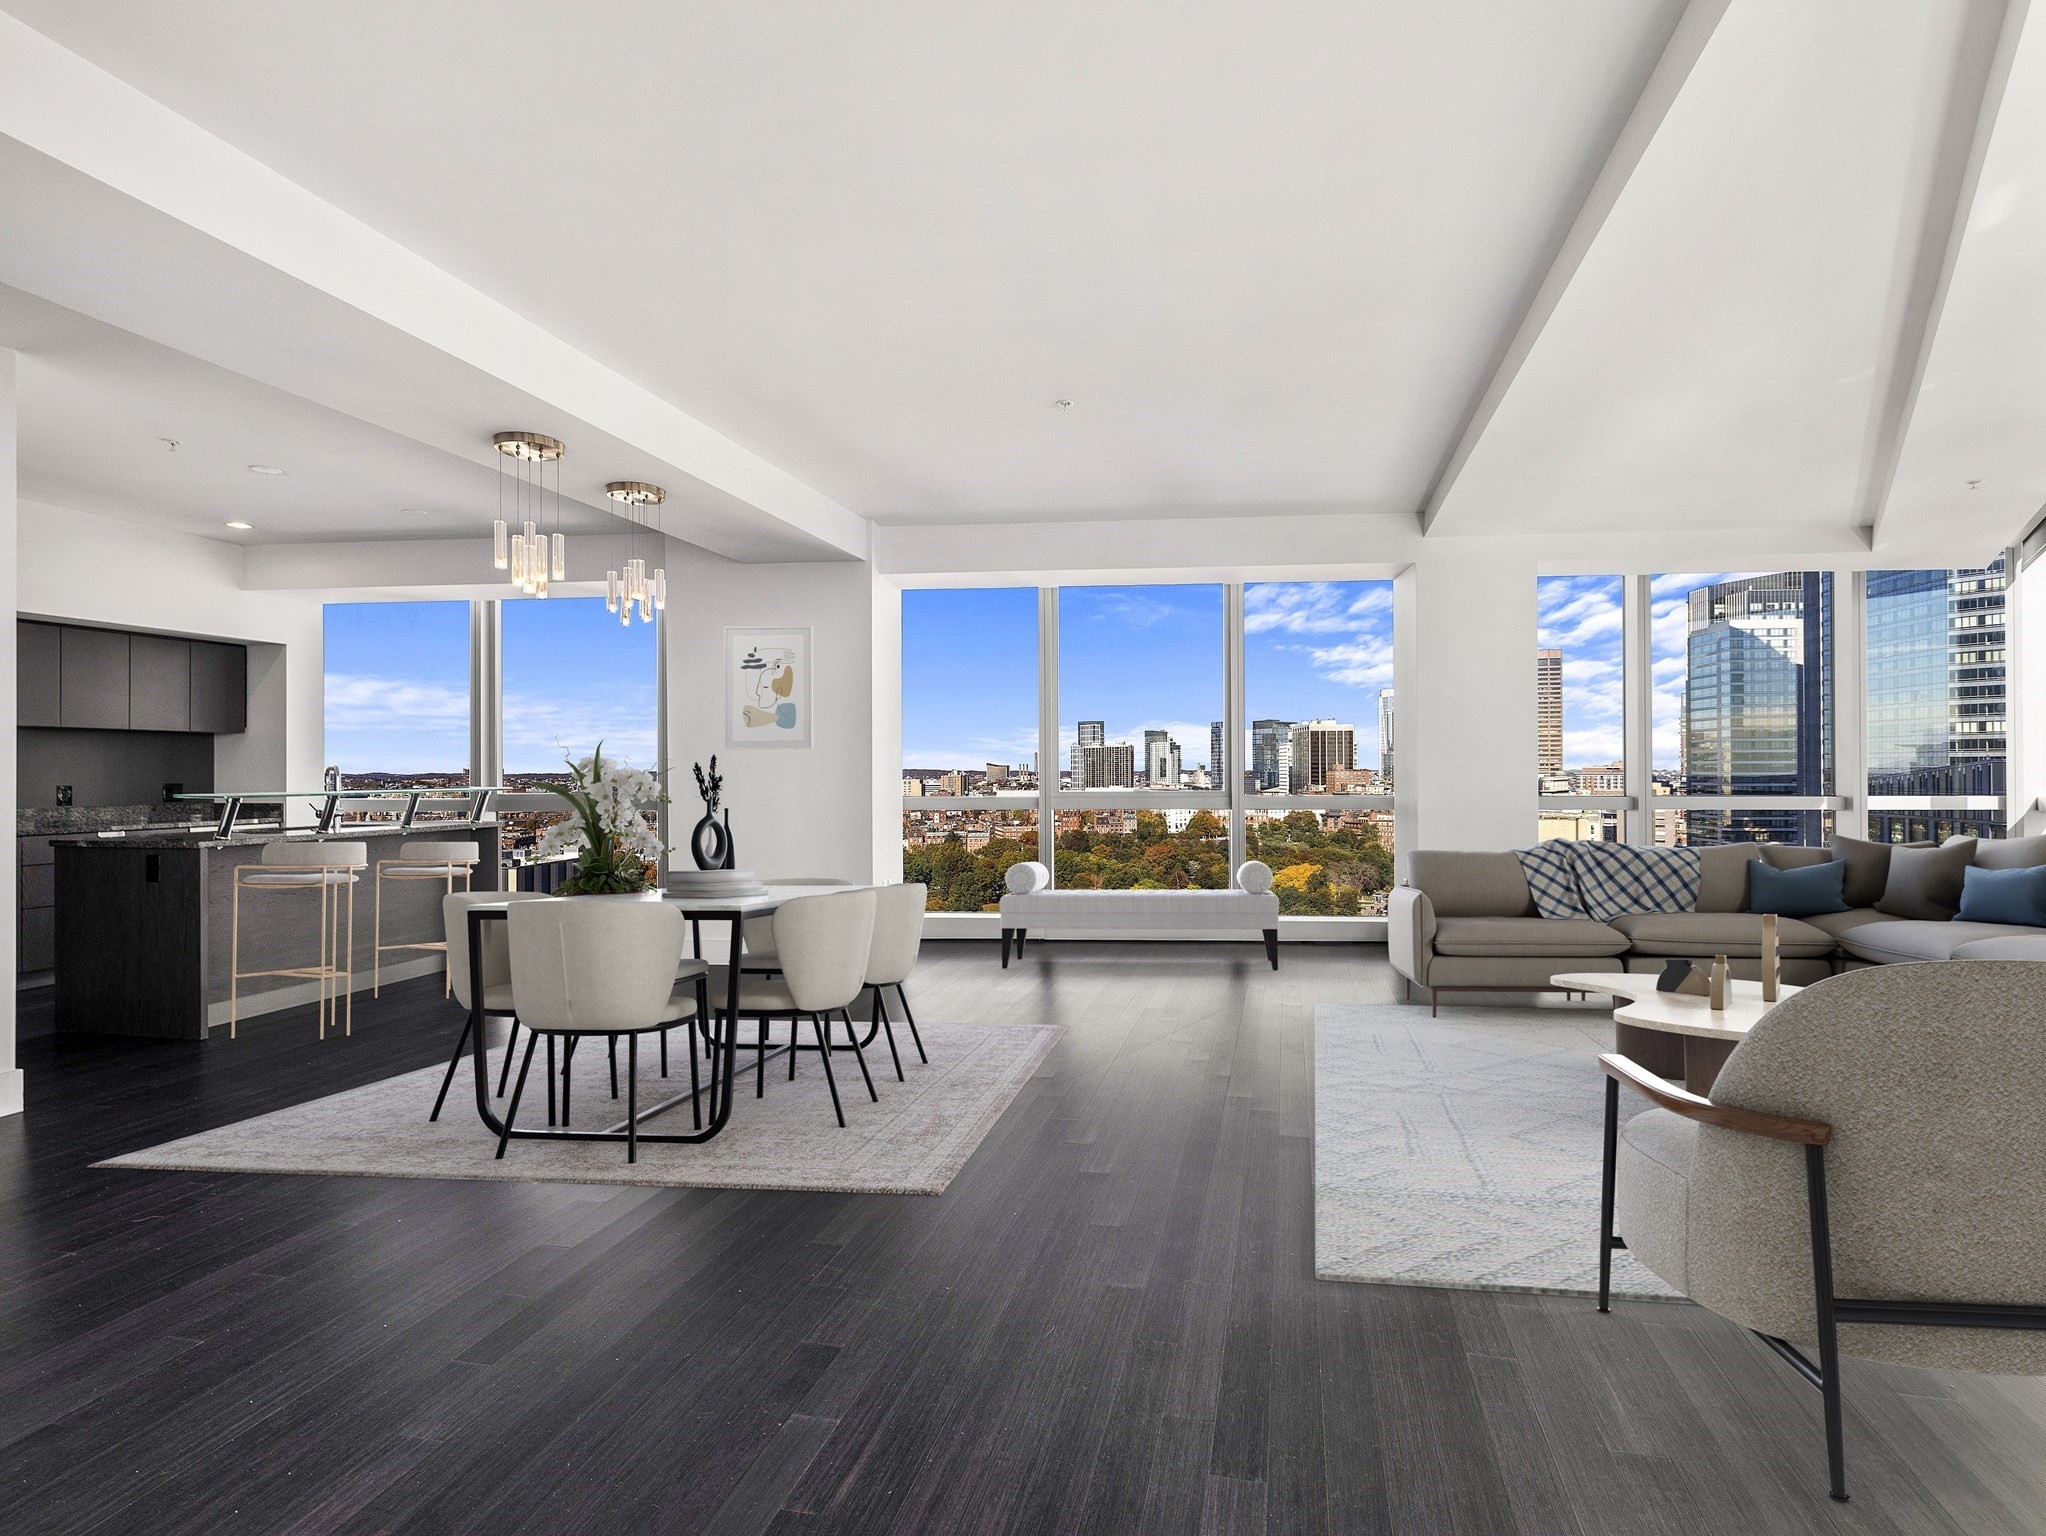
Open-plan condo living and dining room with floor-to-ceiling windows overlooking the city skyline.
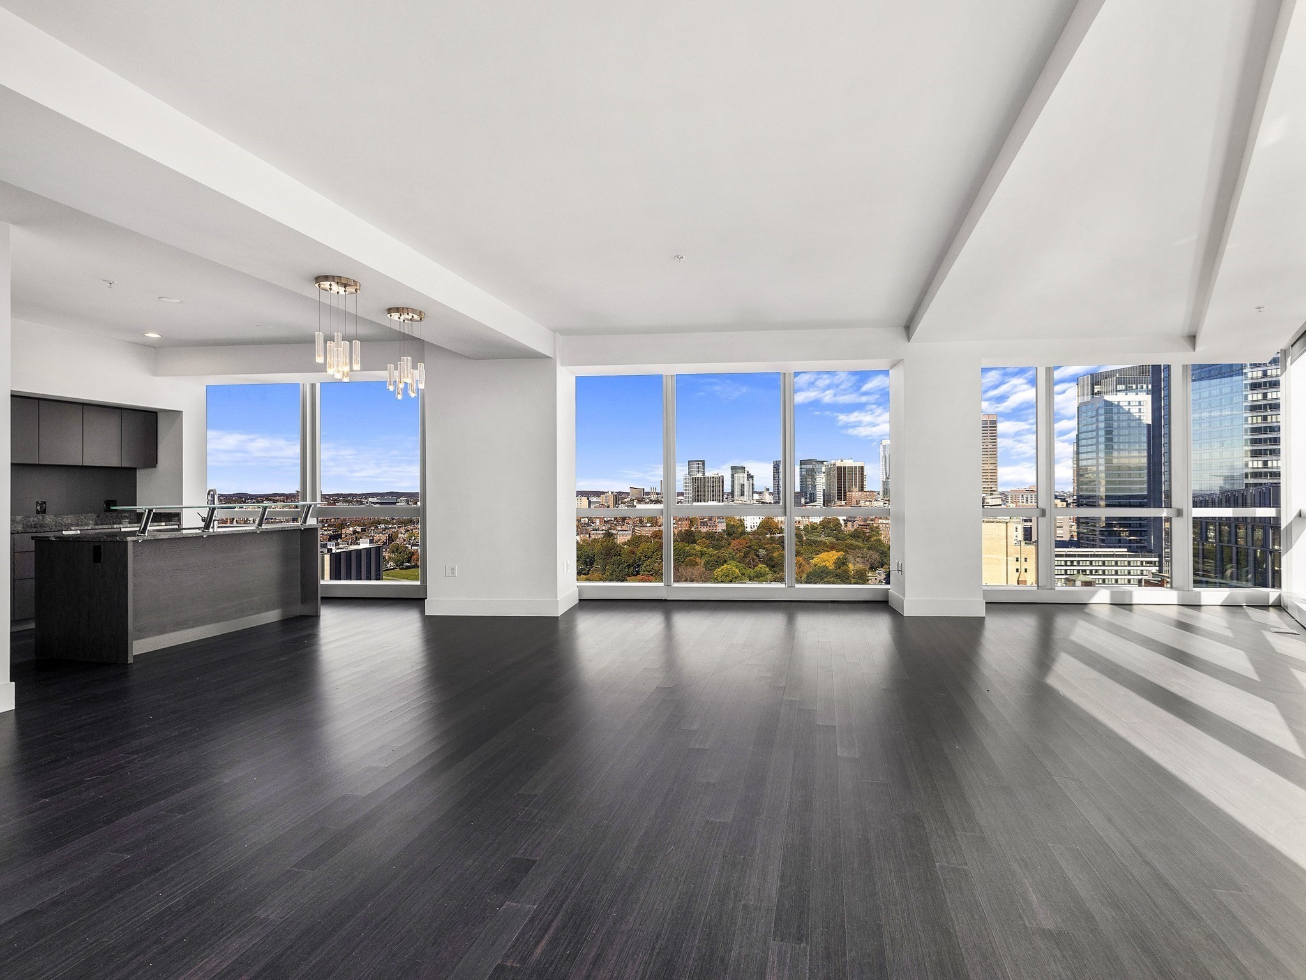
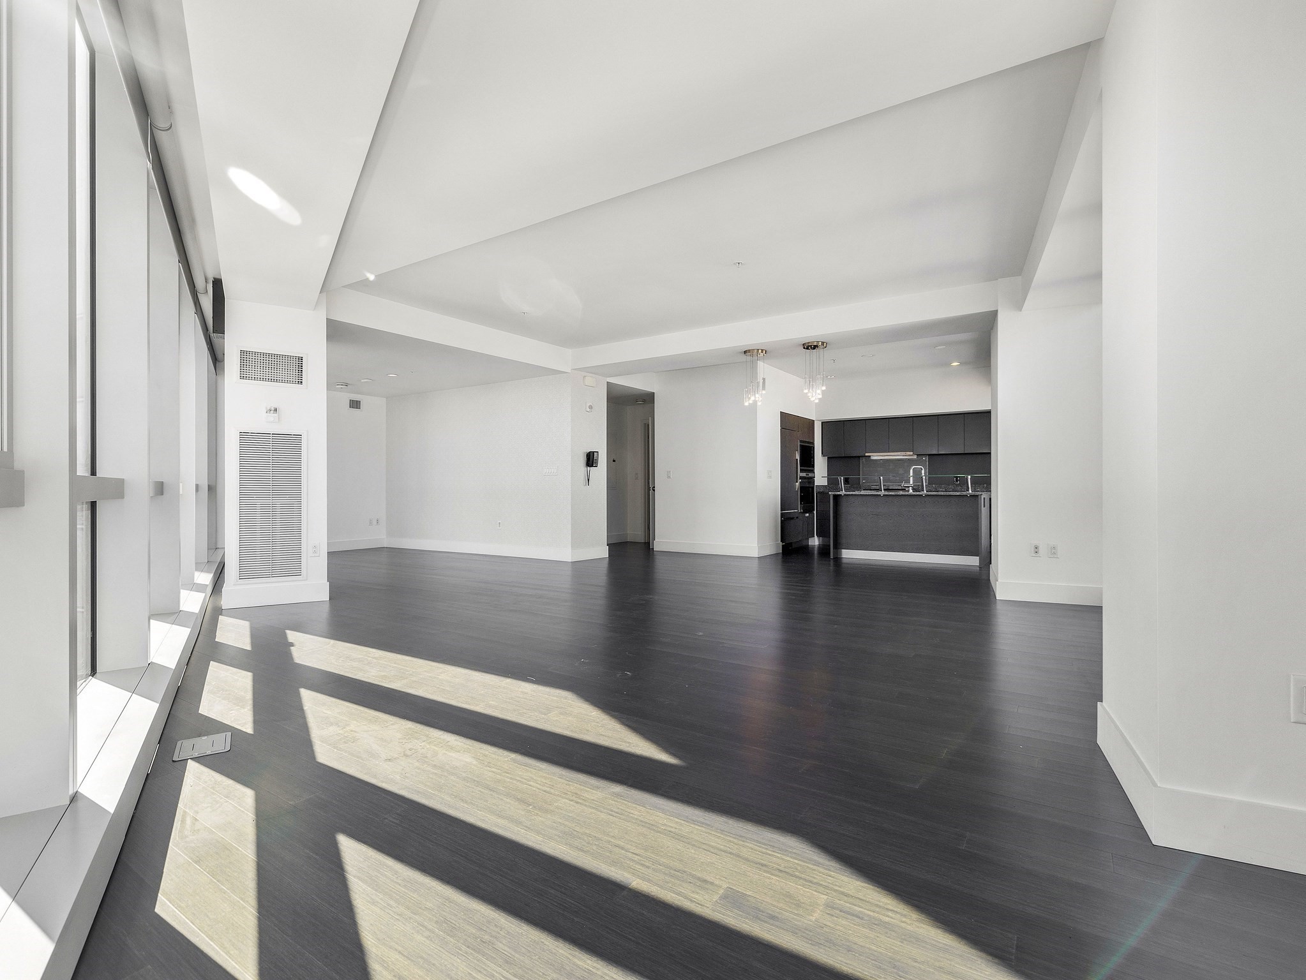
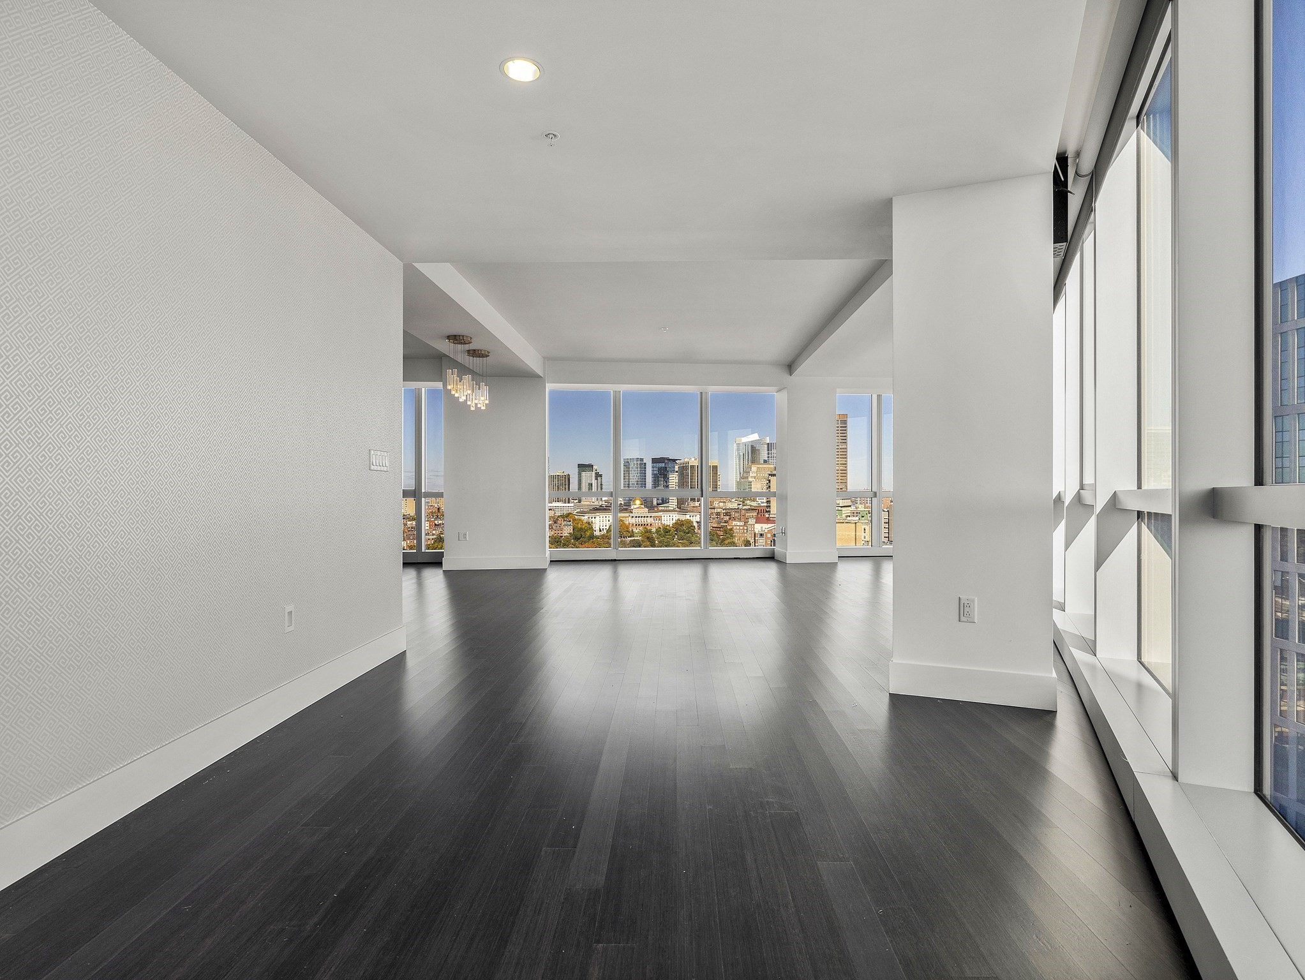
Unfurnished condo living area with dark floors and floor-to-ceiling windows overlooking Boston’s skyline.
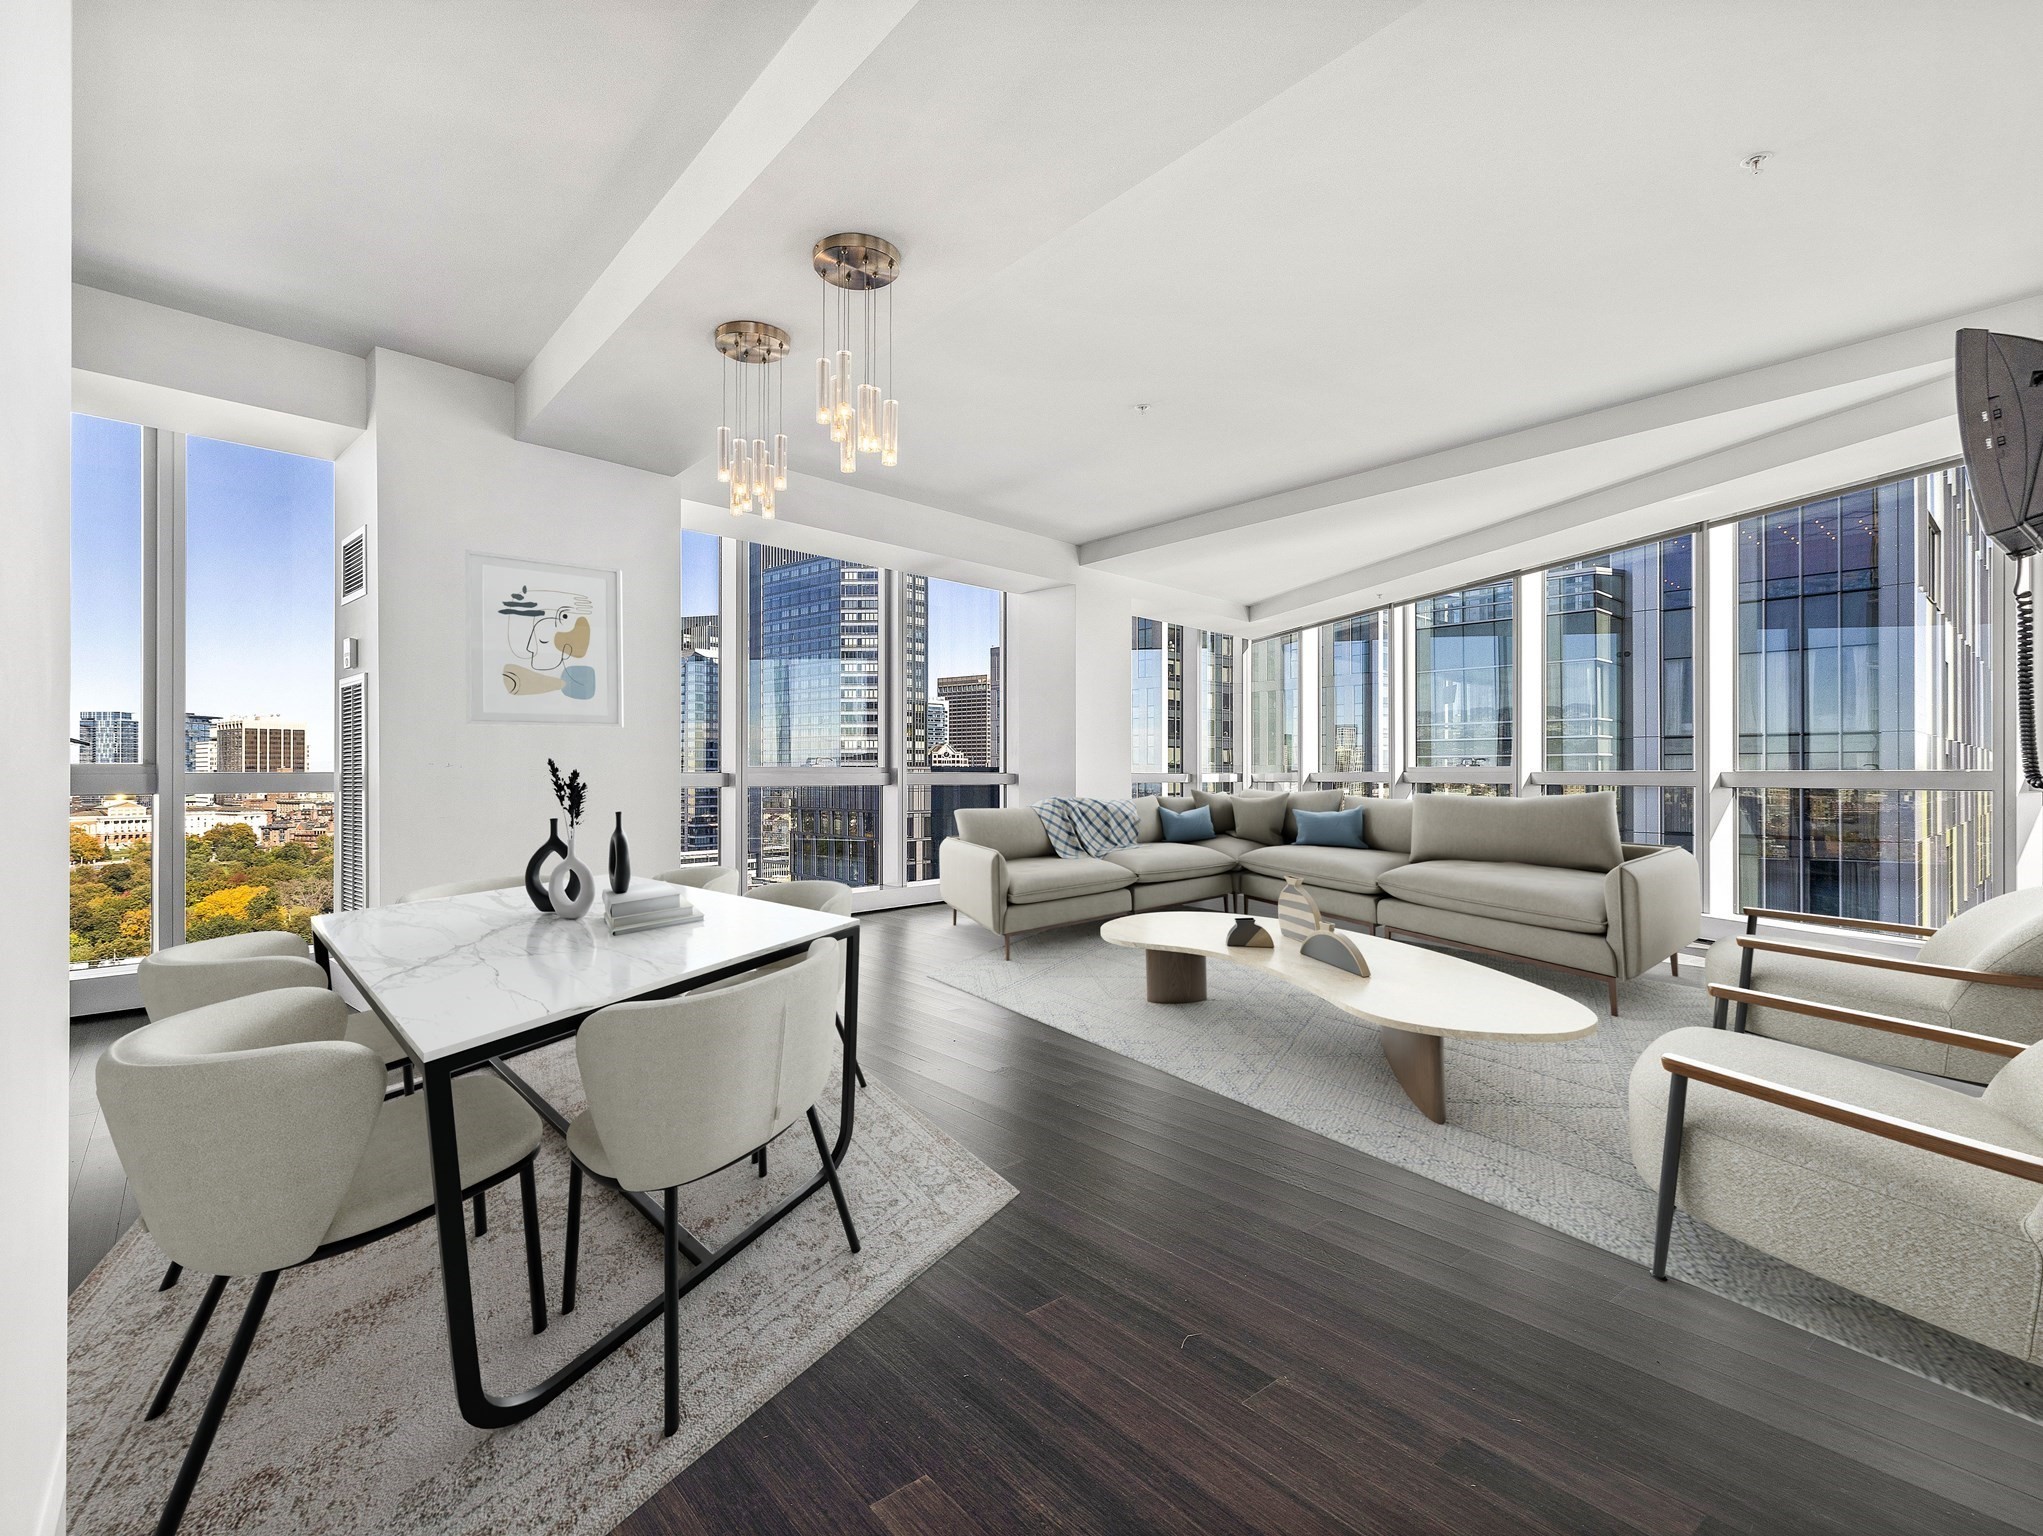
Open-plan living and dining area with floor-to-ceiling windows overlooking downtown buildings and treetops.
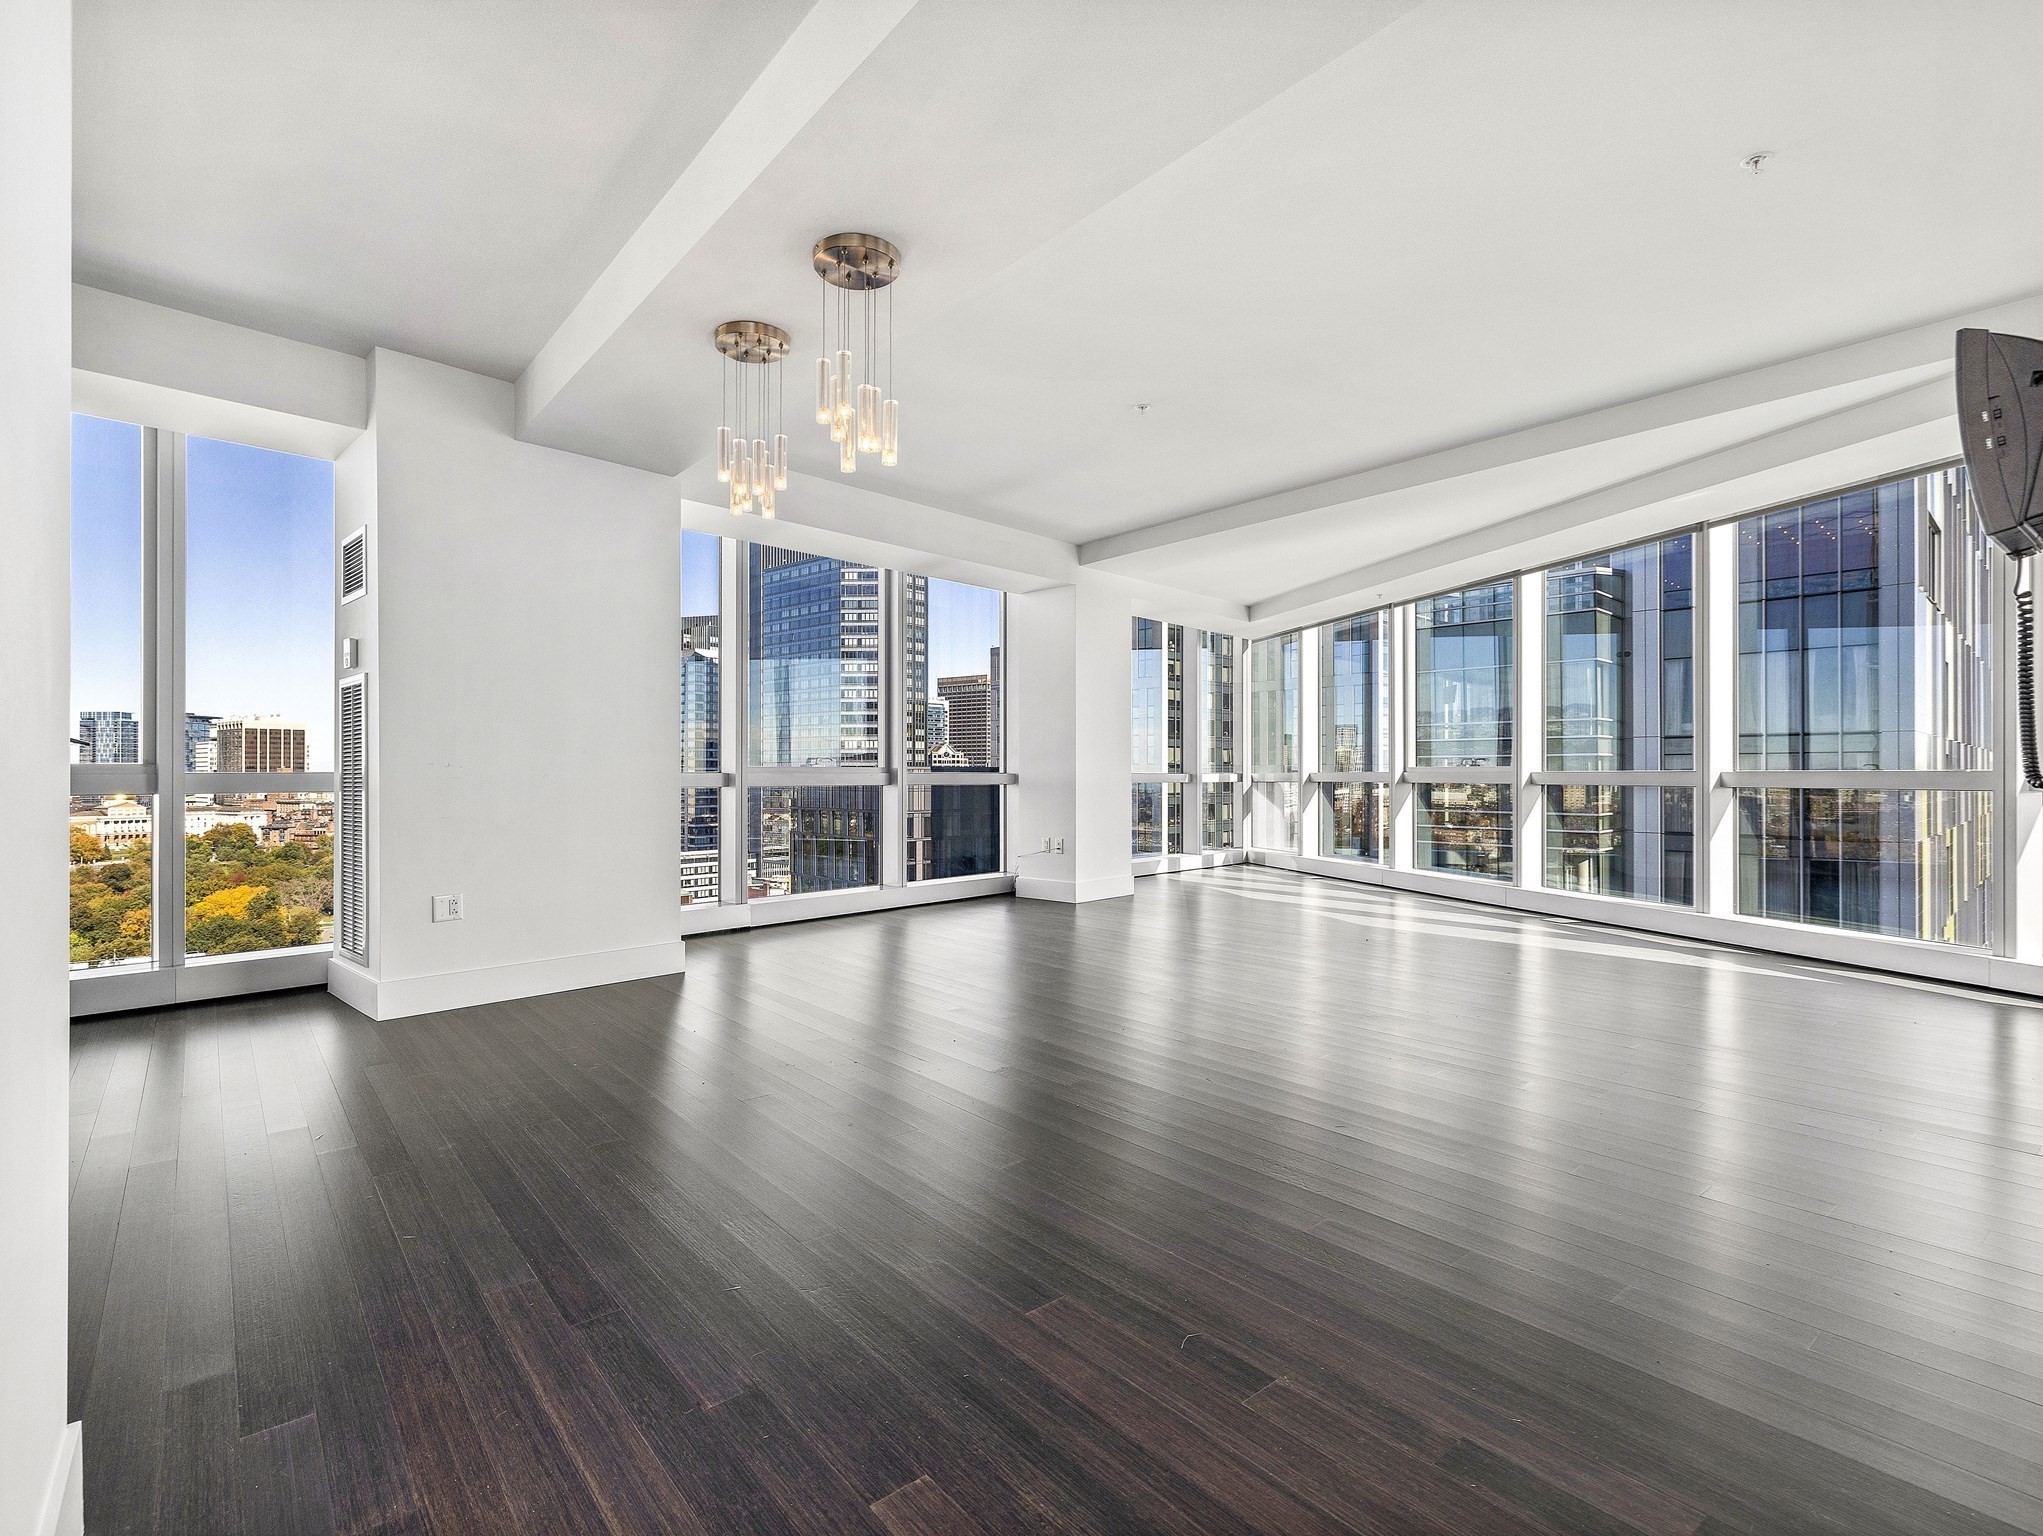
Vacant high-rise living room with floor-to-ceiling windows, dark wood floors, and city views.
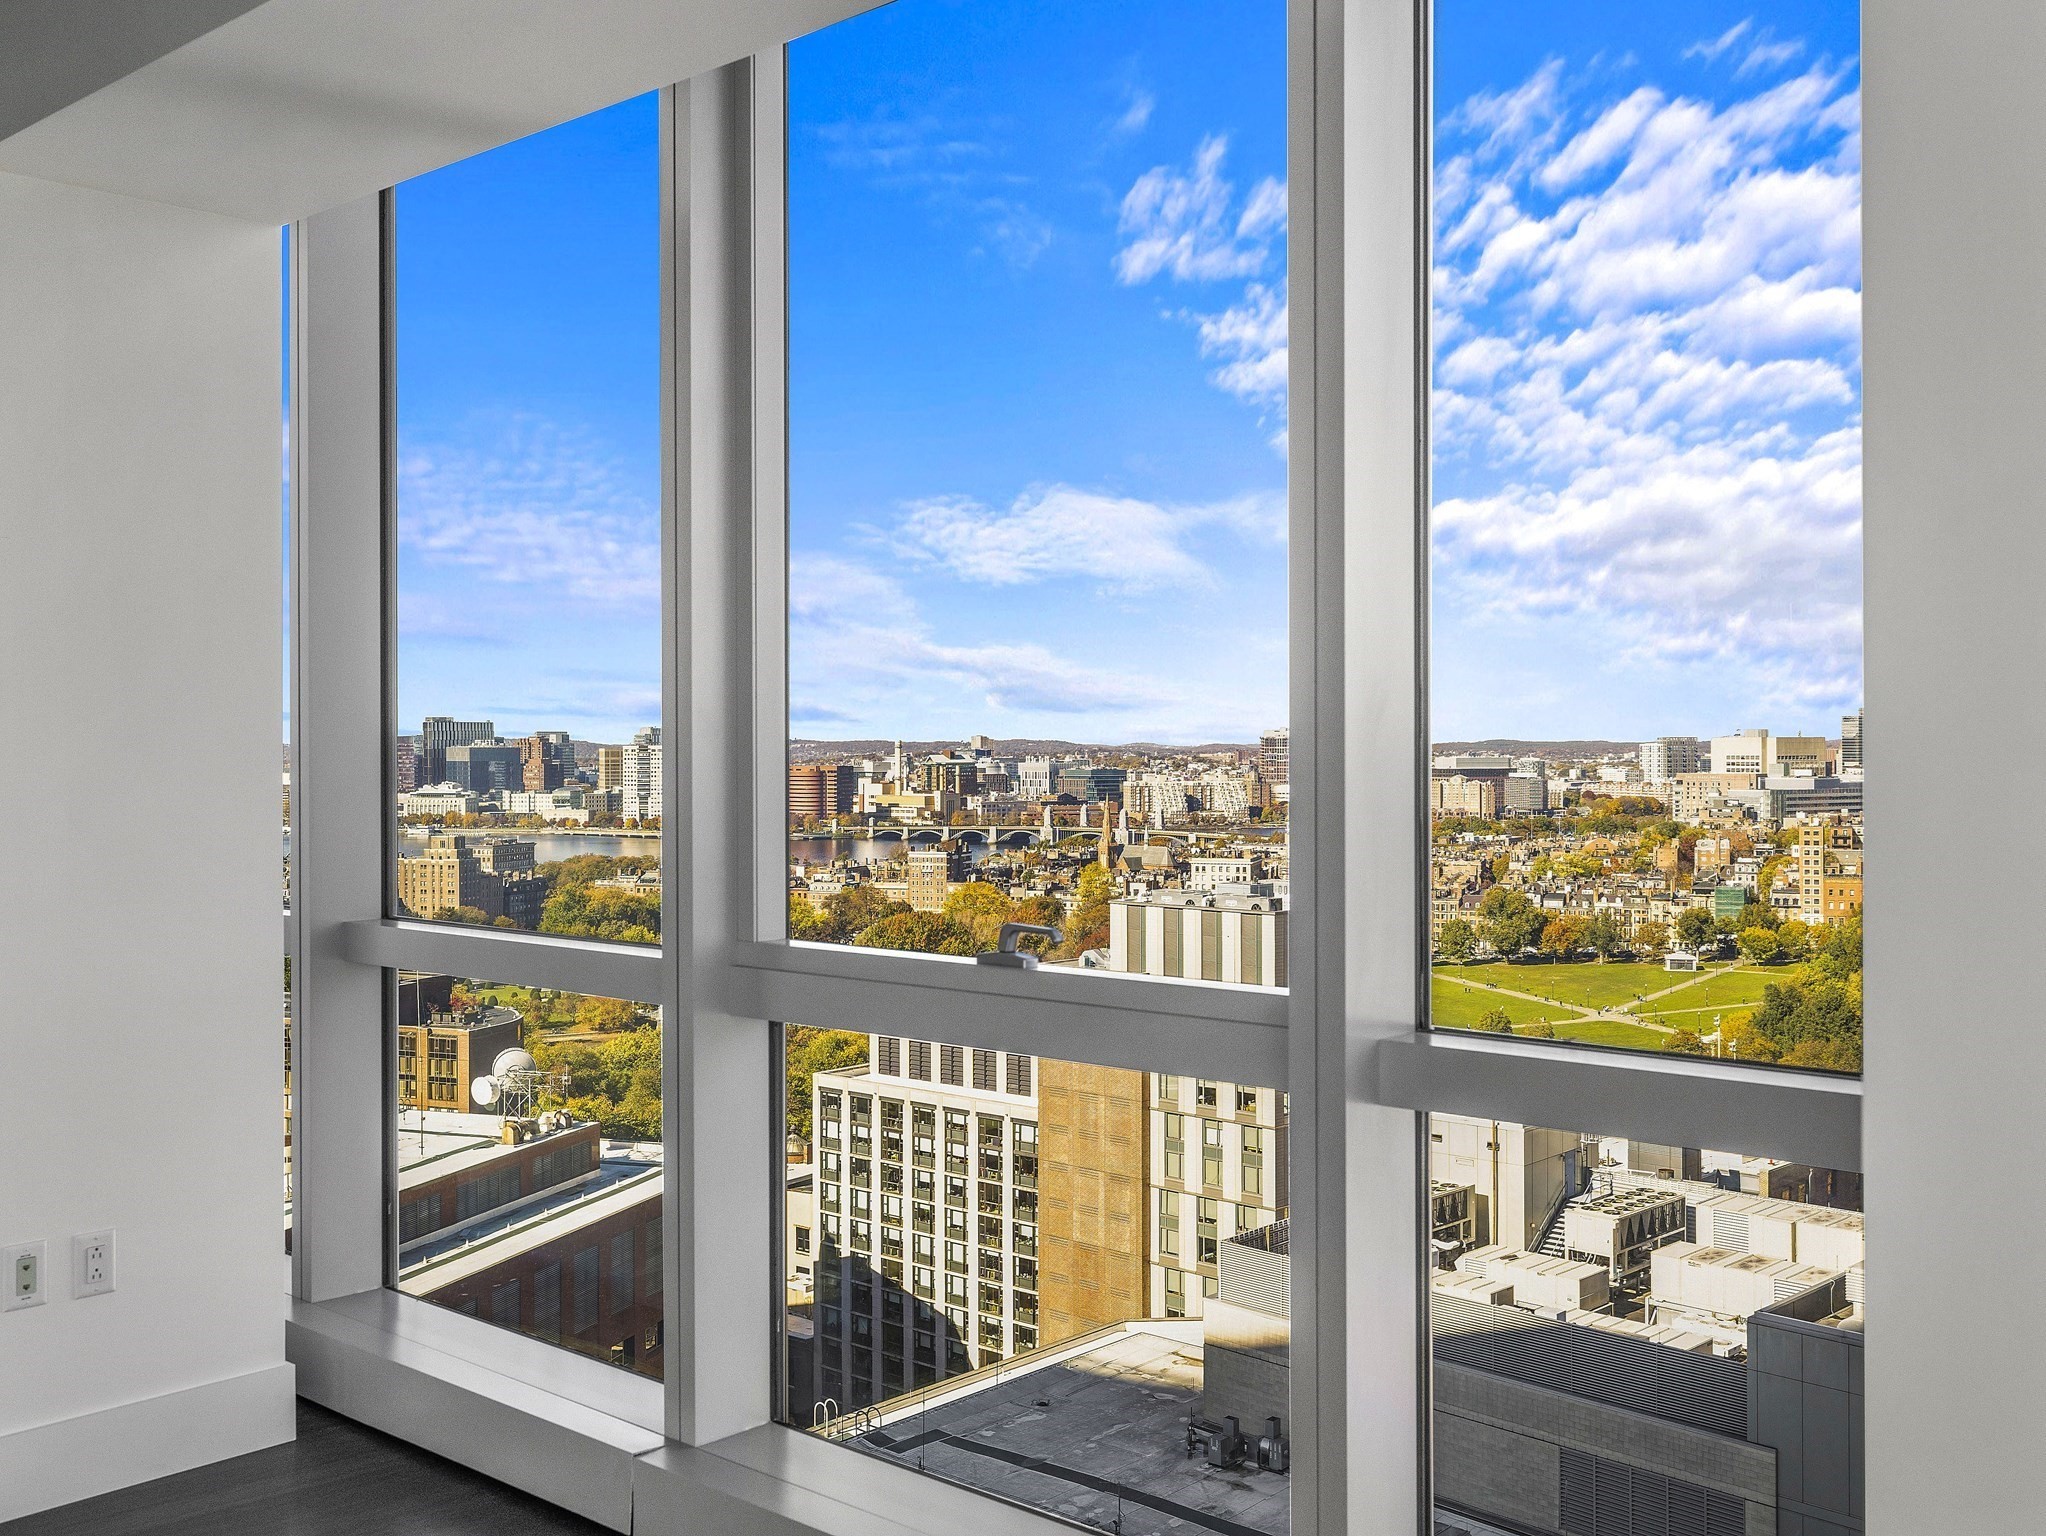
Apartment’s floor-to-ceiling windows frame Boston’s skyline, bridge, and park.
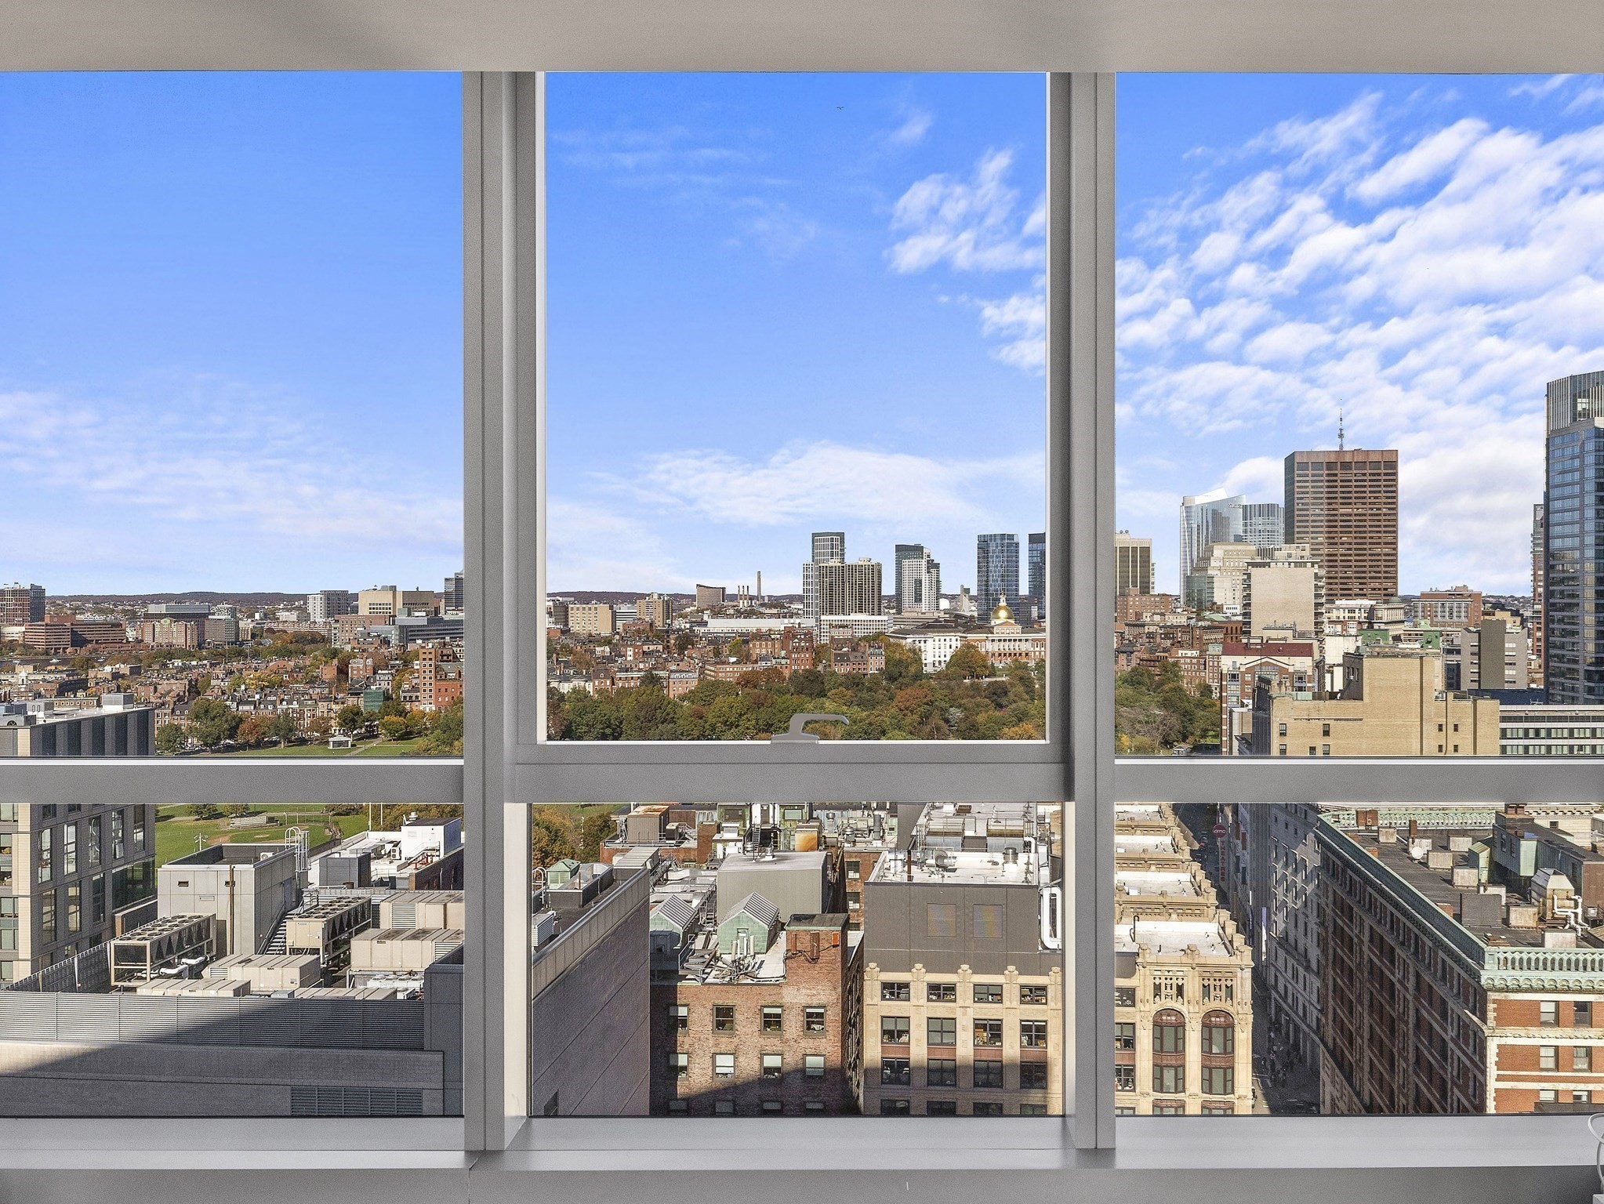
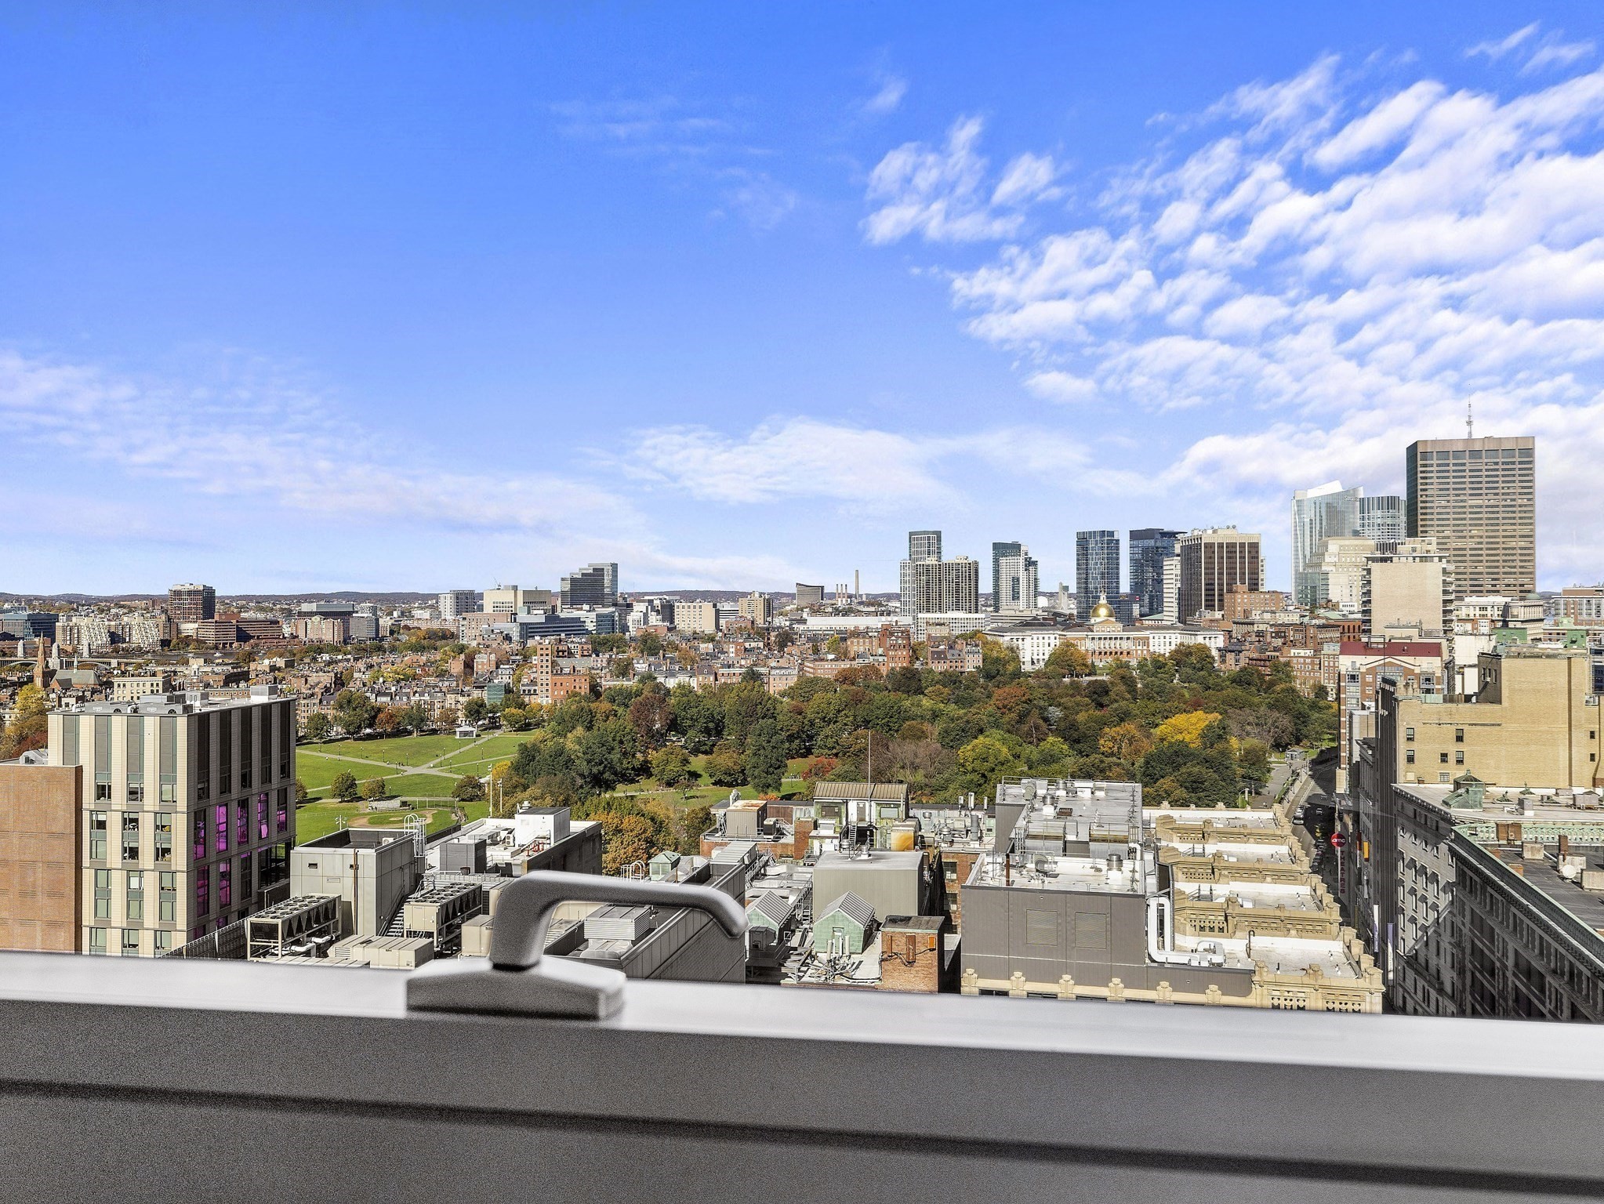
Boston skyline through large apartment windows, with autumn treetops and the gold-domed State House.
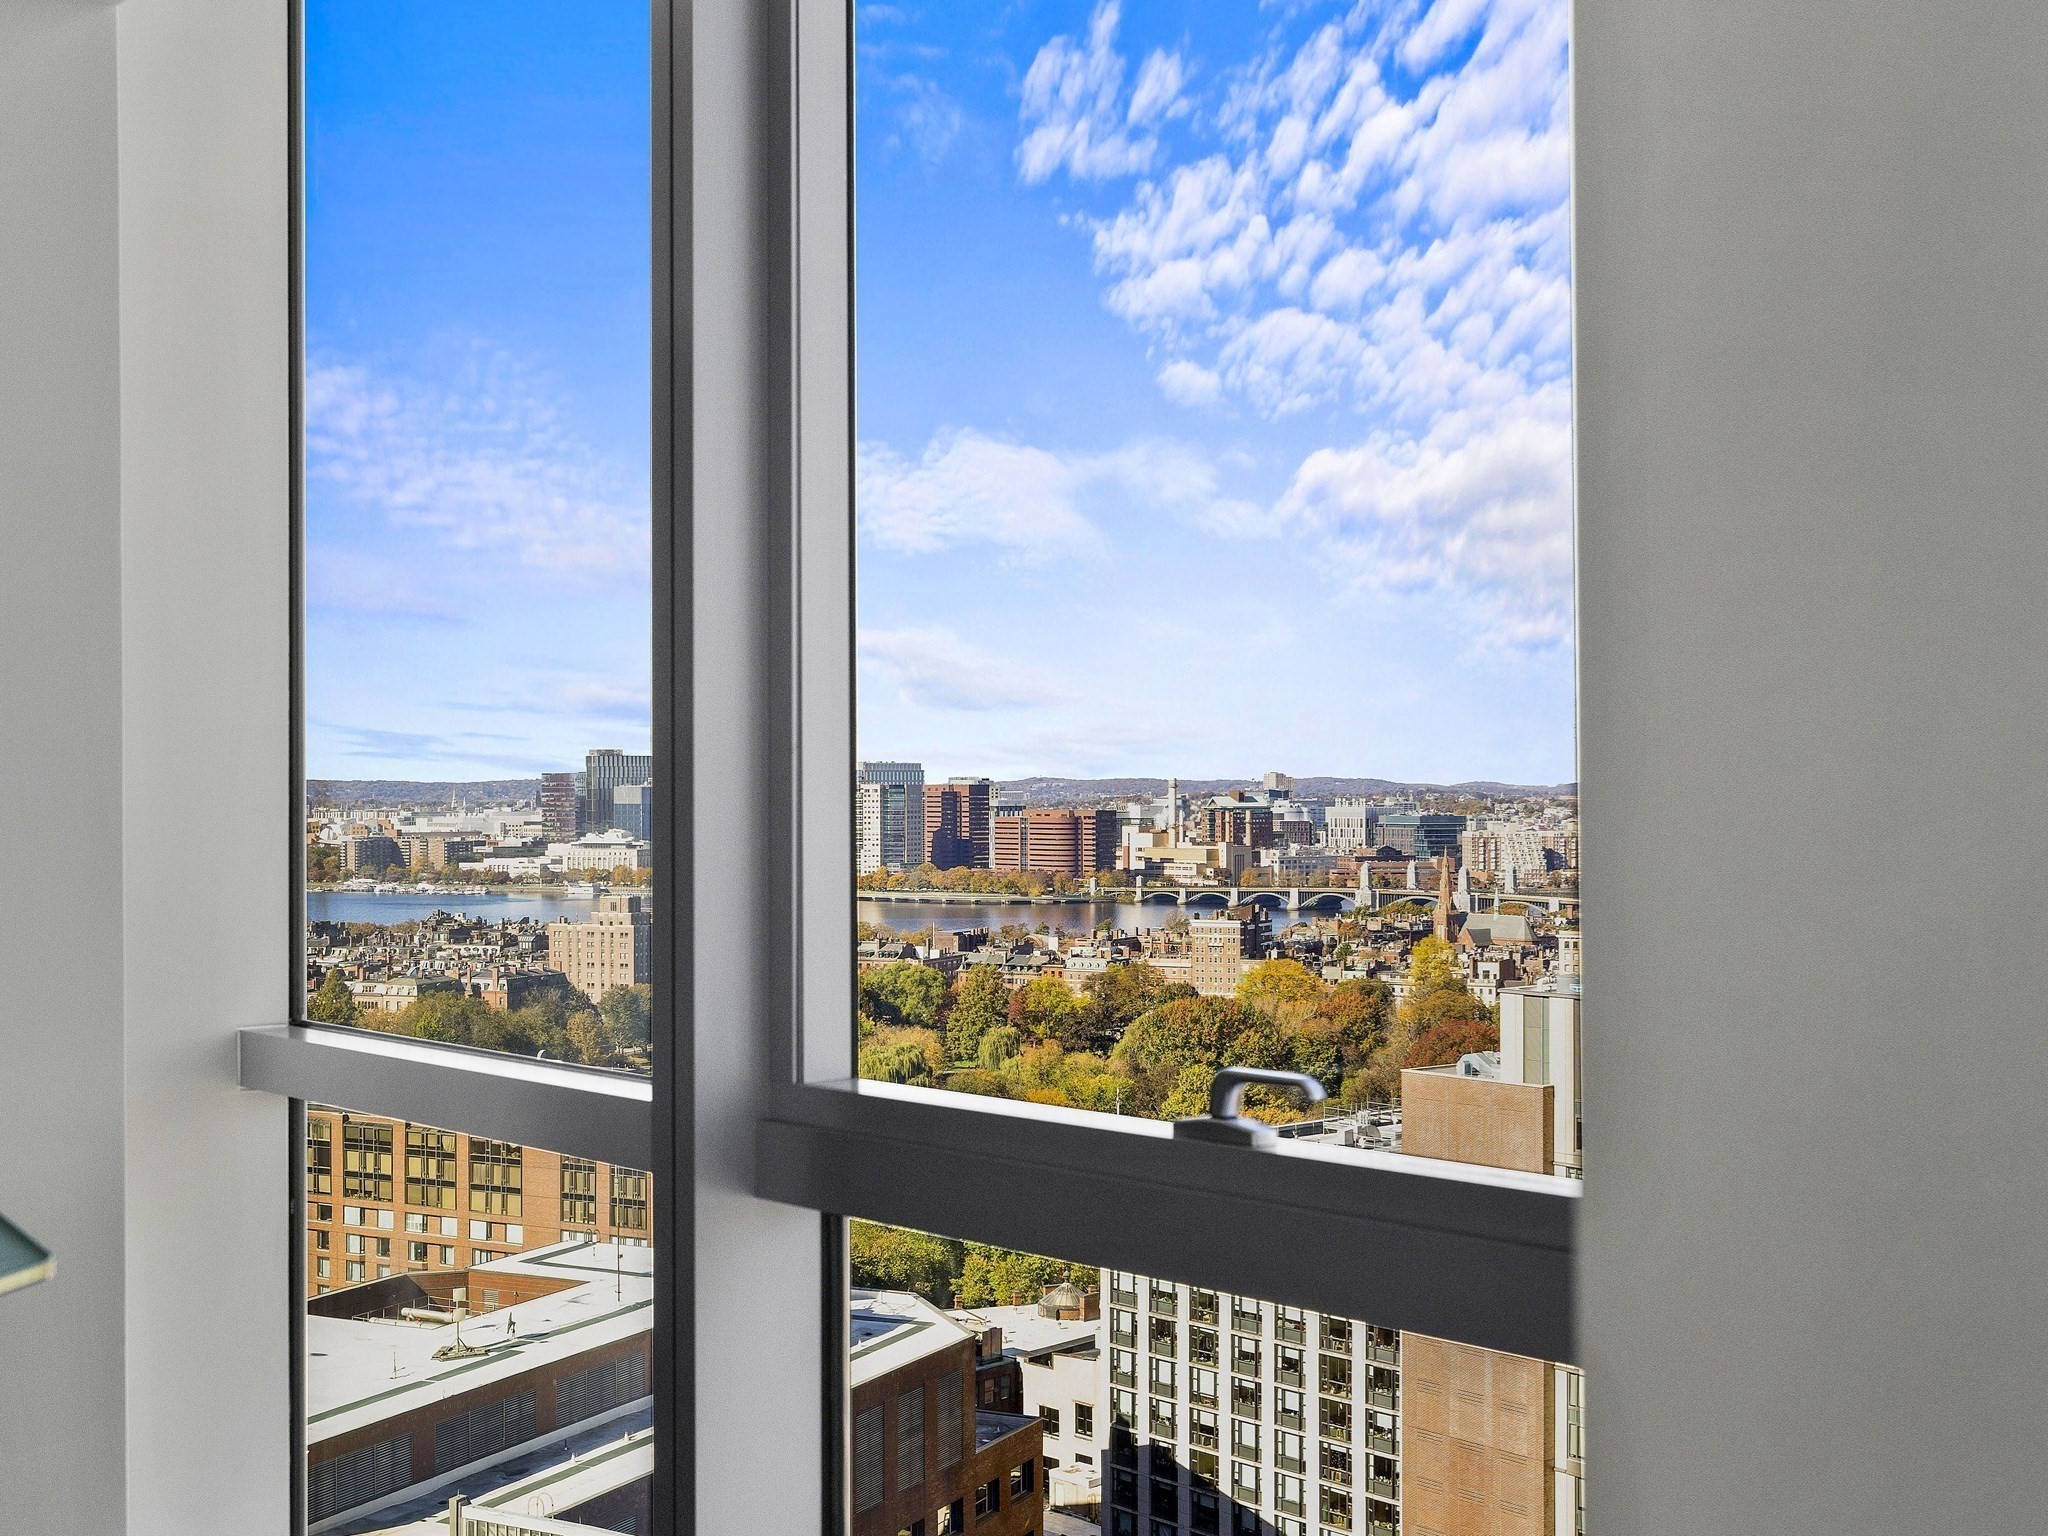
High-rise window view of the Charles River, bridge, and city skyline in autumn.
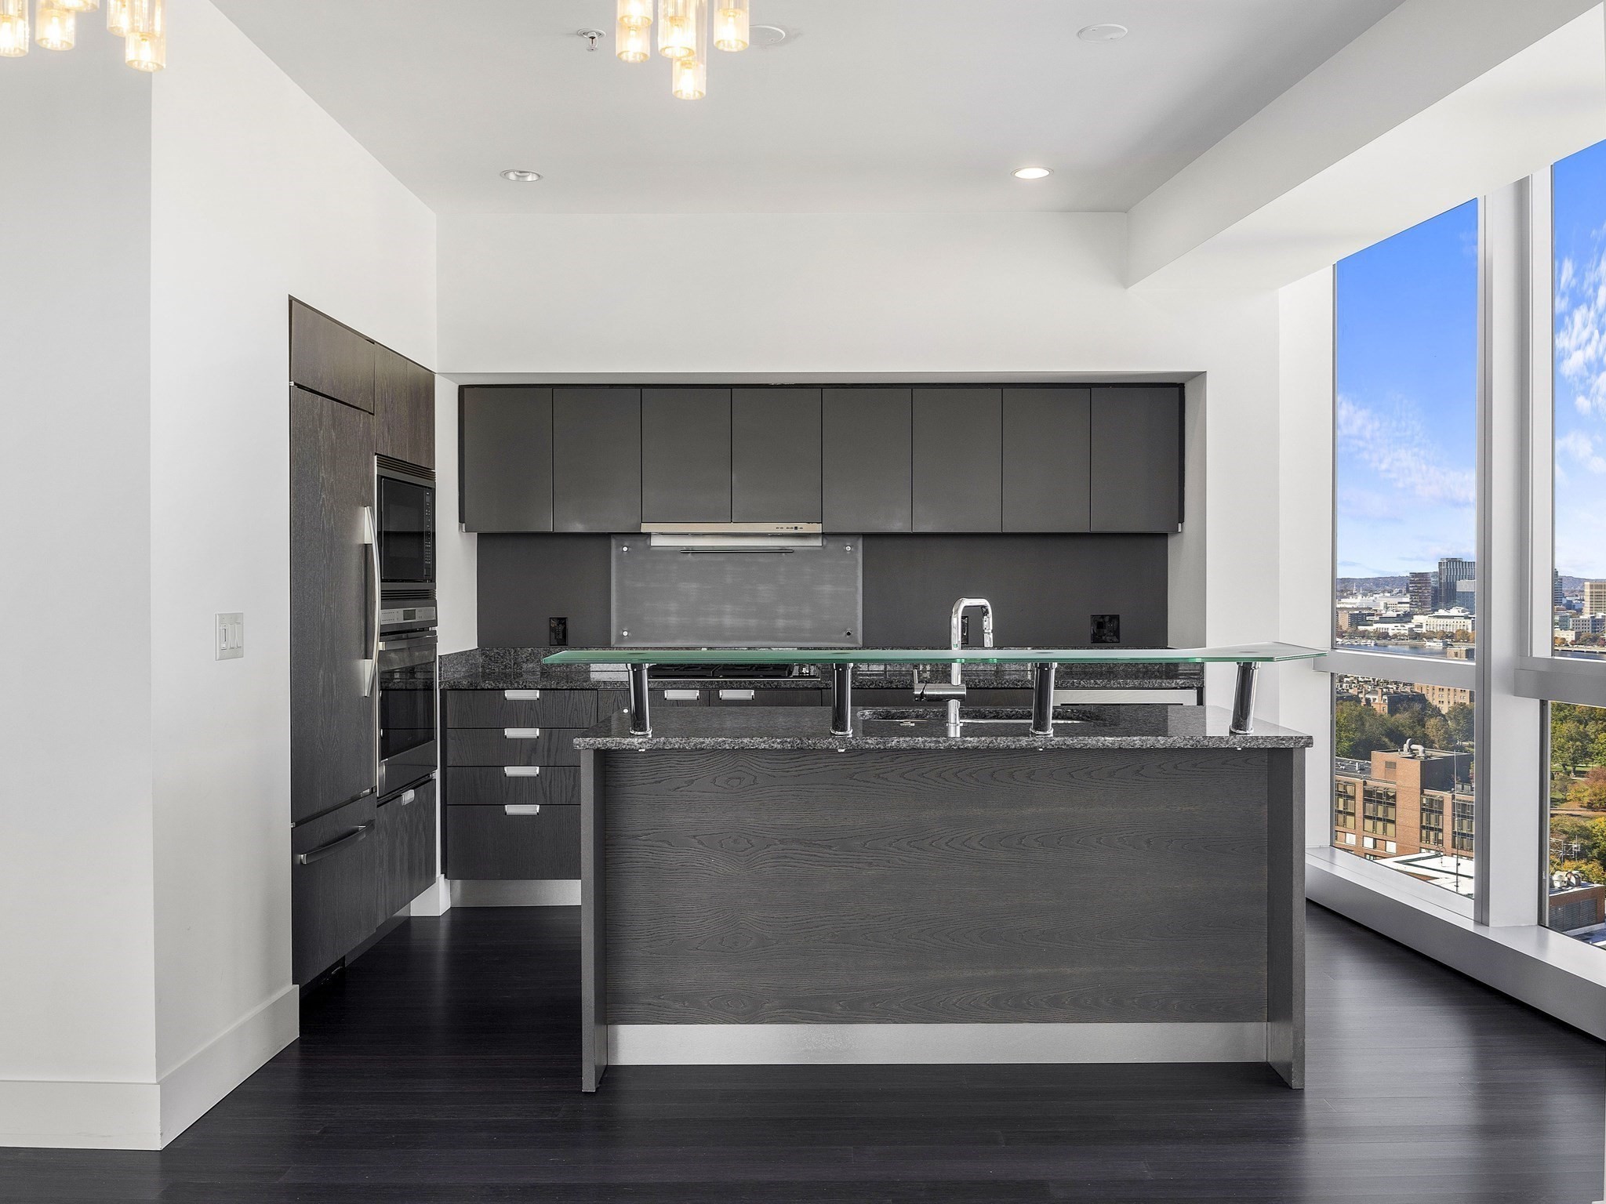
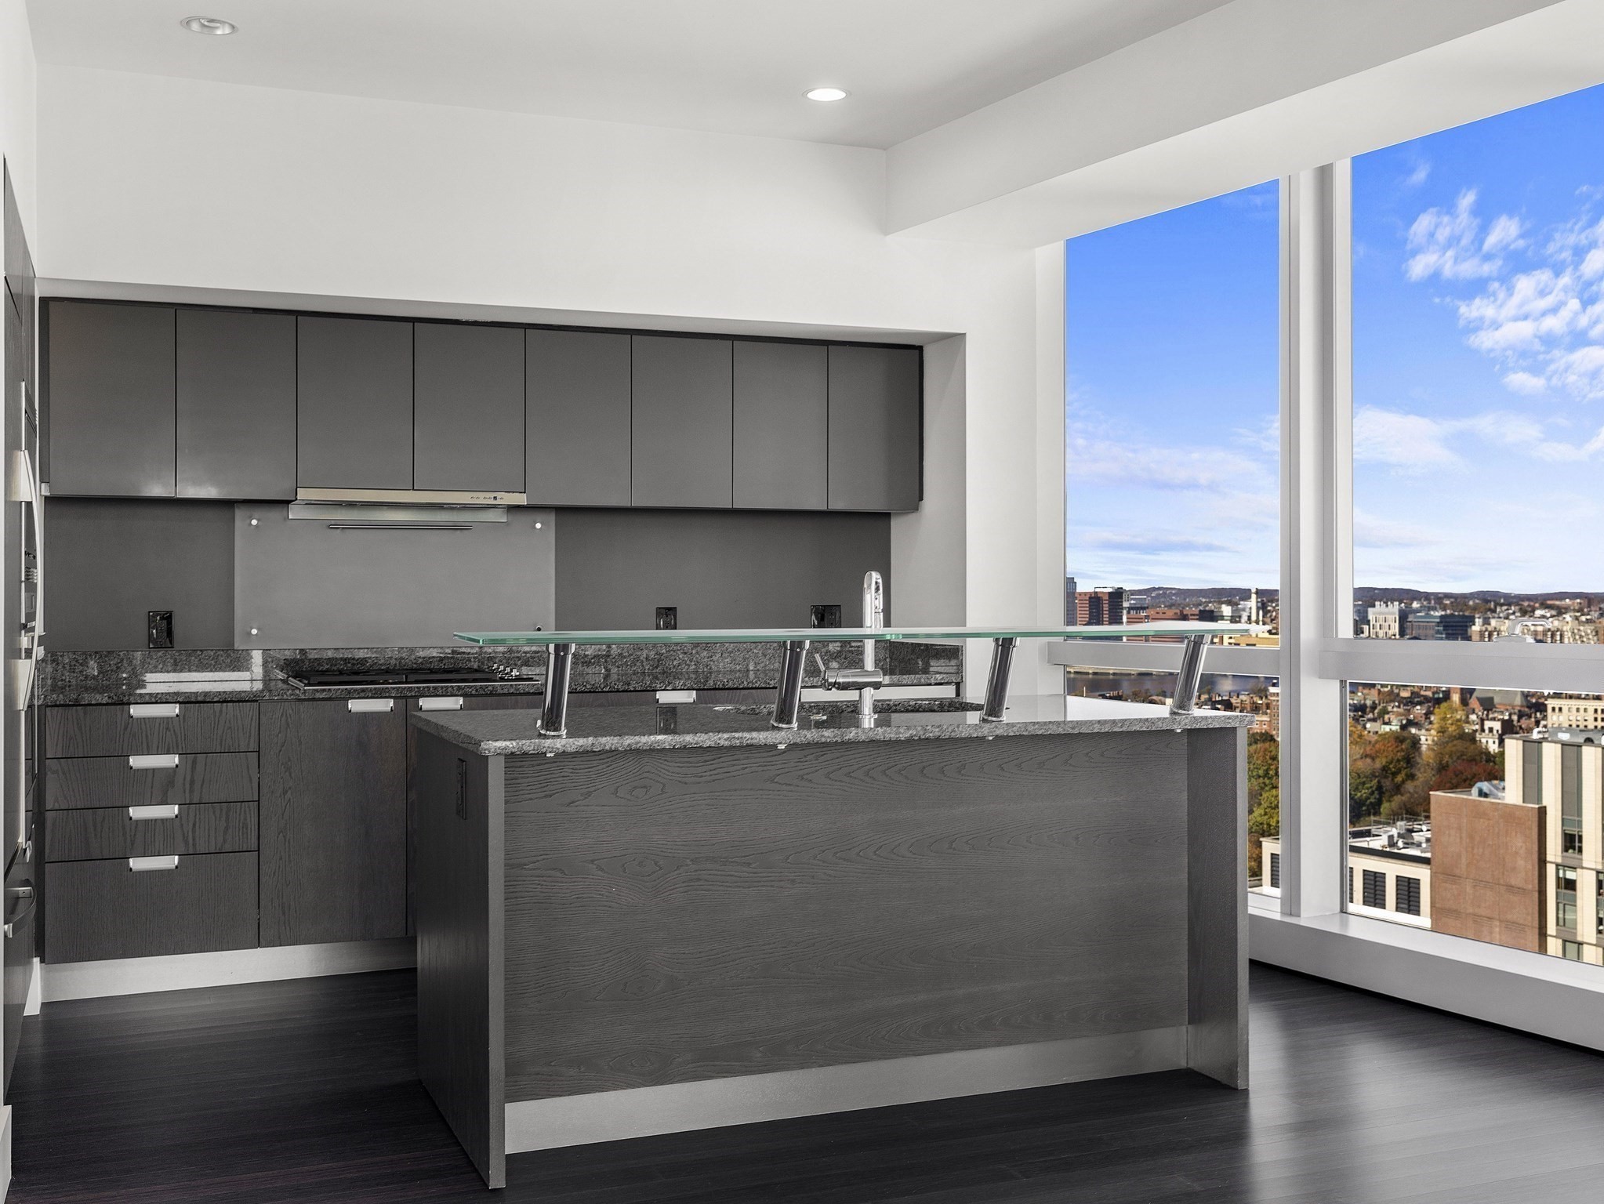
Modern kitchen with dark cabinetry, a glass-topped island, and floor-to-ceiling windows overlooking the city.
Modern kitchen with a dark island and floor-to-ceiling windows overlooking Boston.
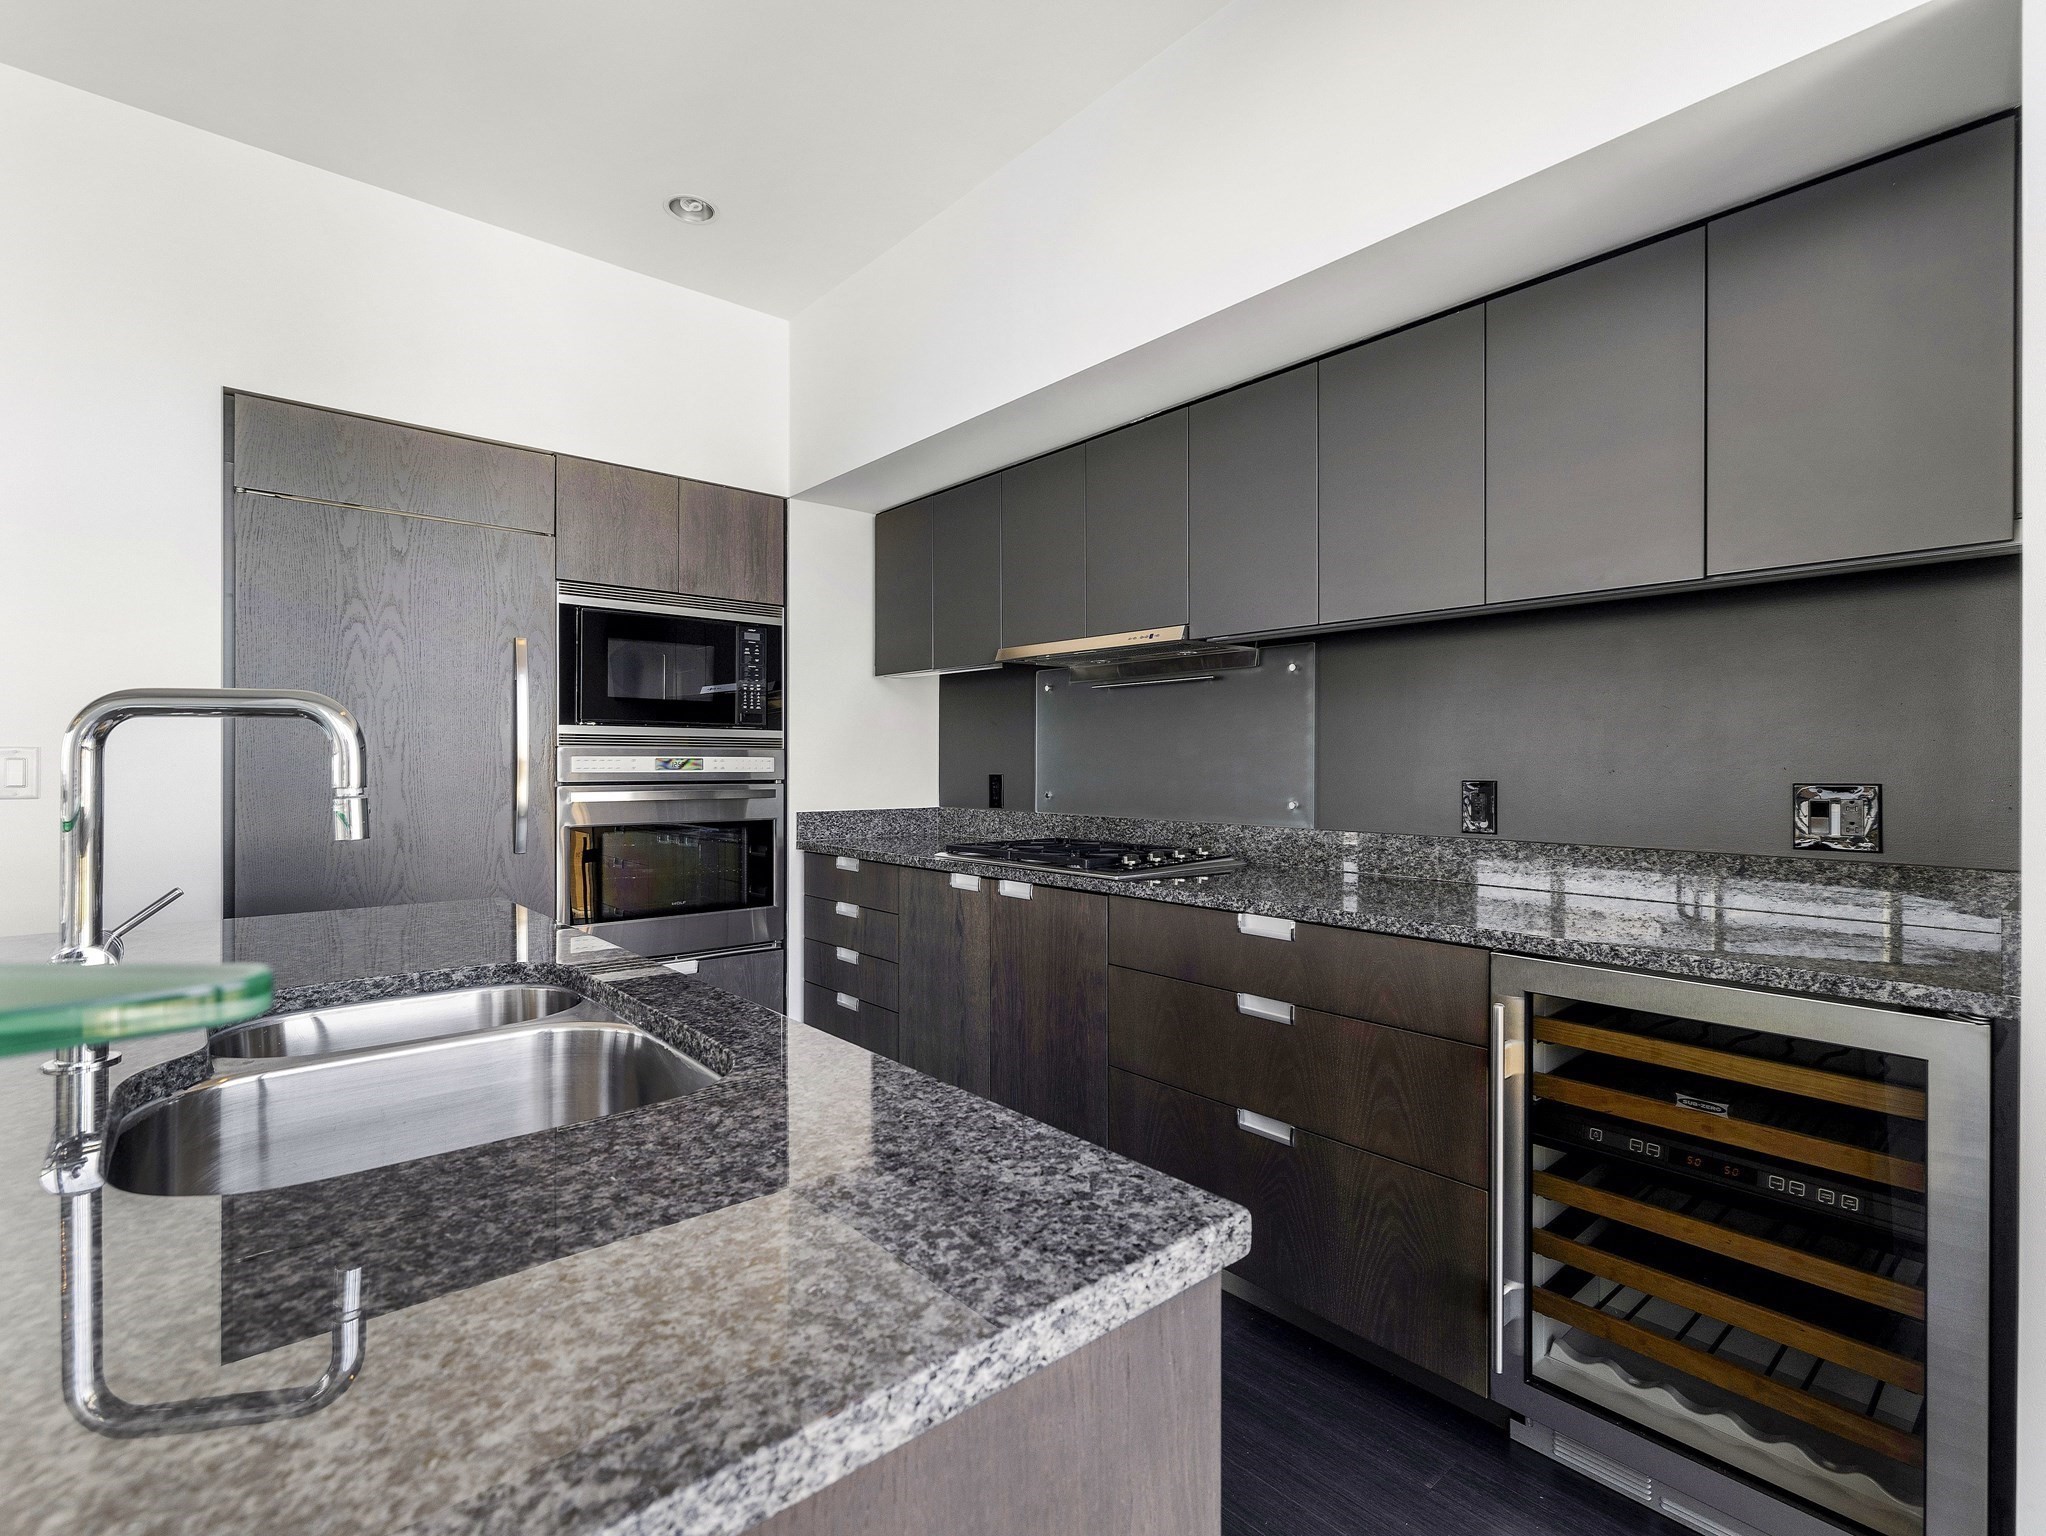
Modern kitchen with dark cabinetry, granite counters, a double sink, and a built-in wine refrigerator.
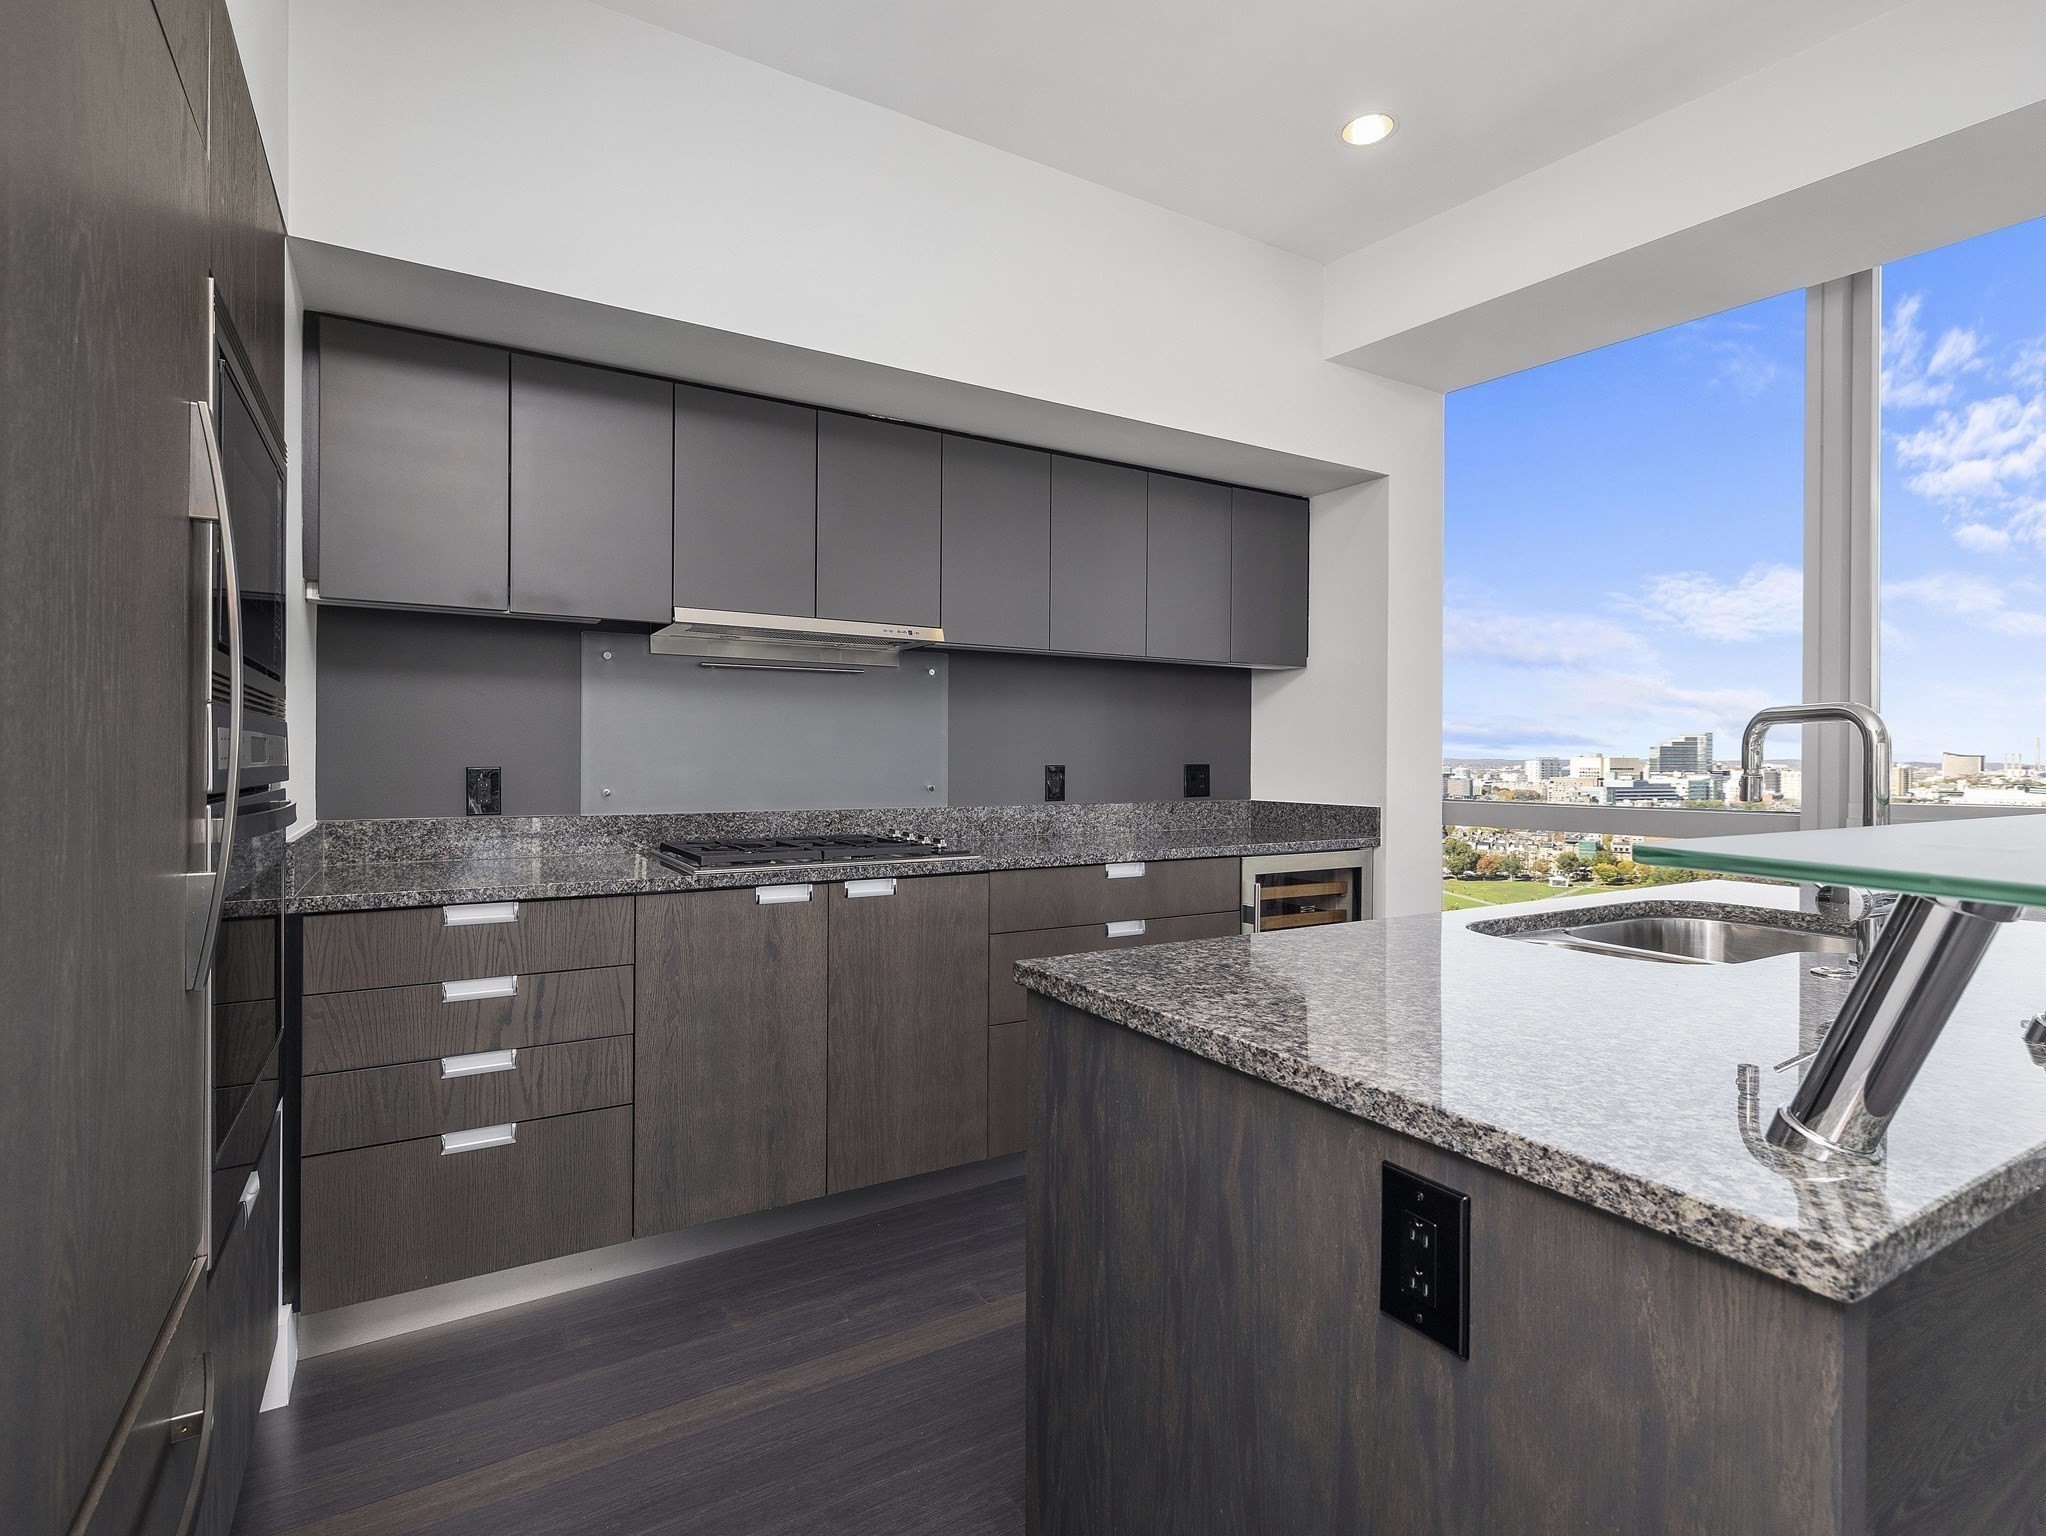
Modern kitchen with dark cabinetry and granite island, overlooking the city through large windows.
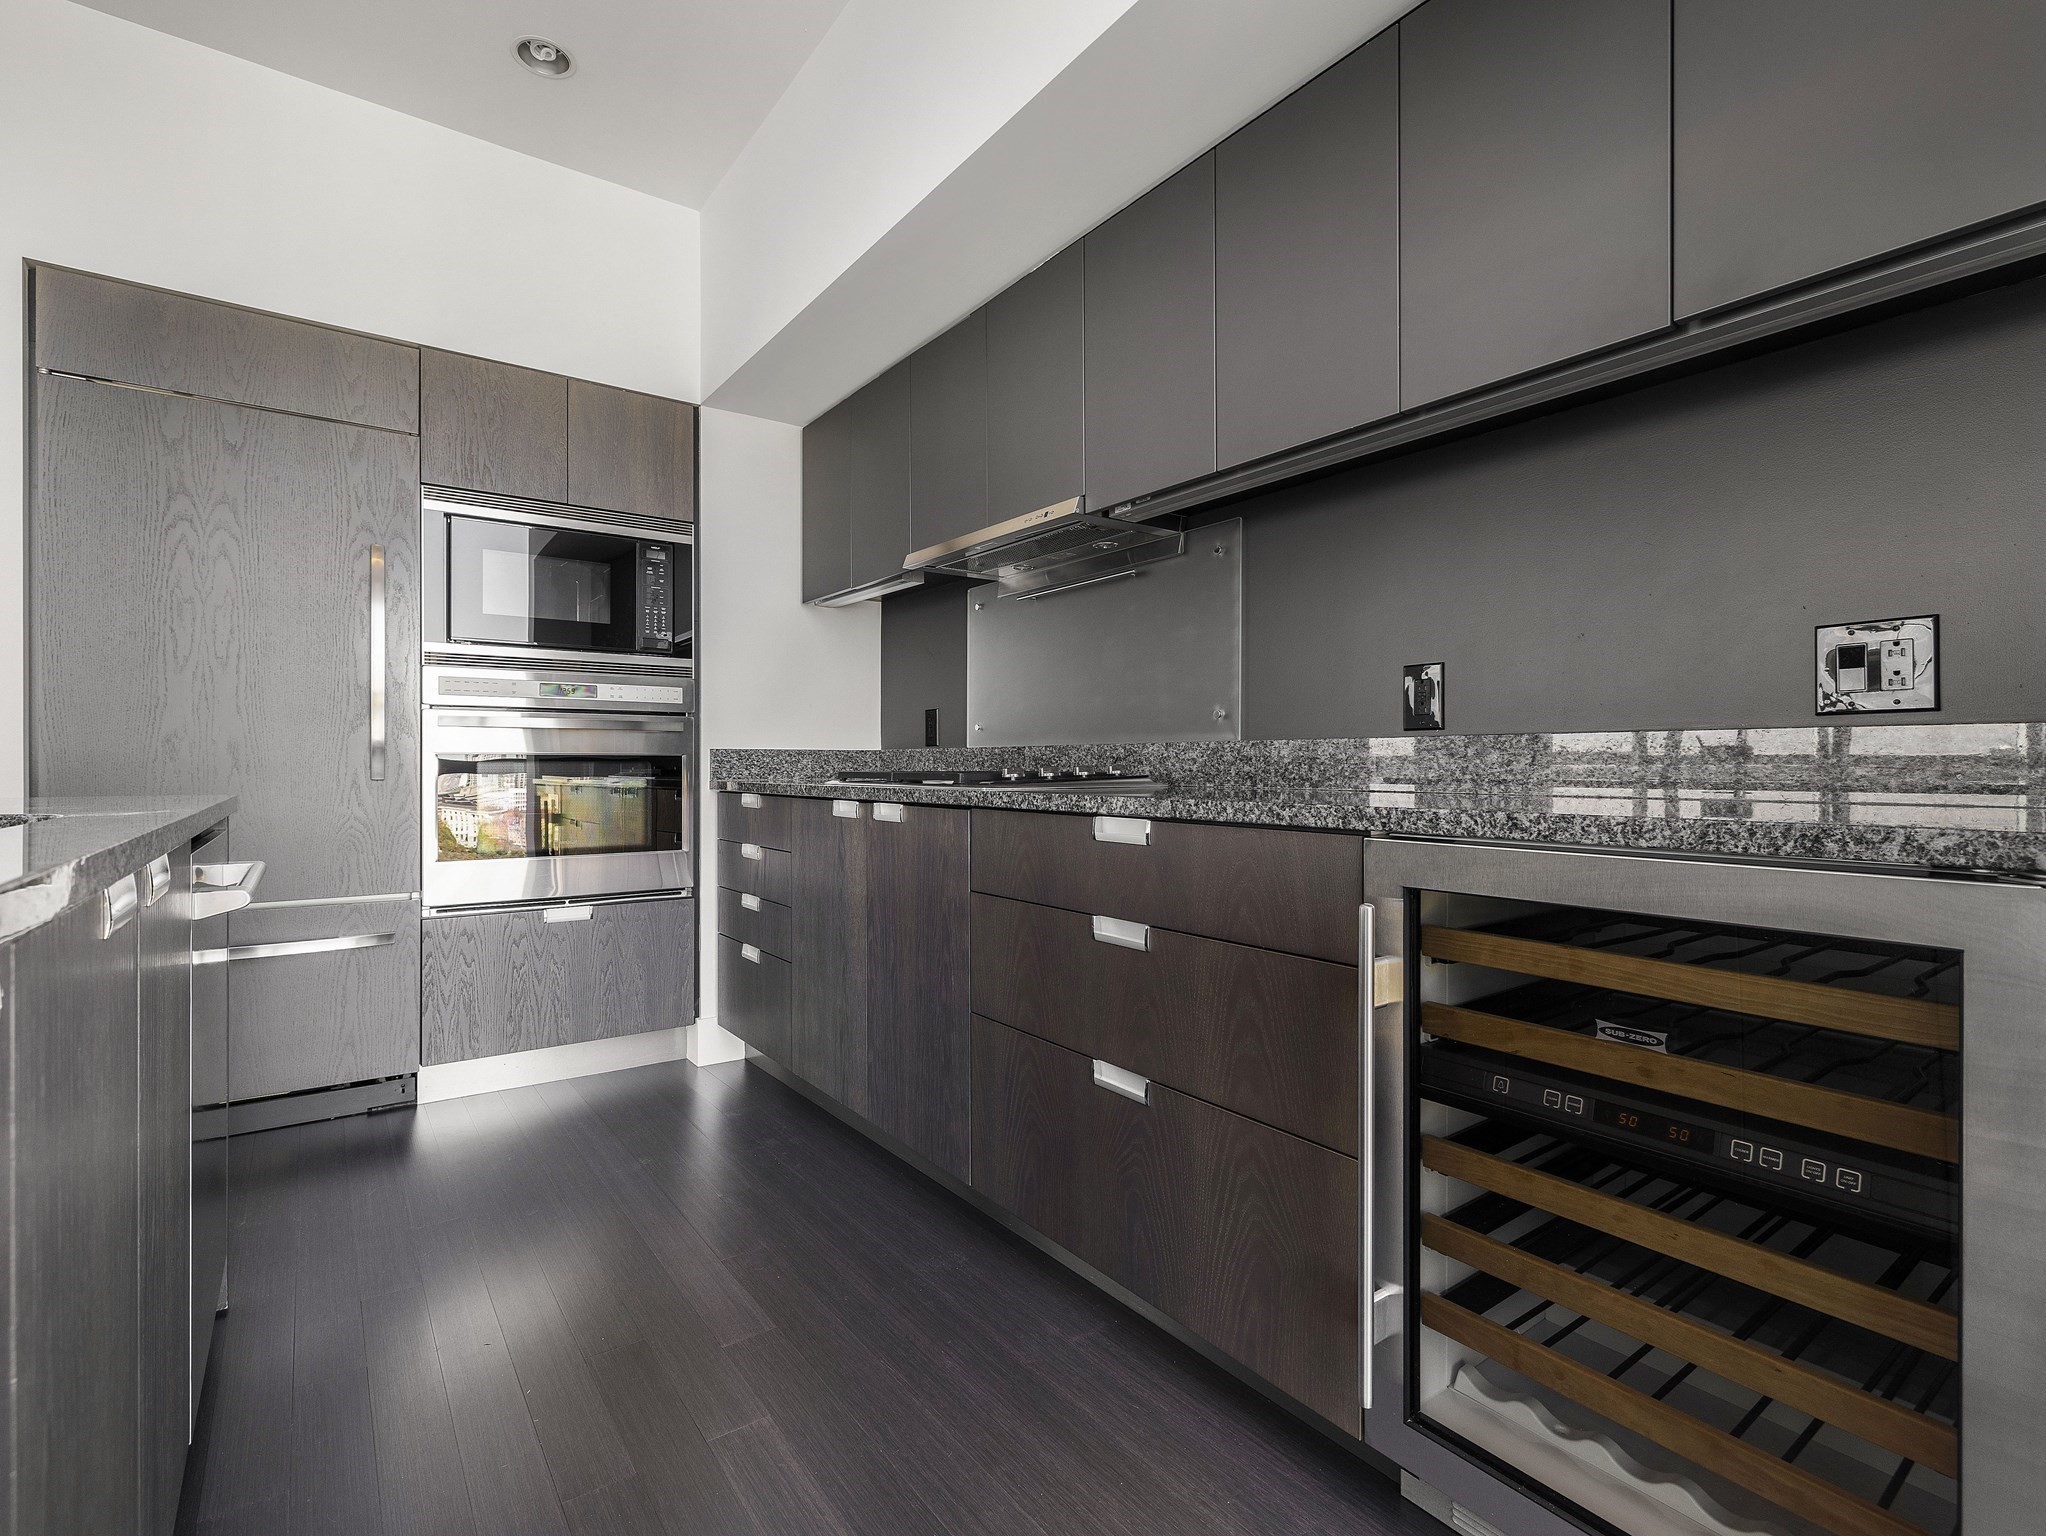
Modern kitchen with dark cabinetry, built-in appliances, and an under-counter wine refrigerator.
Open-plan living area with floor-to-ceiling windows, dark wood floors, and a modern kitchen.
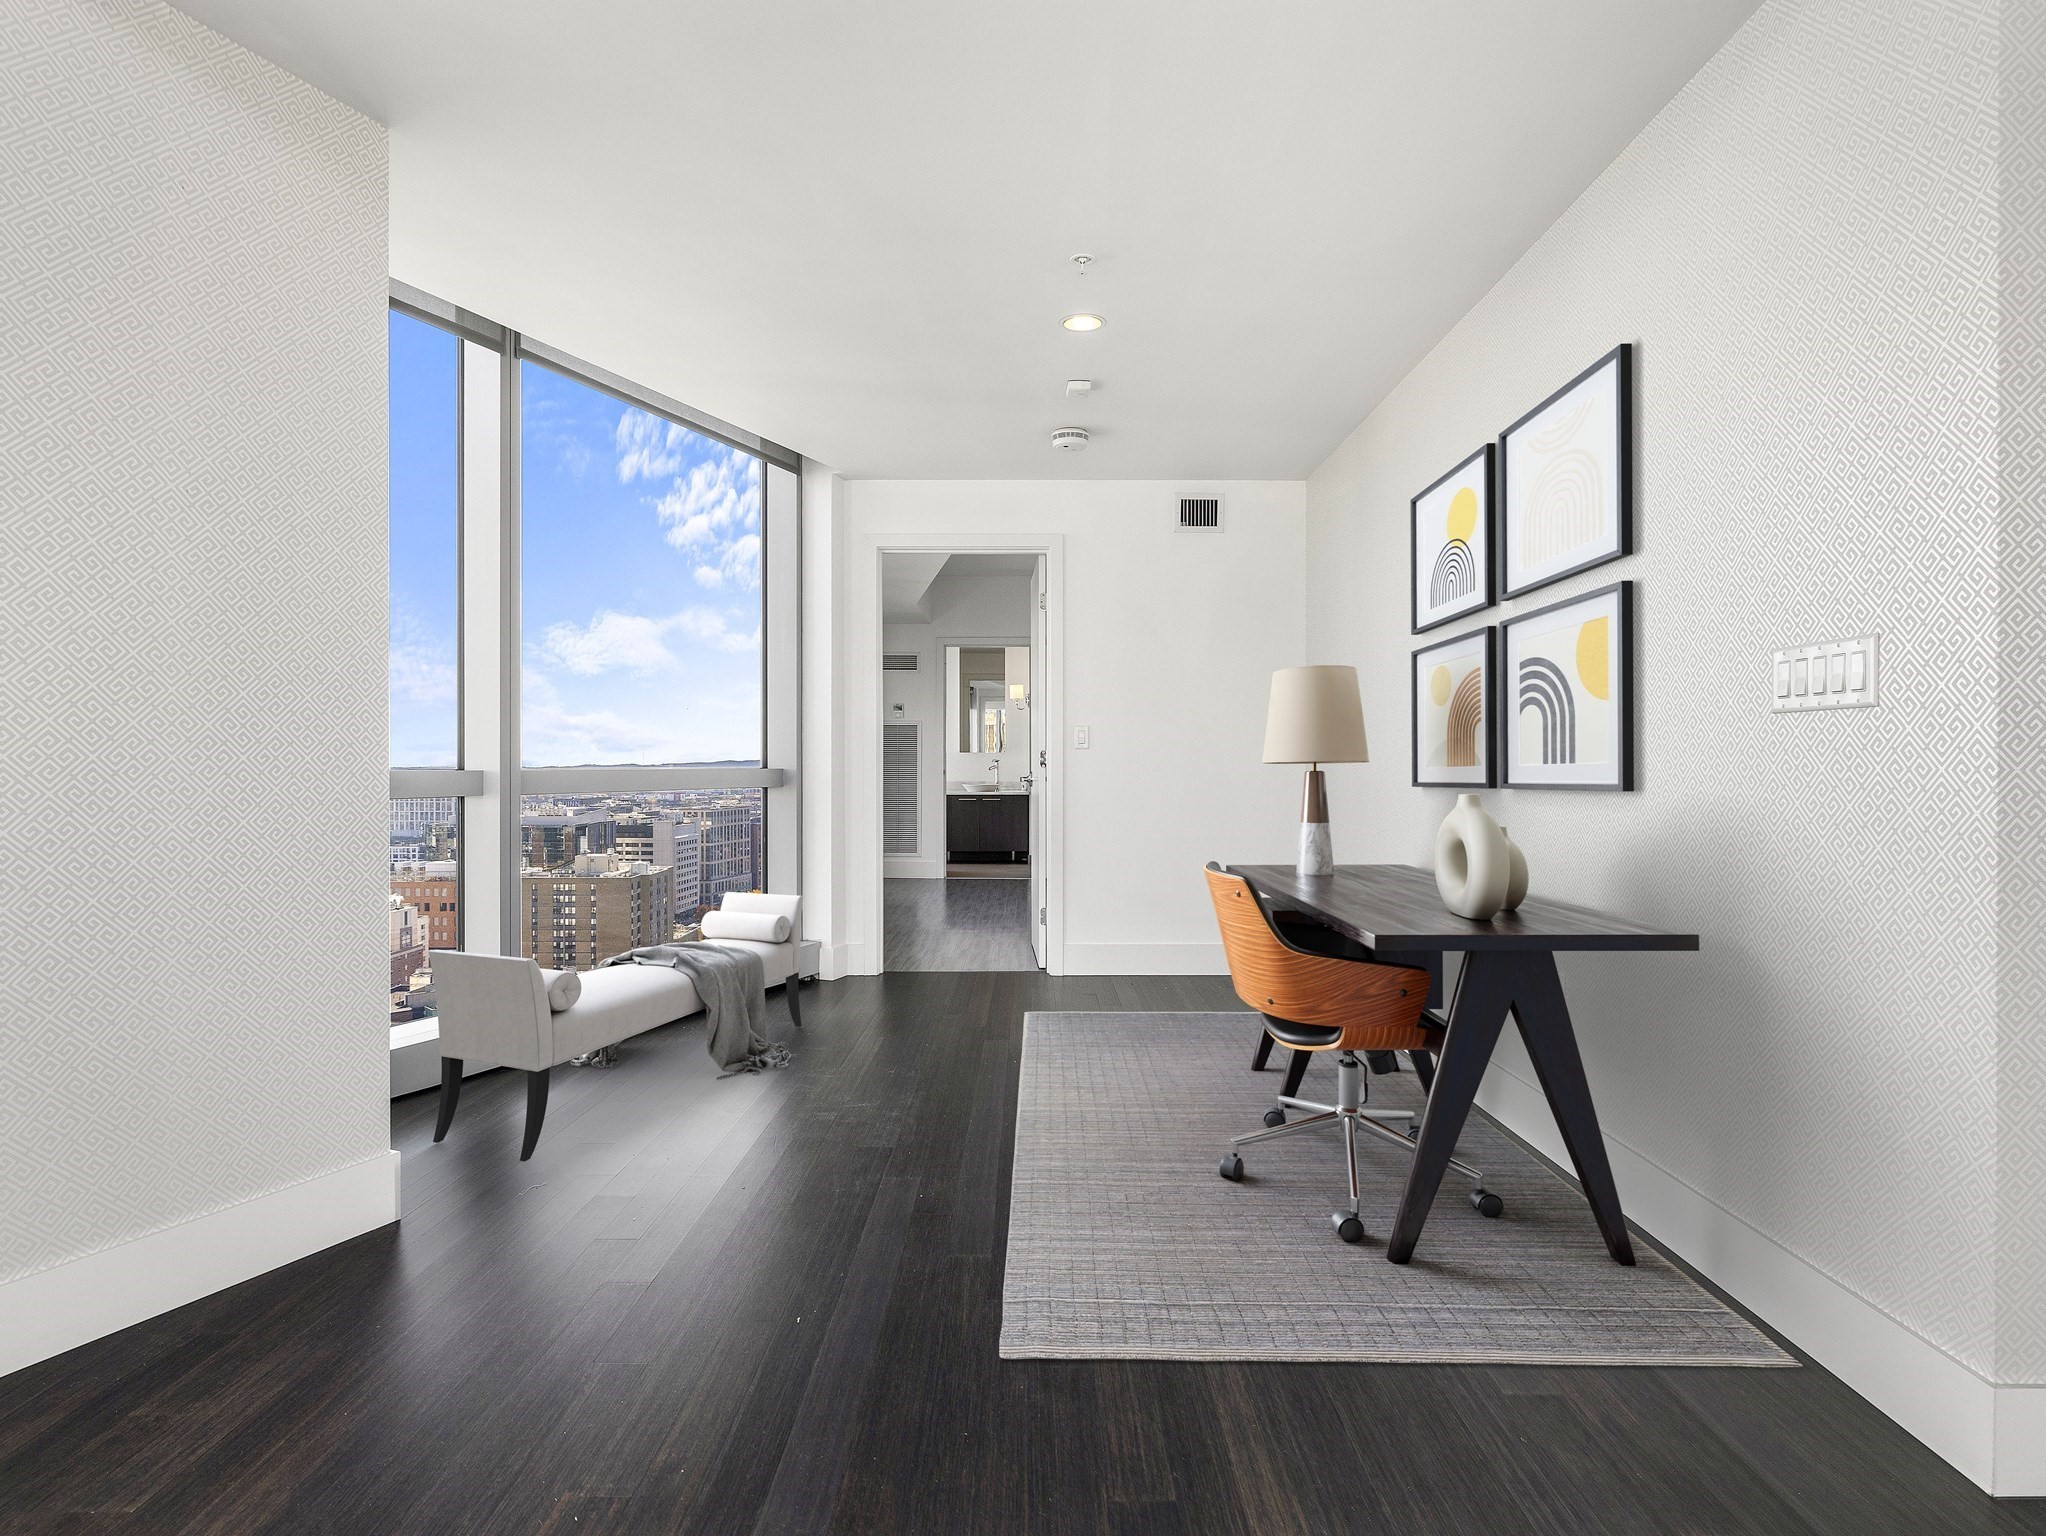
Staged high-rise office with floor-to-ceiling Boston views, a dark desk, wood chair, and white chaise.
Vacant living area with floor-to-ceiling windows overlooking the city skyline.
Boston skyline and tree-lined park viewed over rooftops from a high-rise residence.
Empty high-rise living room with dark floors and floor-to-ceiling windows overlooking the city.
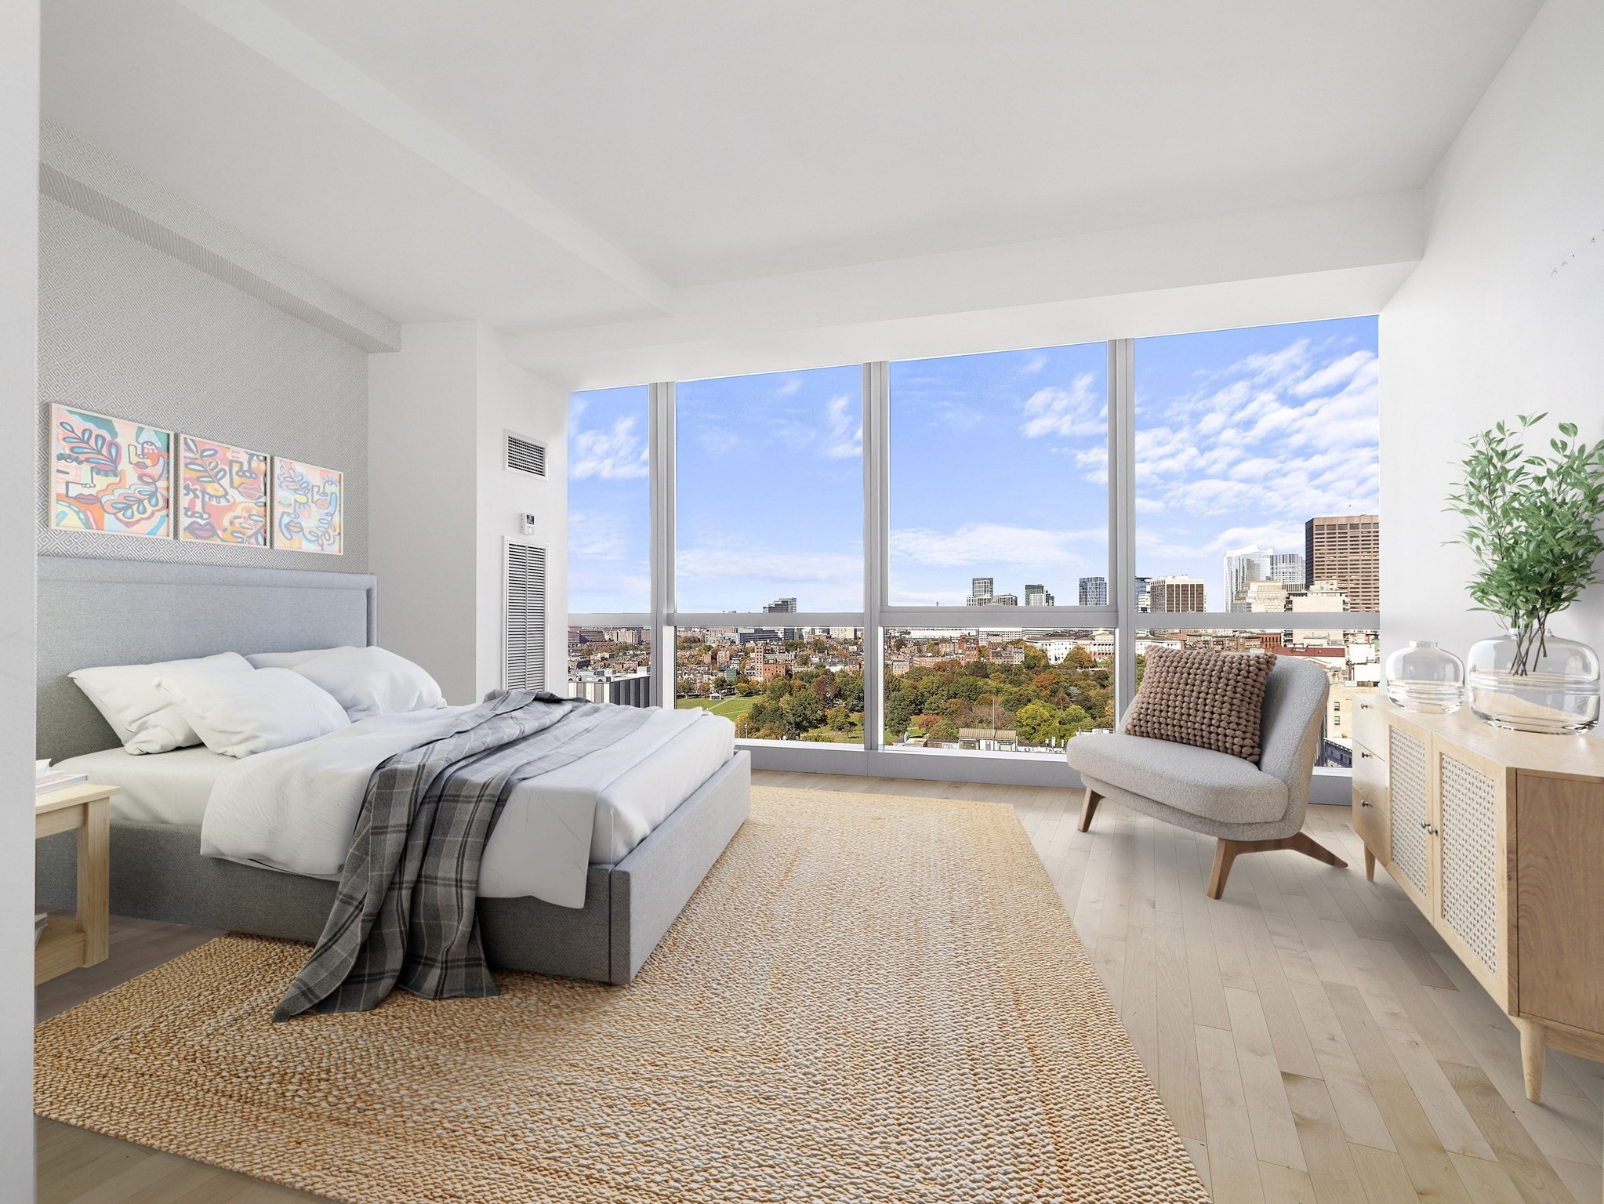
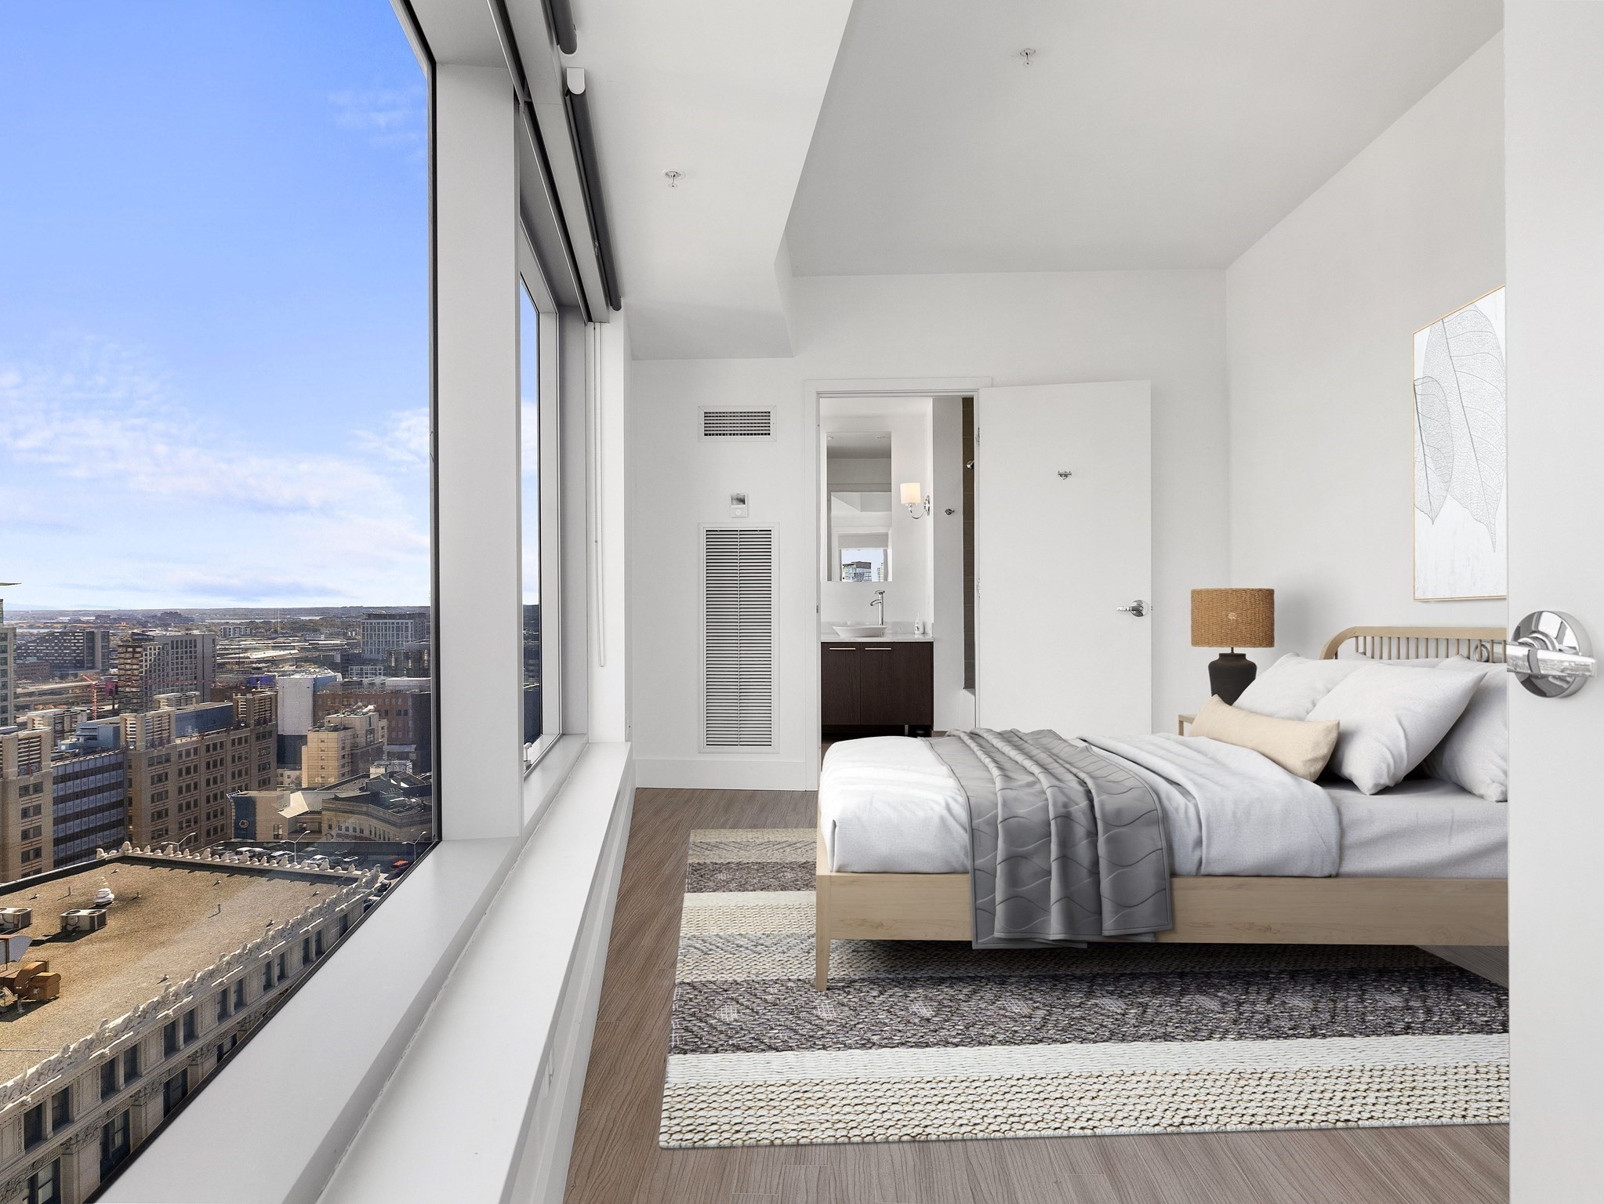
Staged bedroom with floor-to-ceiling windows overlooking Boston rooftops and treetops.
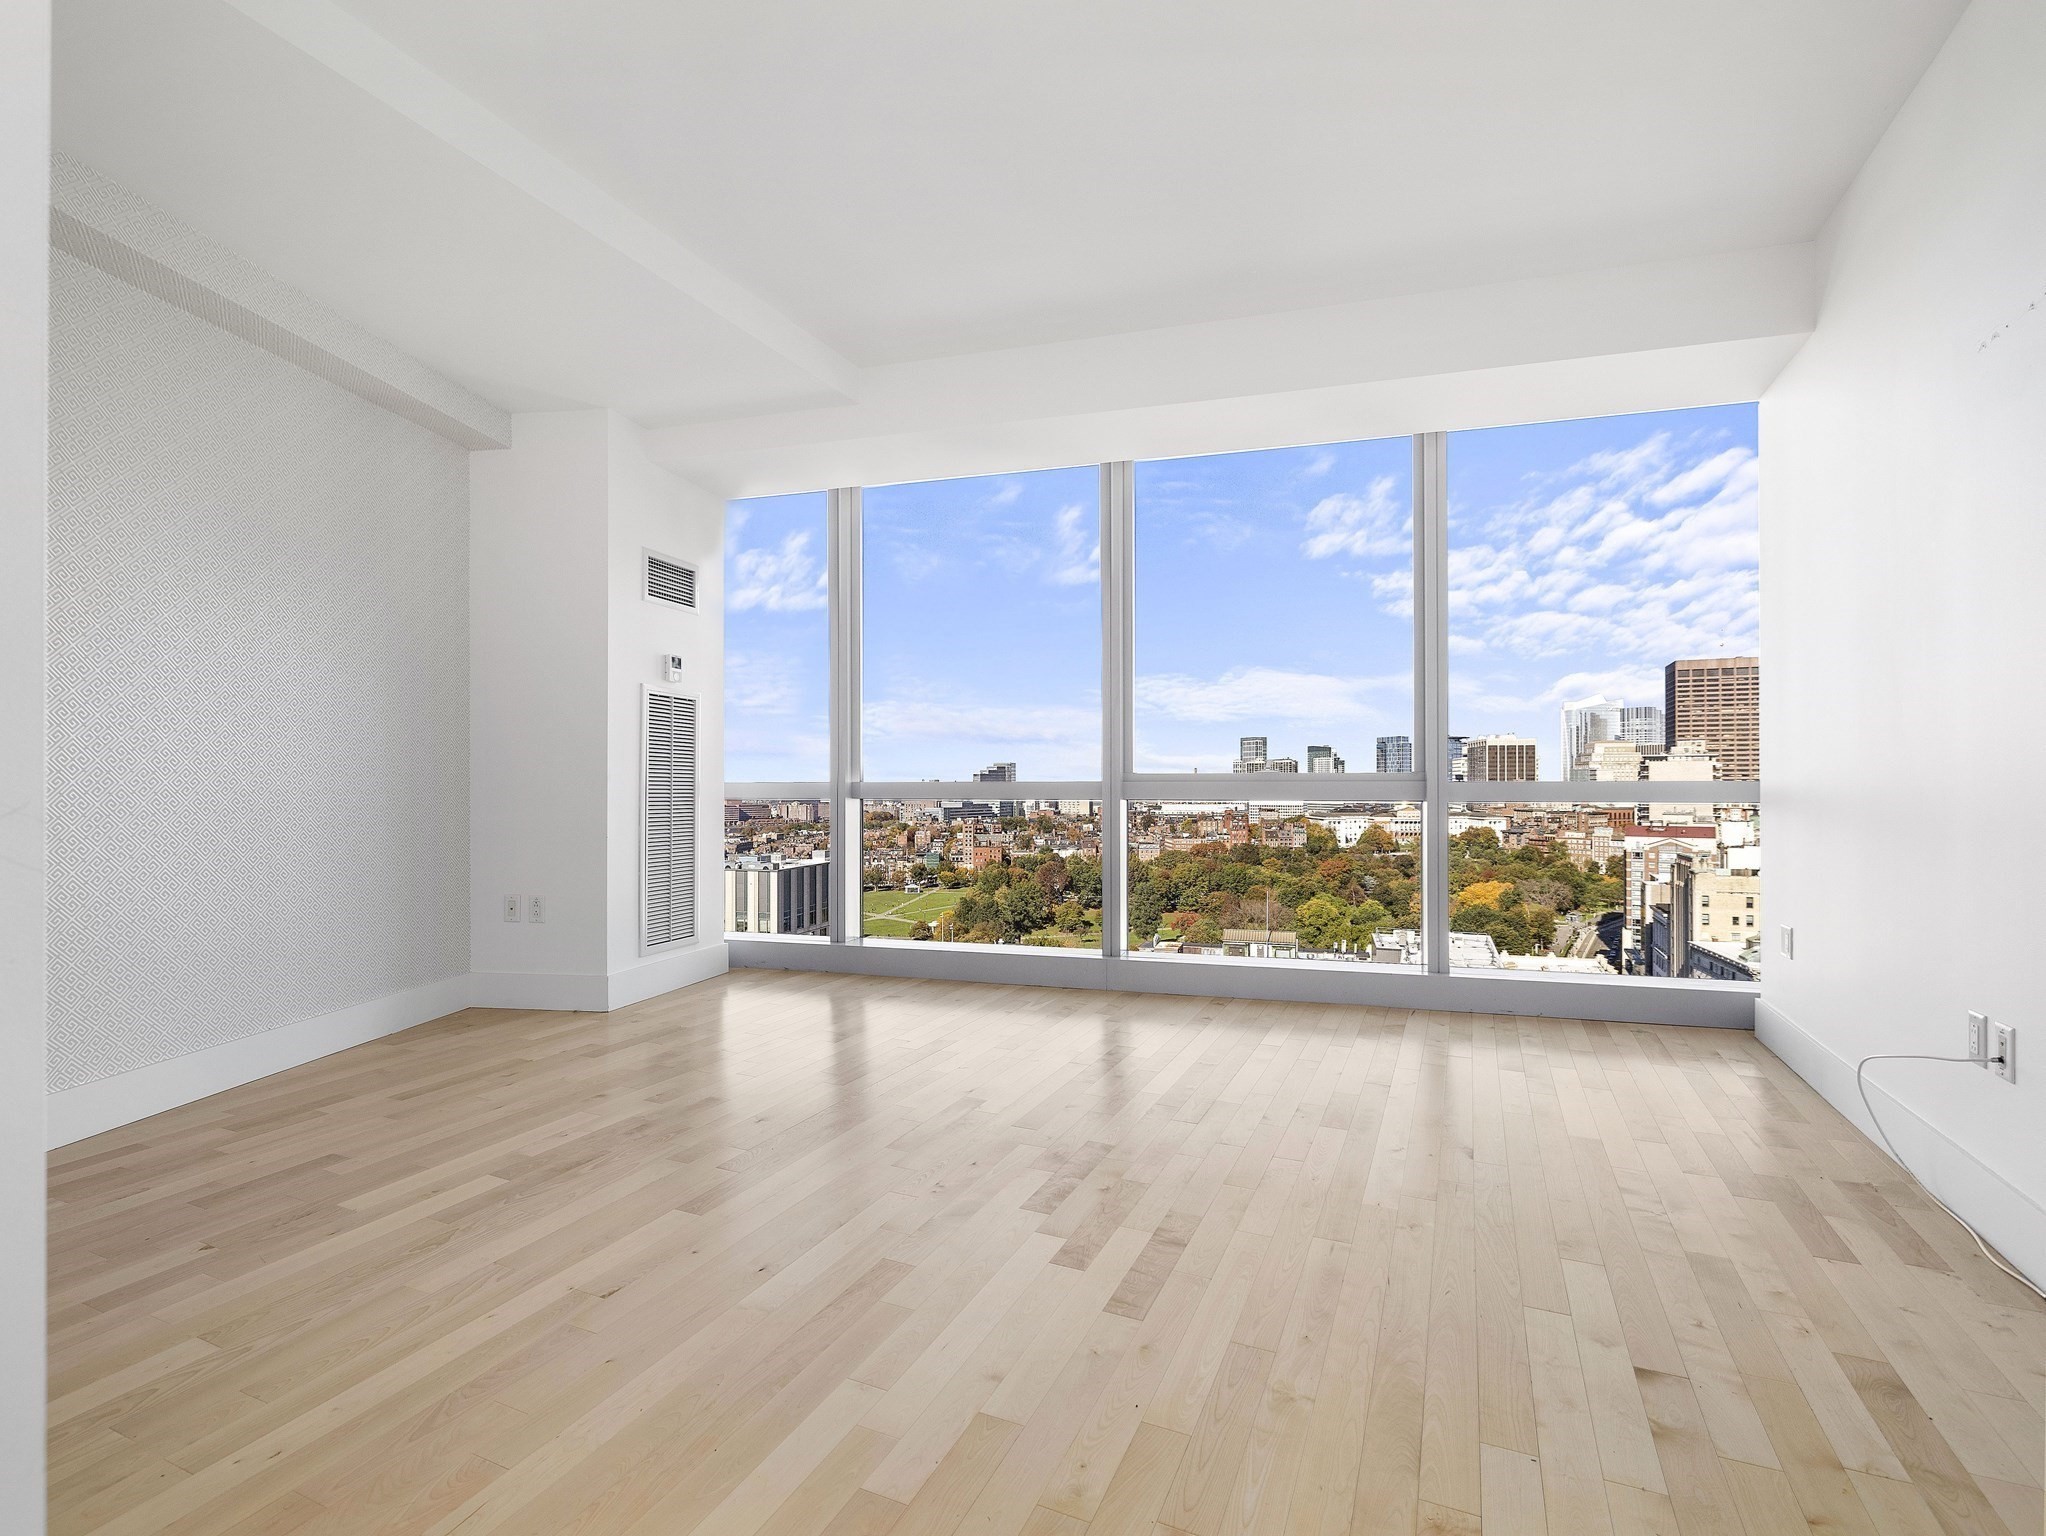
Vacant living area with pale wood floors and floor-to-ceiling windows overlooking Boston.
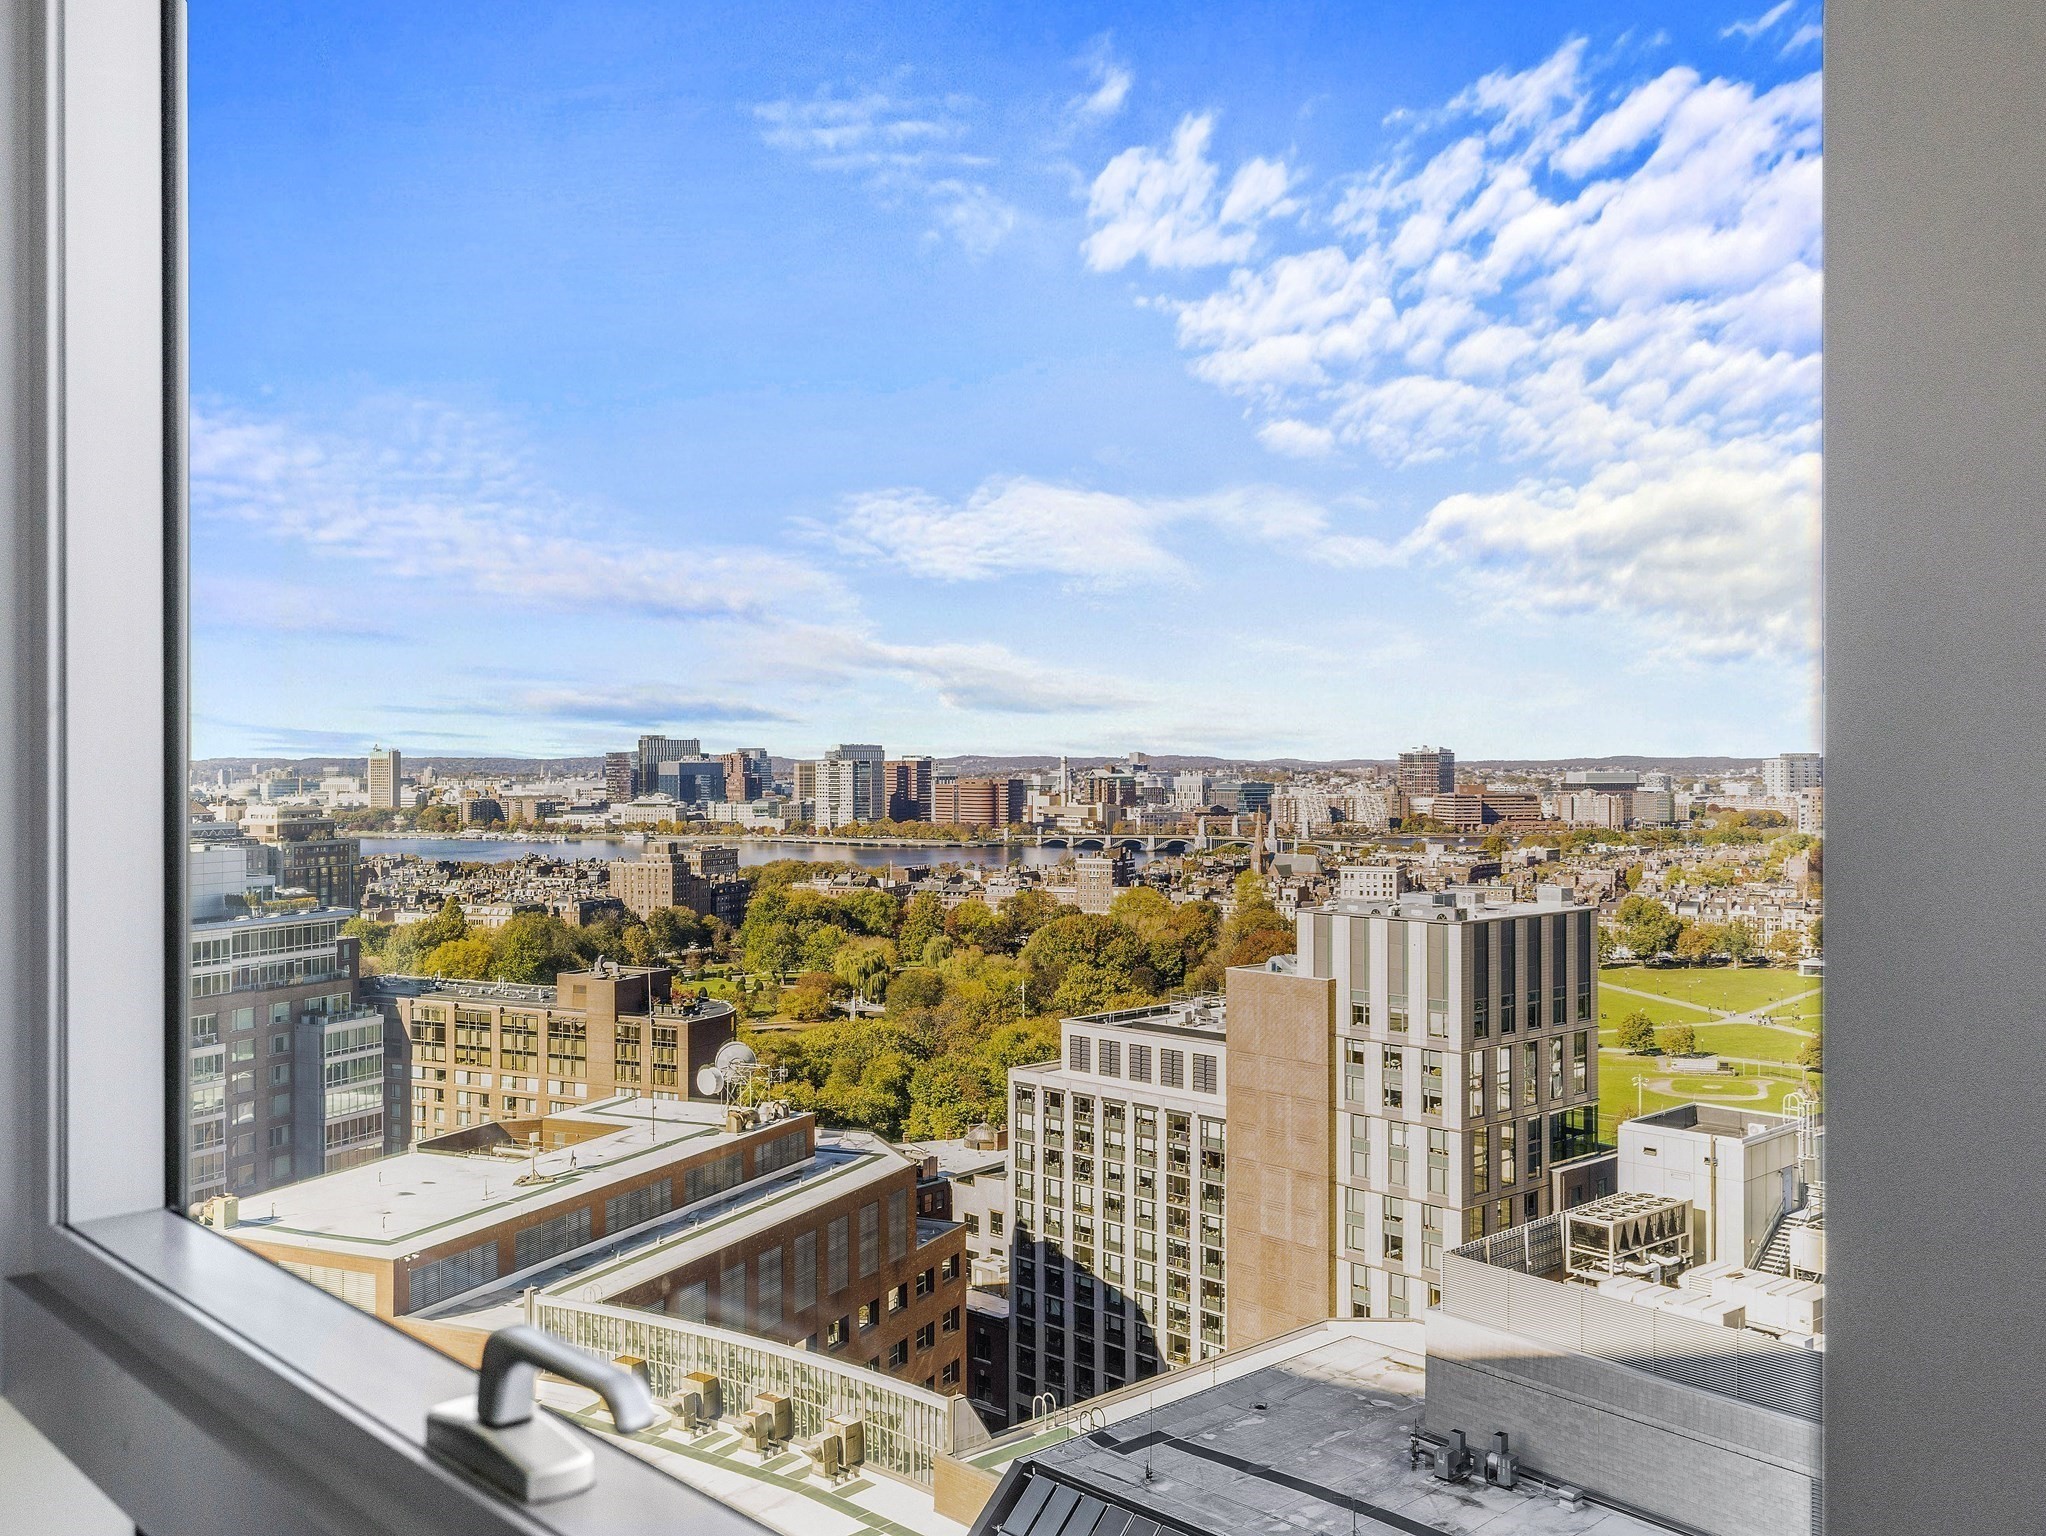
Boston skyline and Charles River viewed through a high-rise apartment window, with a green park below.
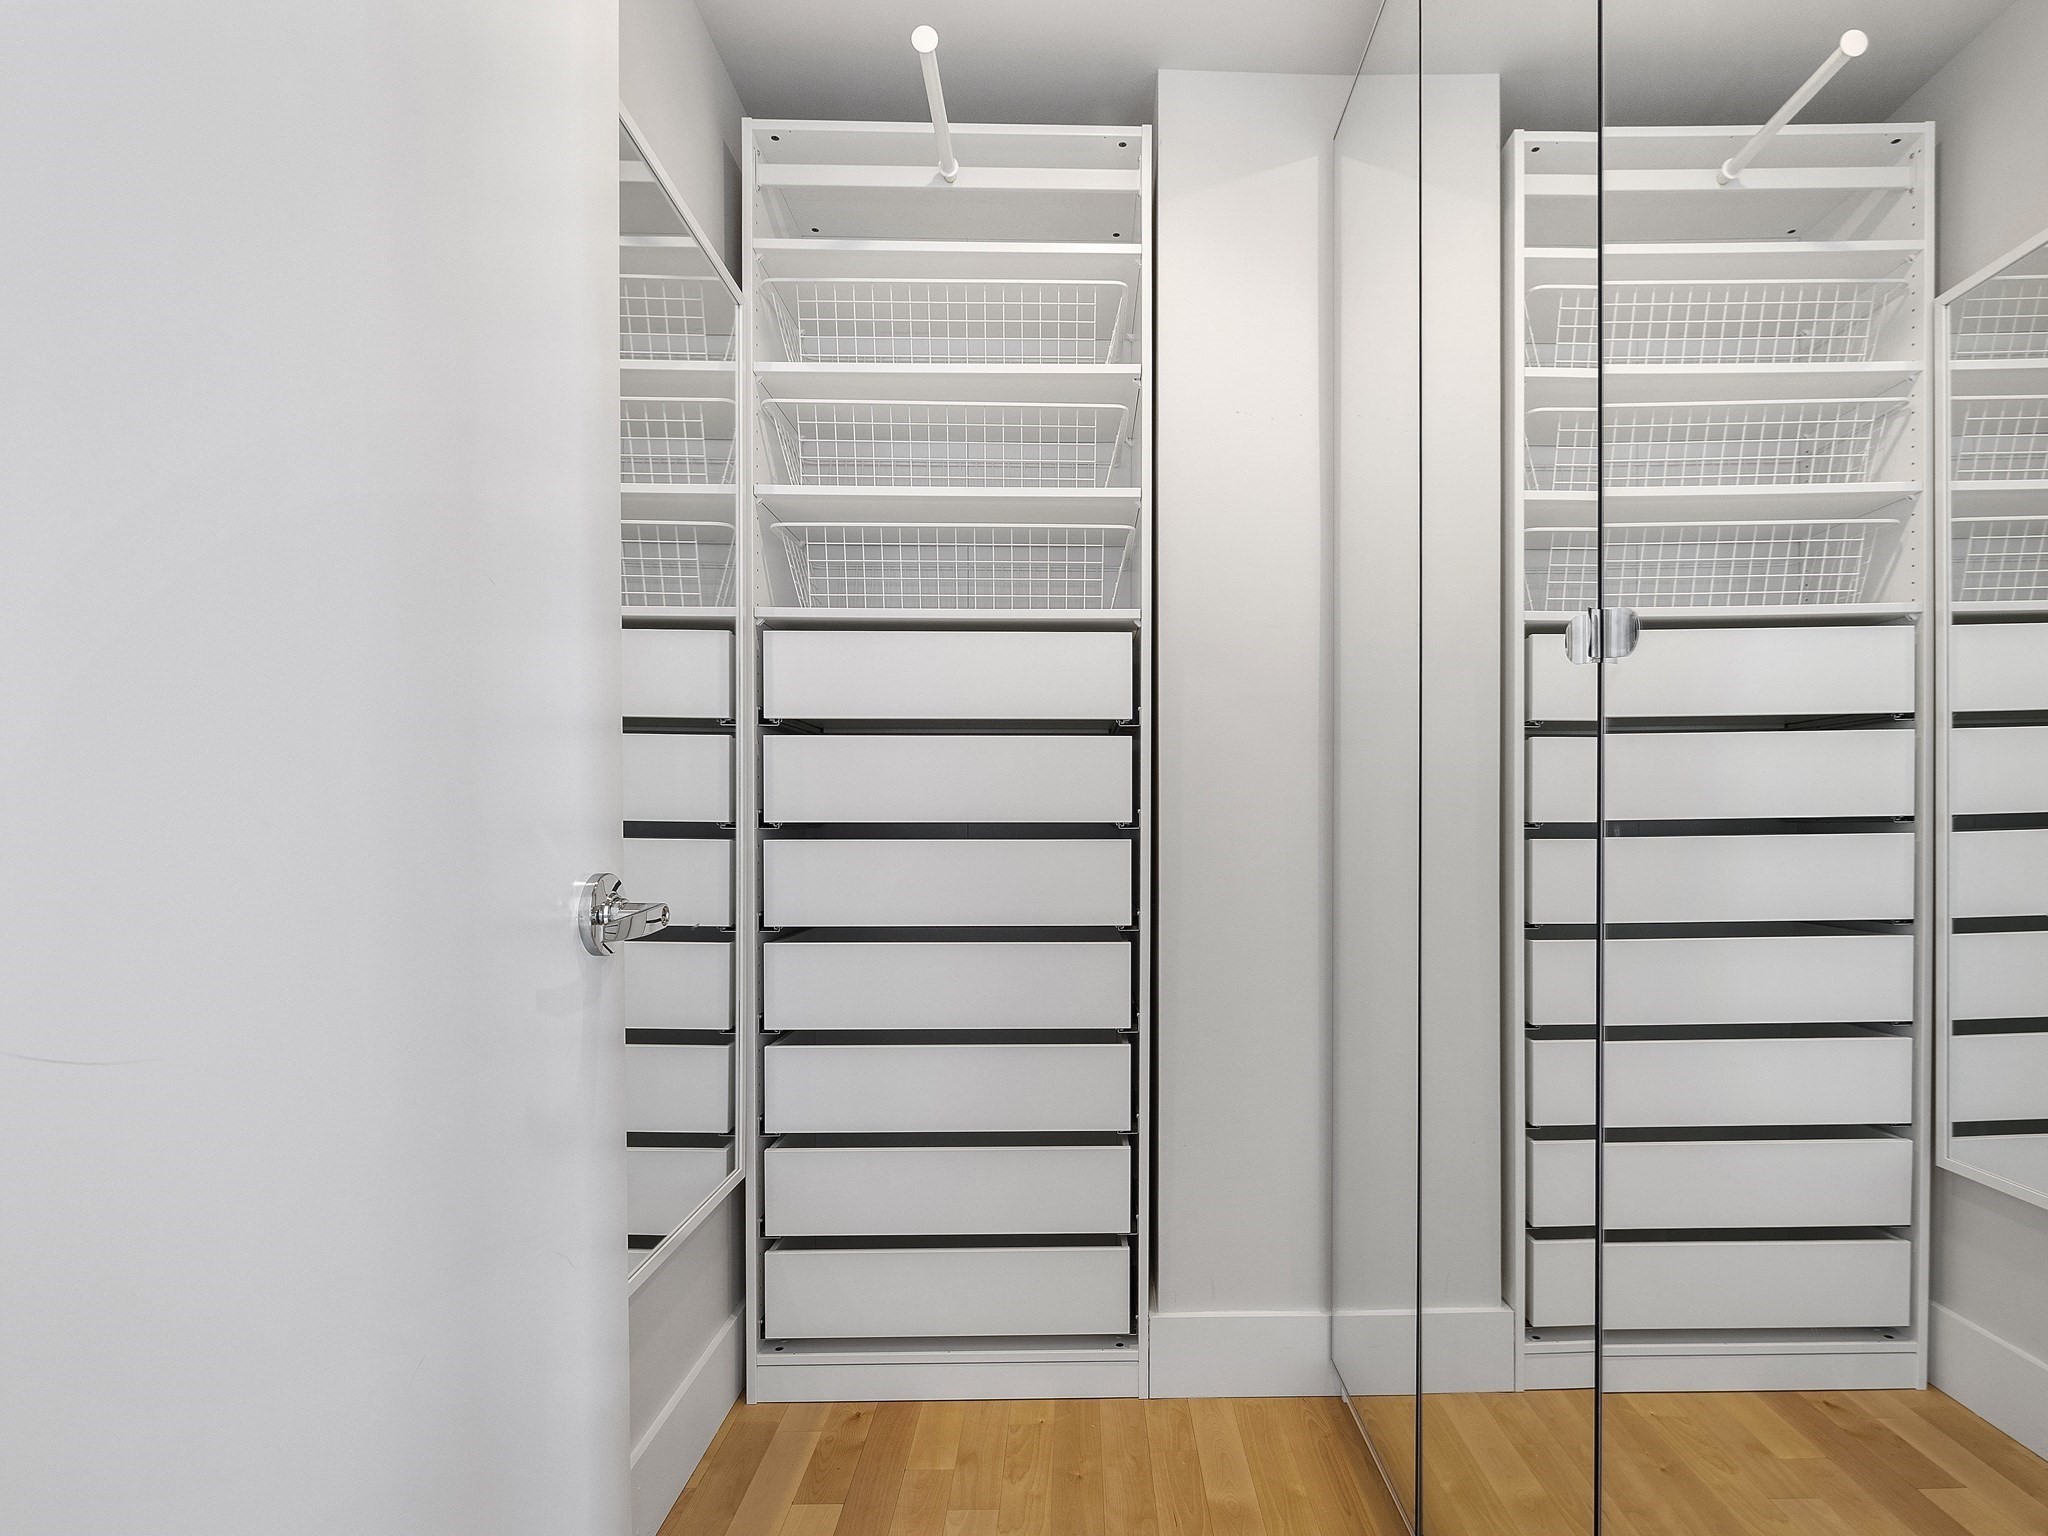
Walk-in closet with white built-in drawers, wire shelving, mirrored doors, and a light wood floor.
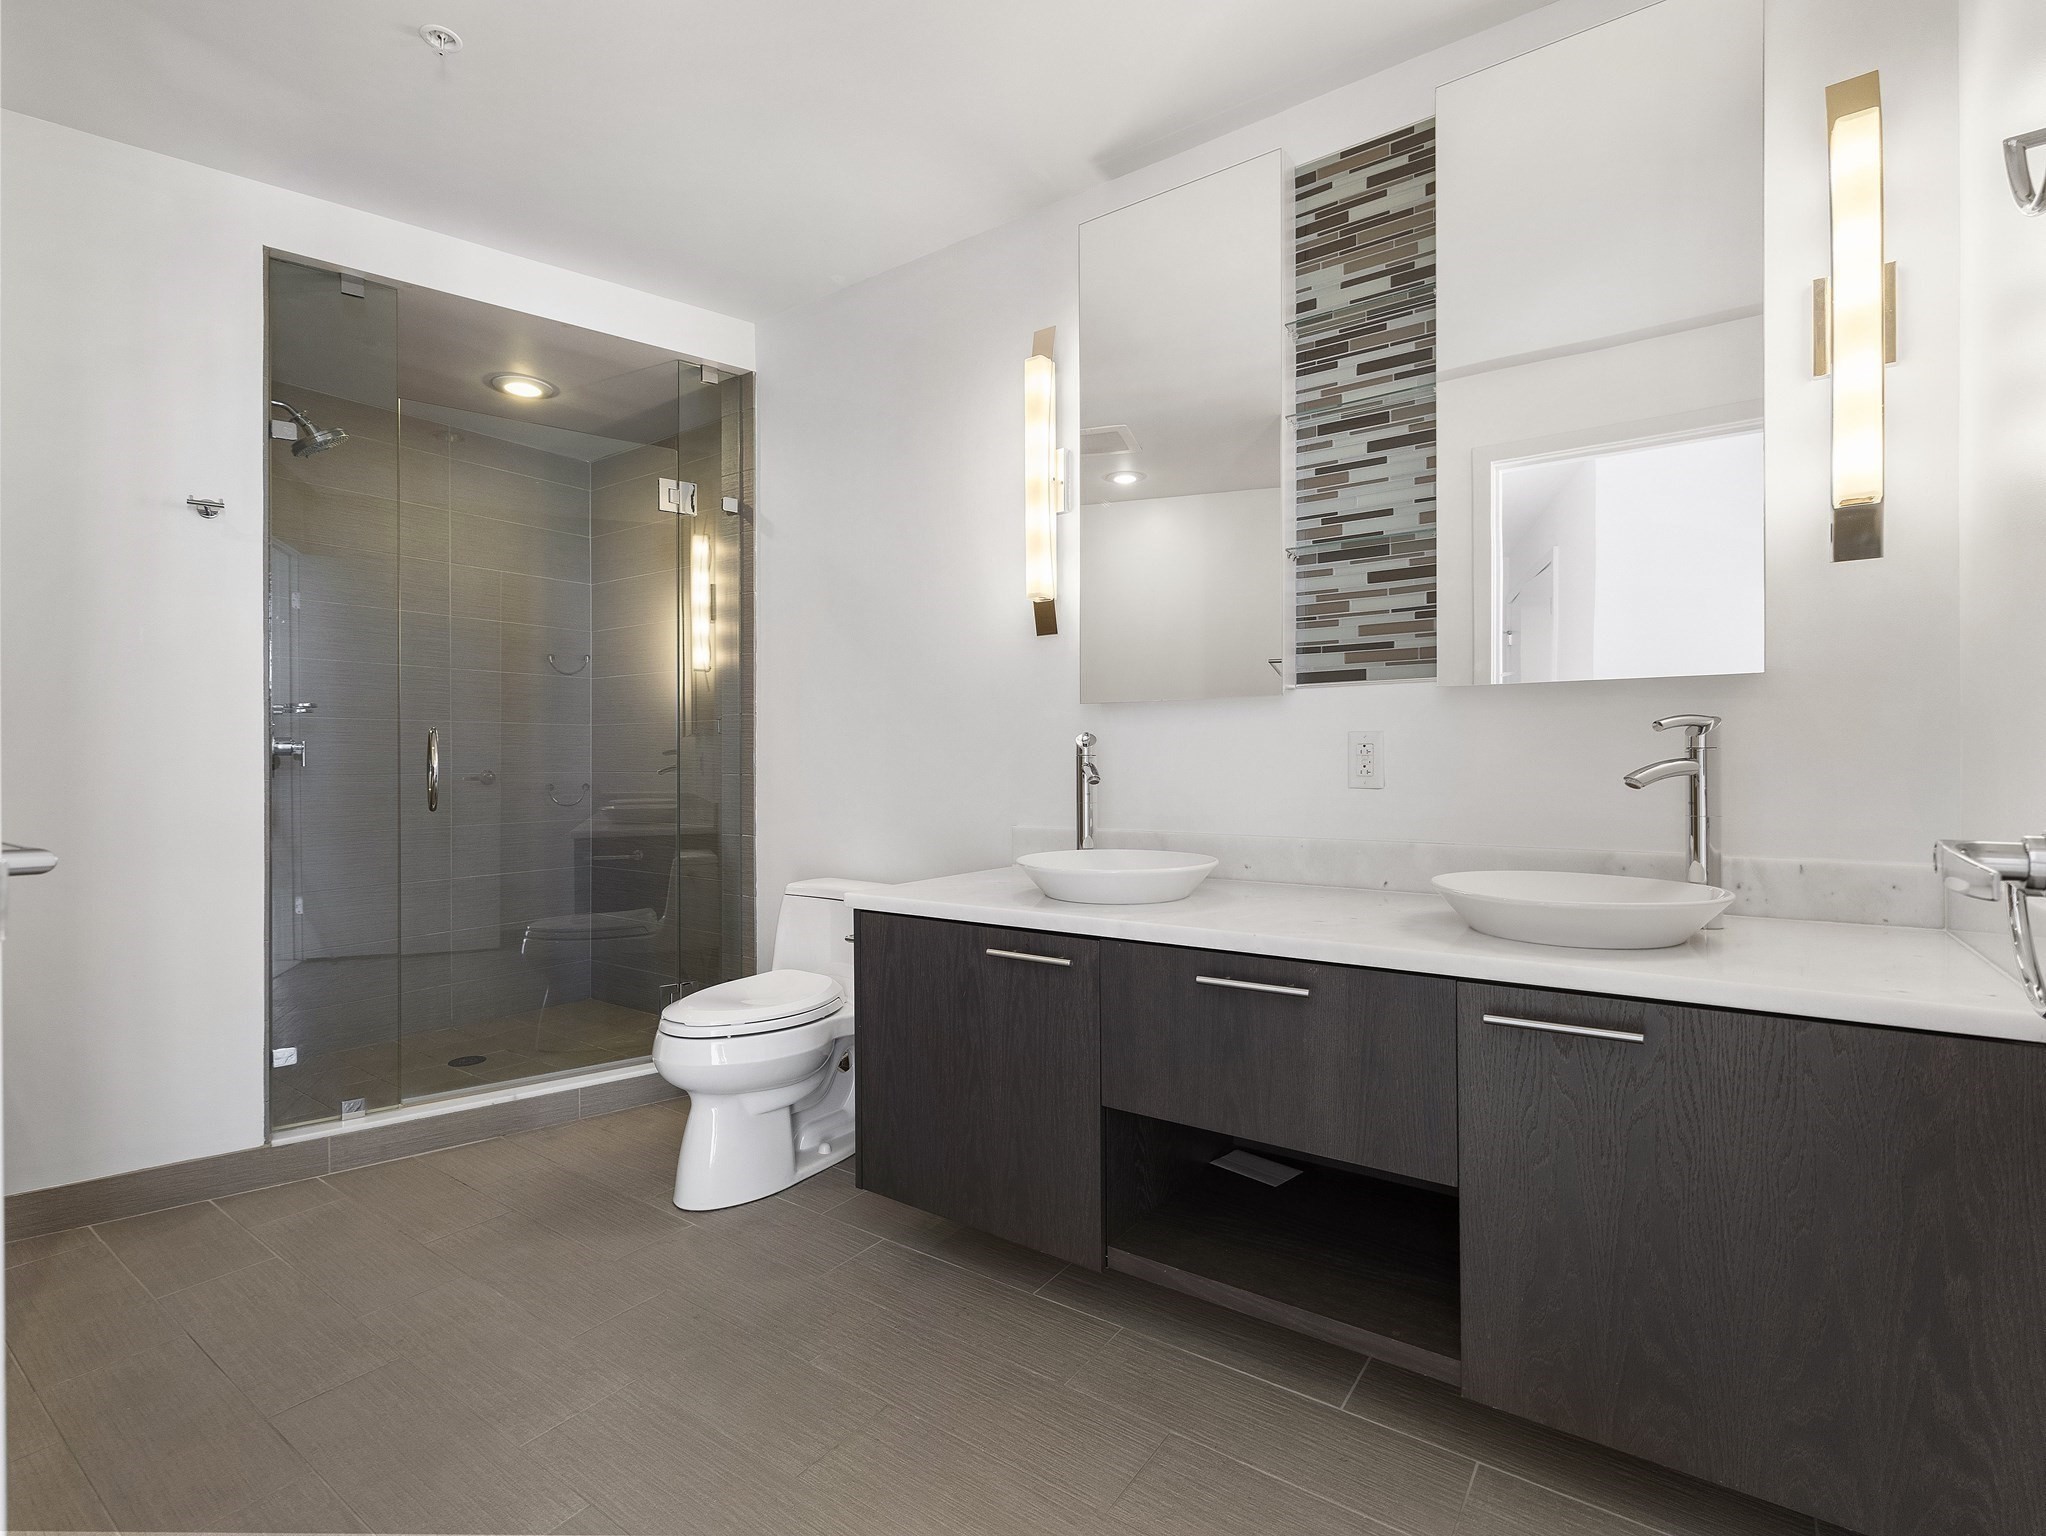
Modern bathroom with a double vanity and glass-enclosed tiled shower.
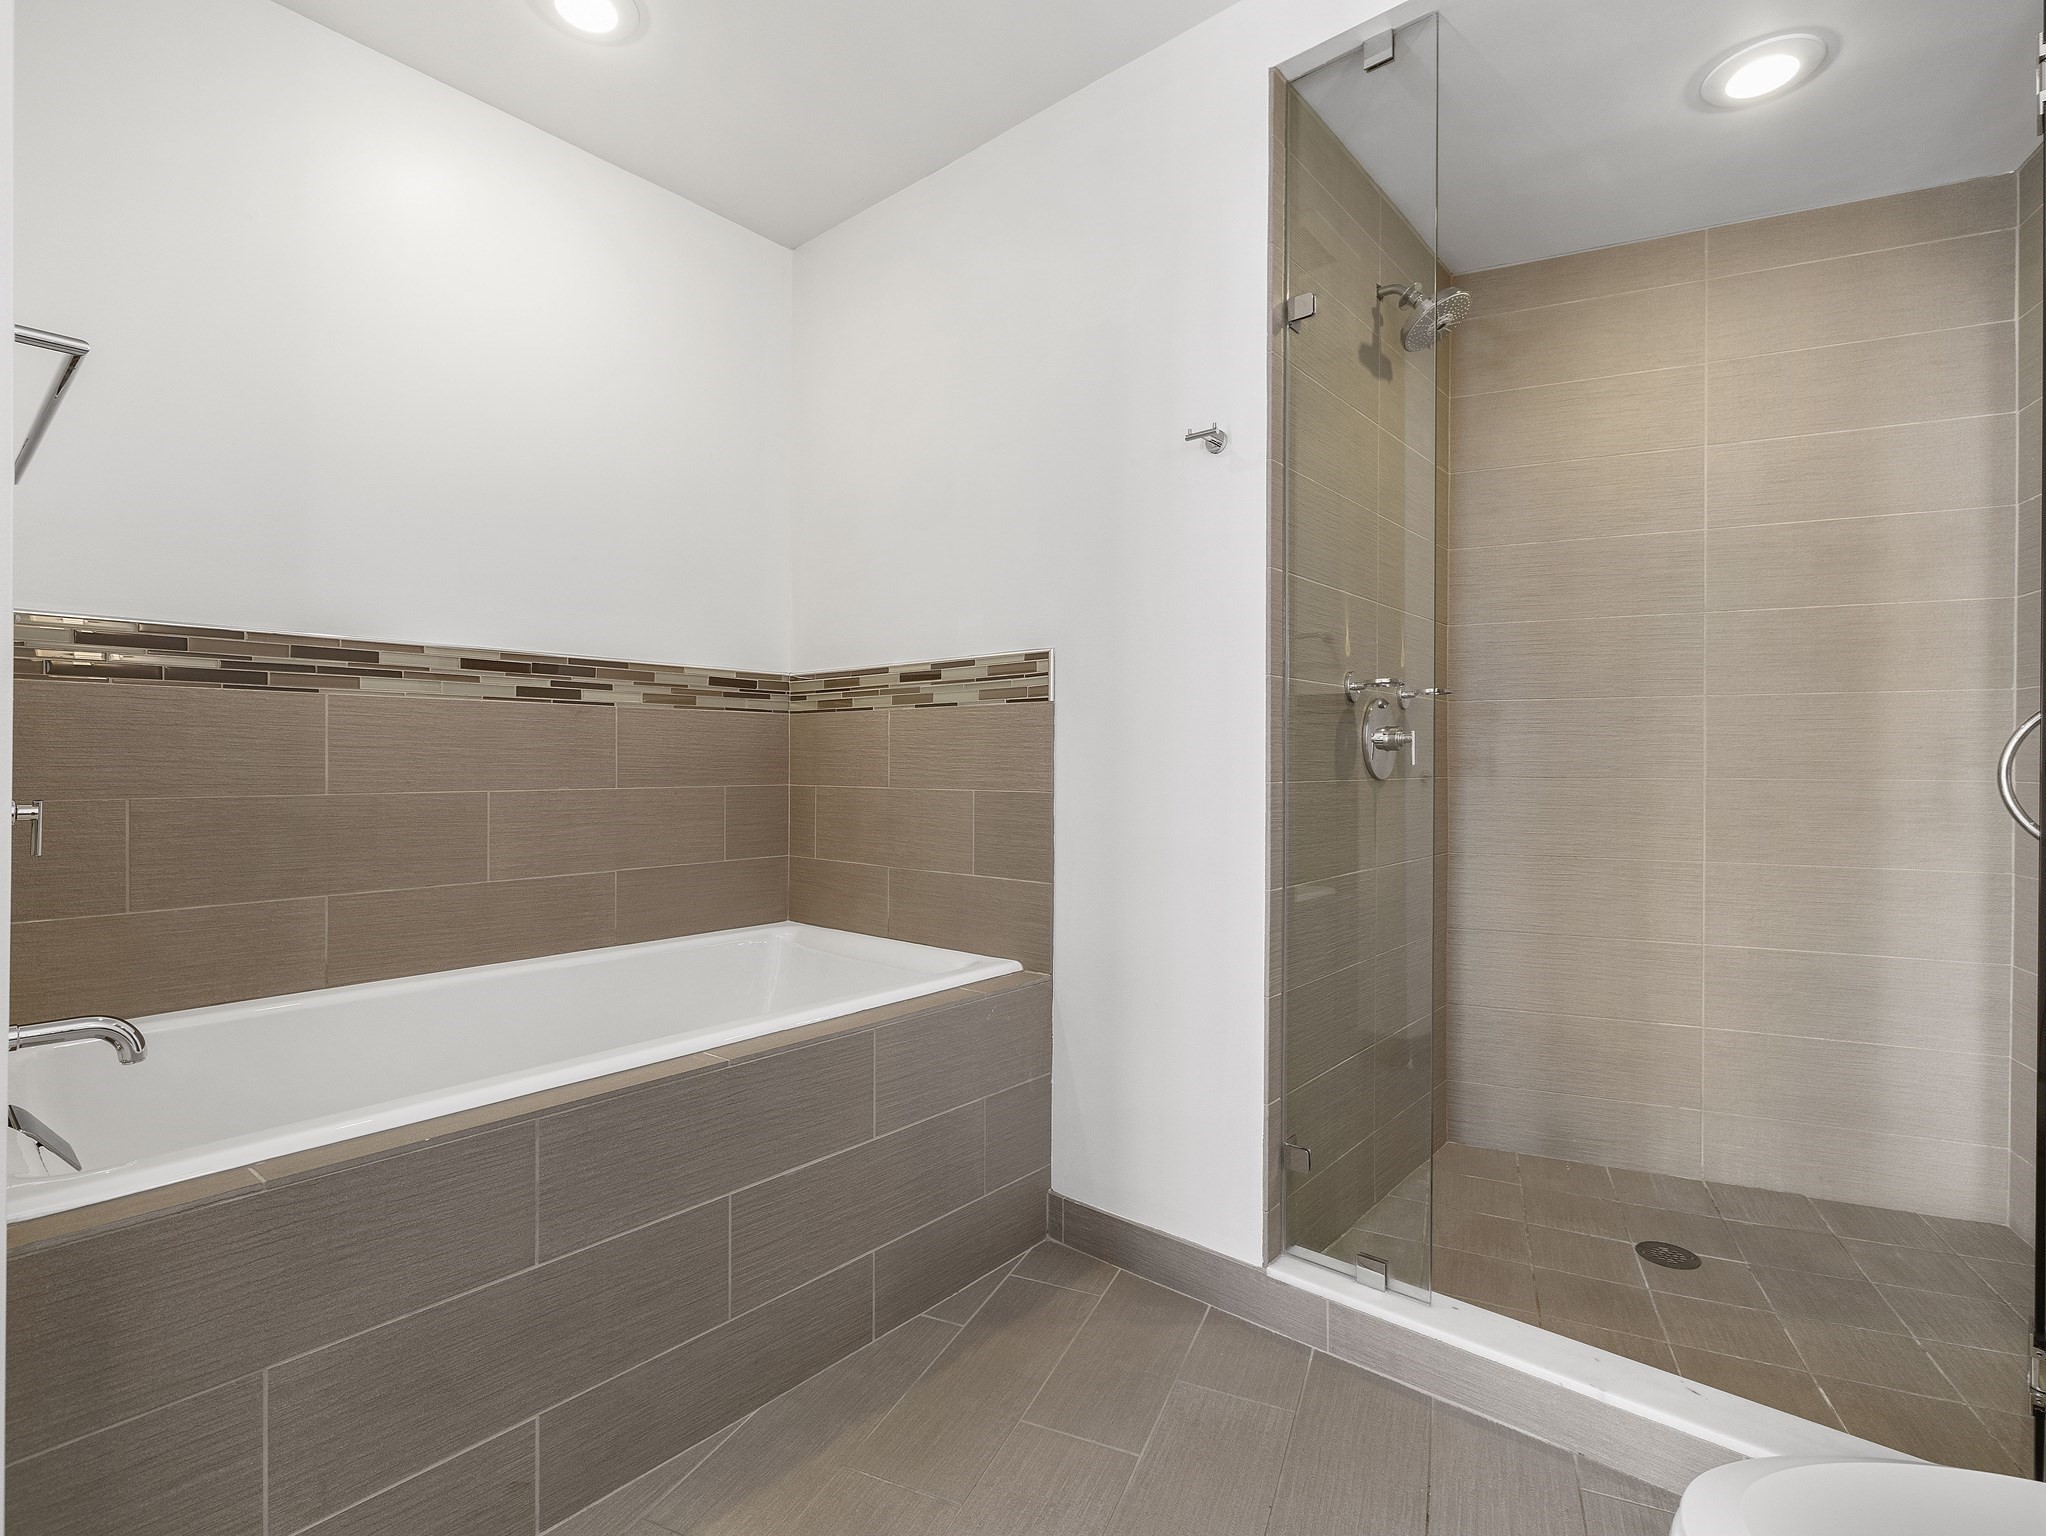
Bathroom with a tiled bathtub and separate glass-enclosed shower.
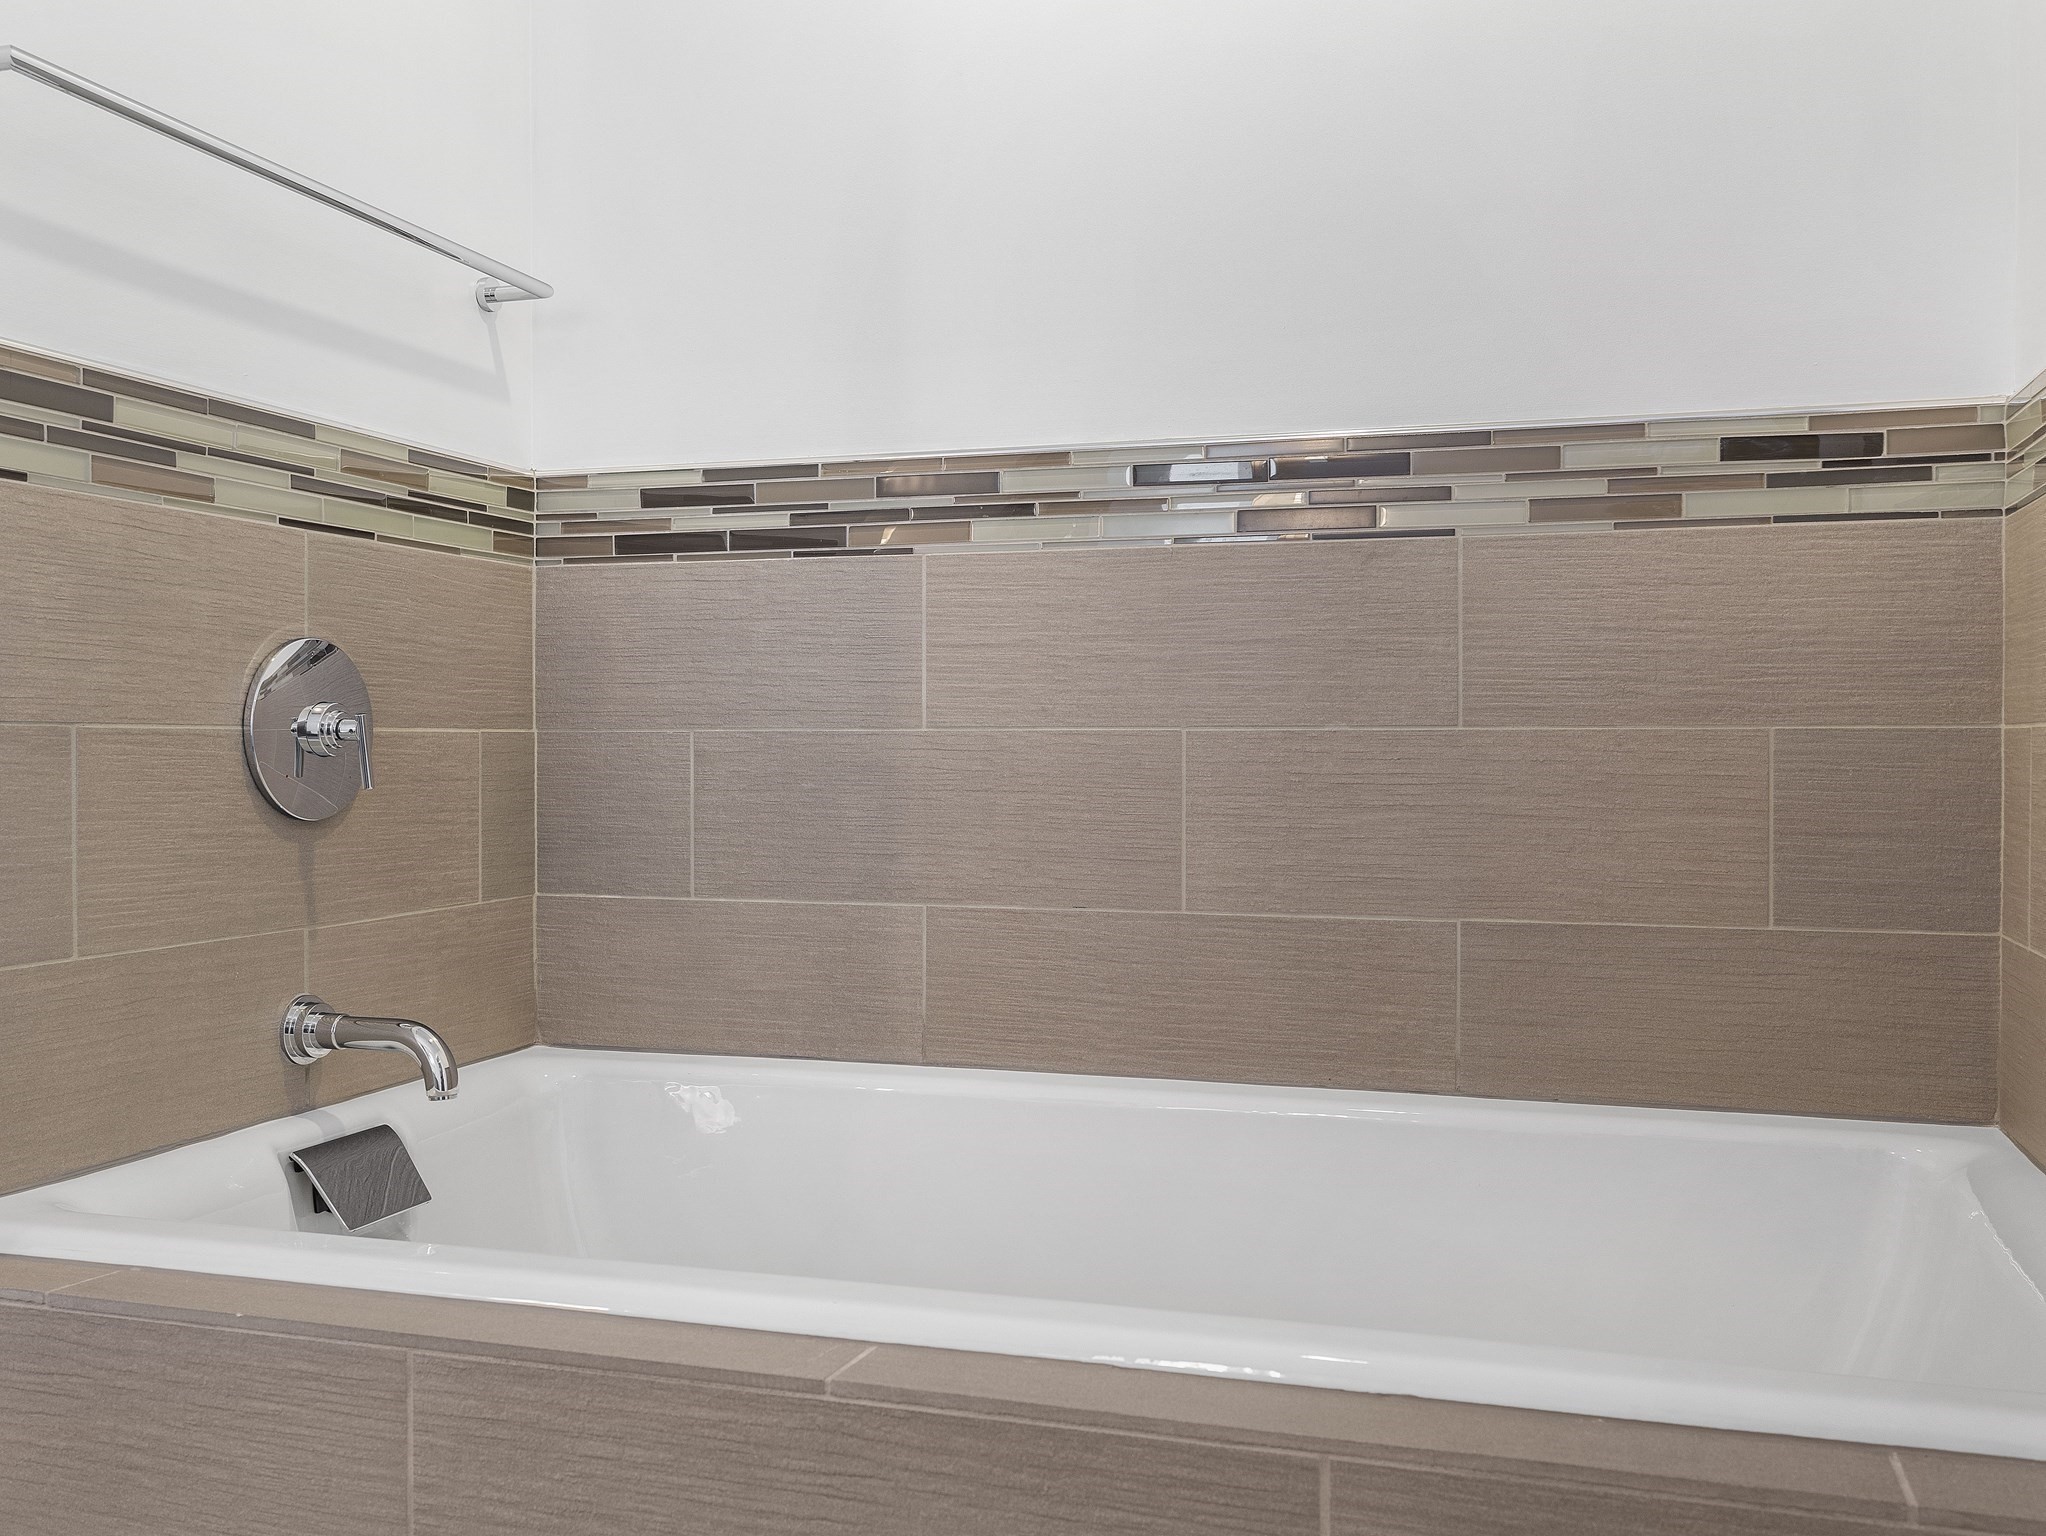
White bathtub with chrome fixtures set against taupe tile and a mosaic accent border.
High-rise bedroom with floor-to-ceiling windows overlooking the Boston skyline.
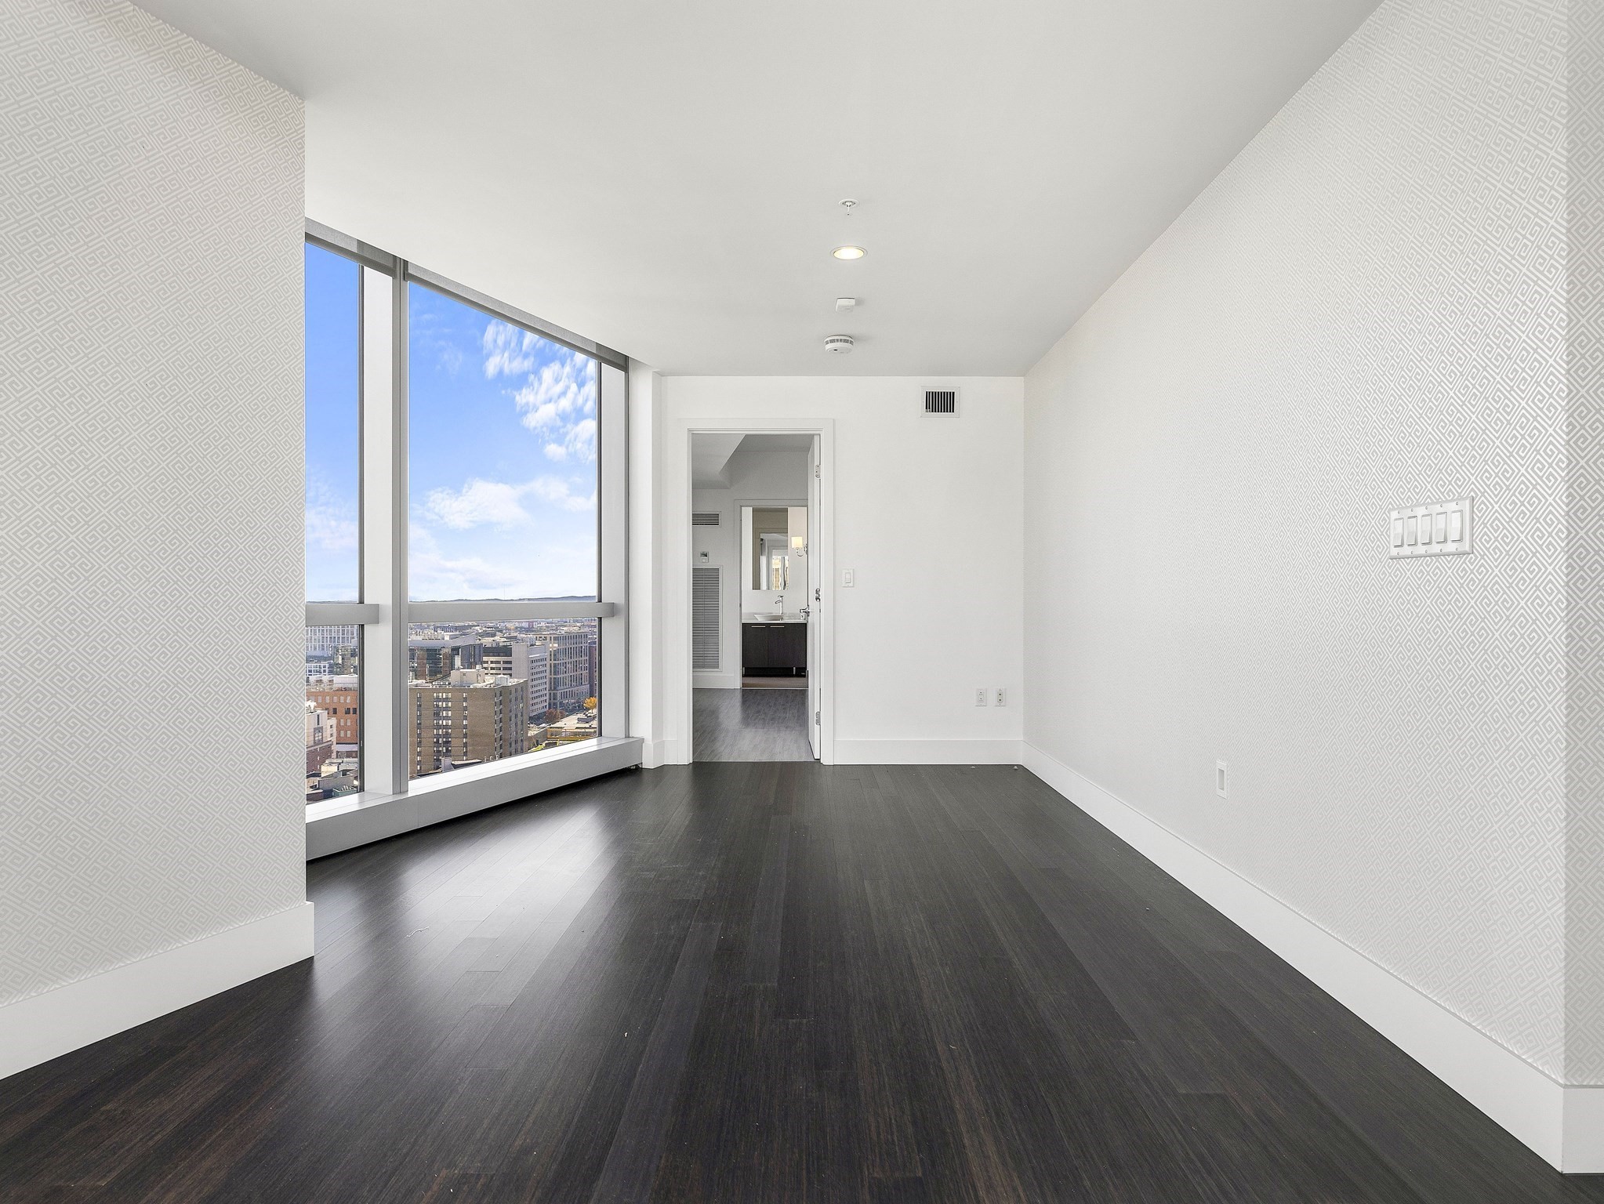
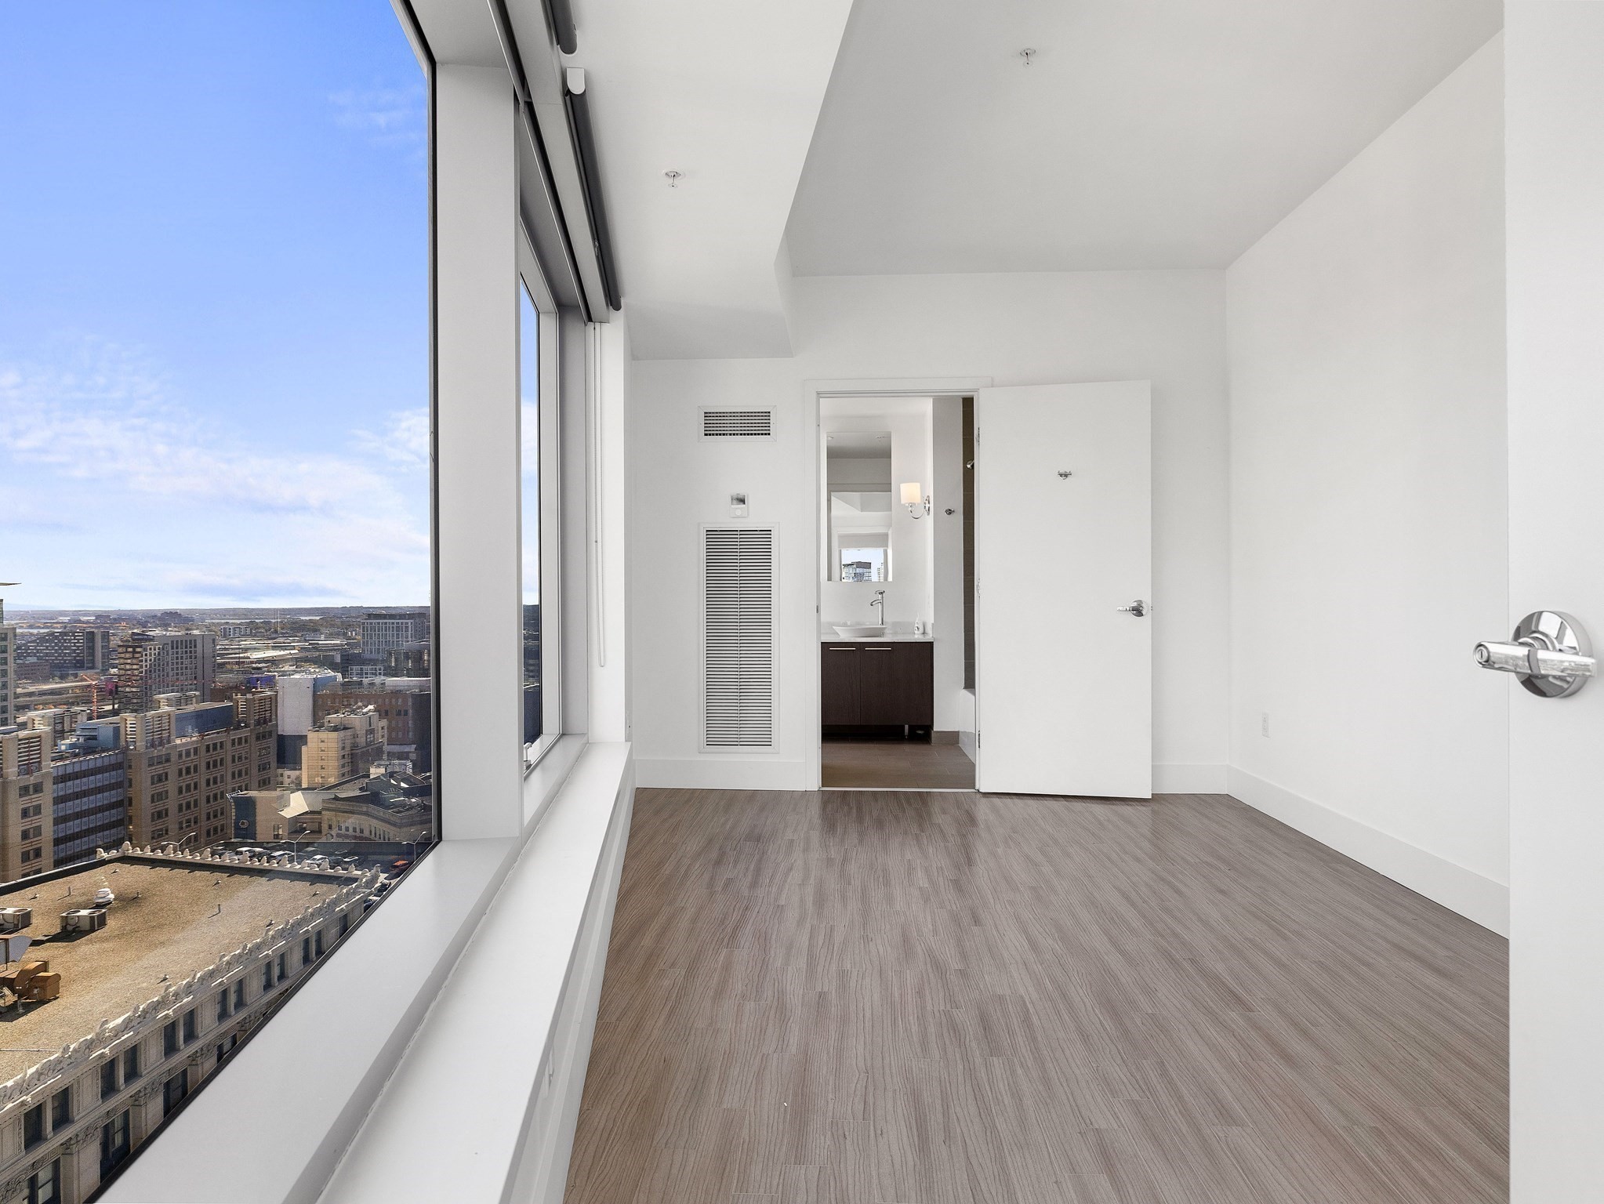
Unfurnished high-rise room with floor-to-ceiling windows overlooking the city and an open doorway to a bathroom.
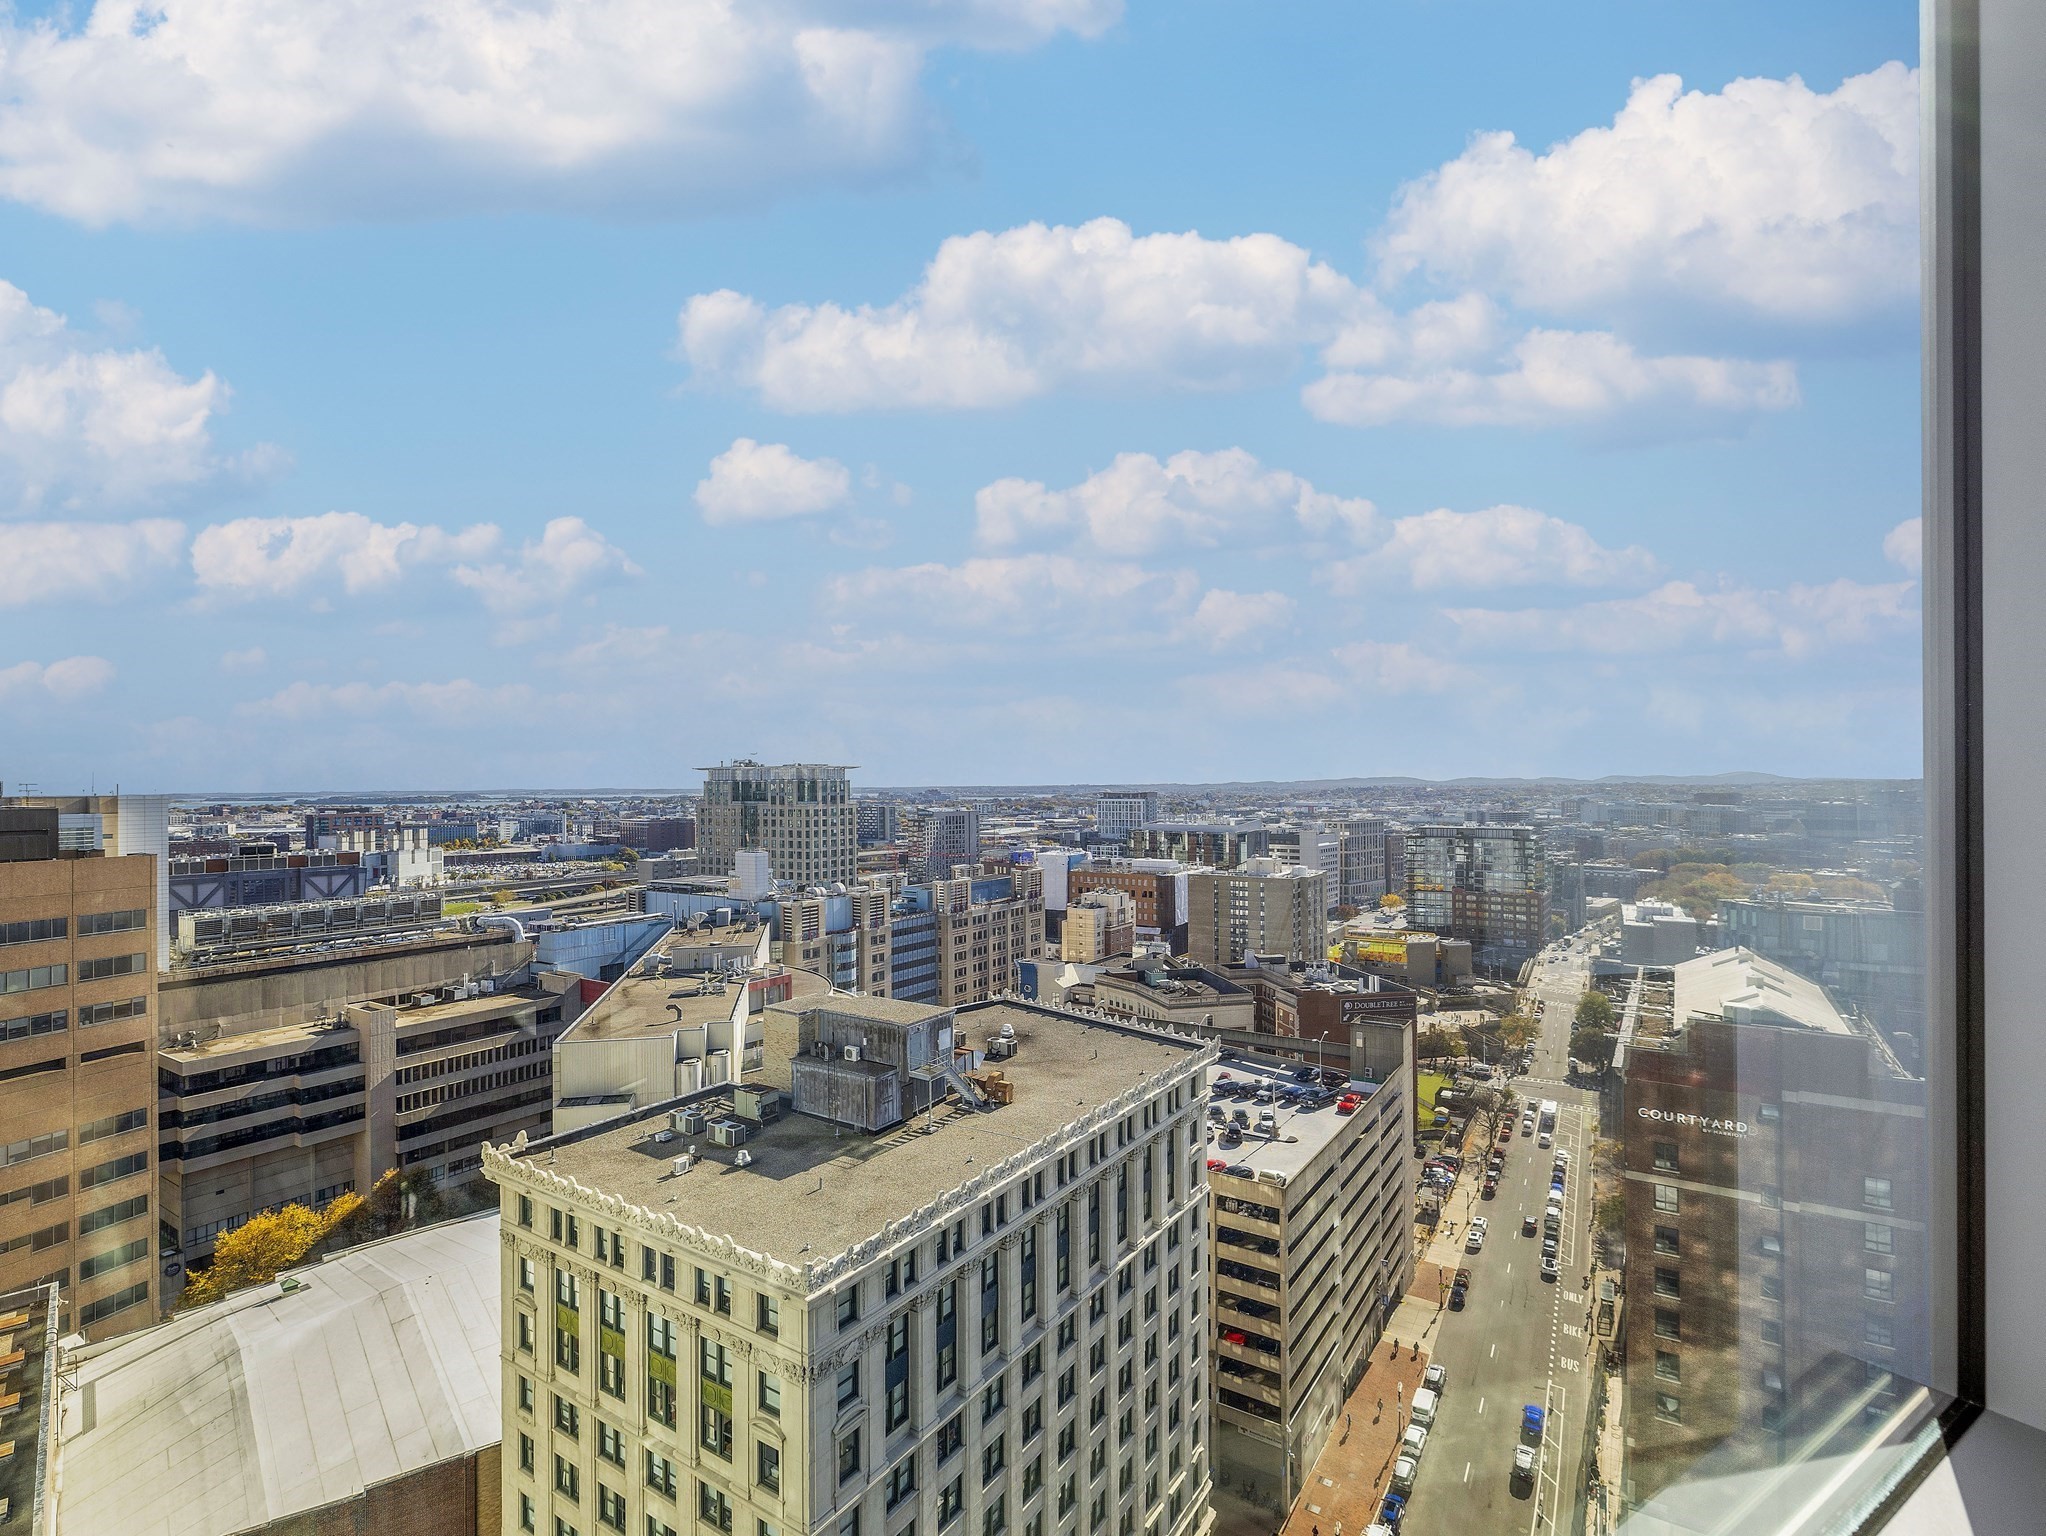
Panoramic downtown view from a high-rise window, with rooftops and a city street below.
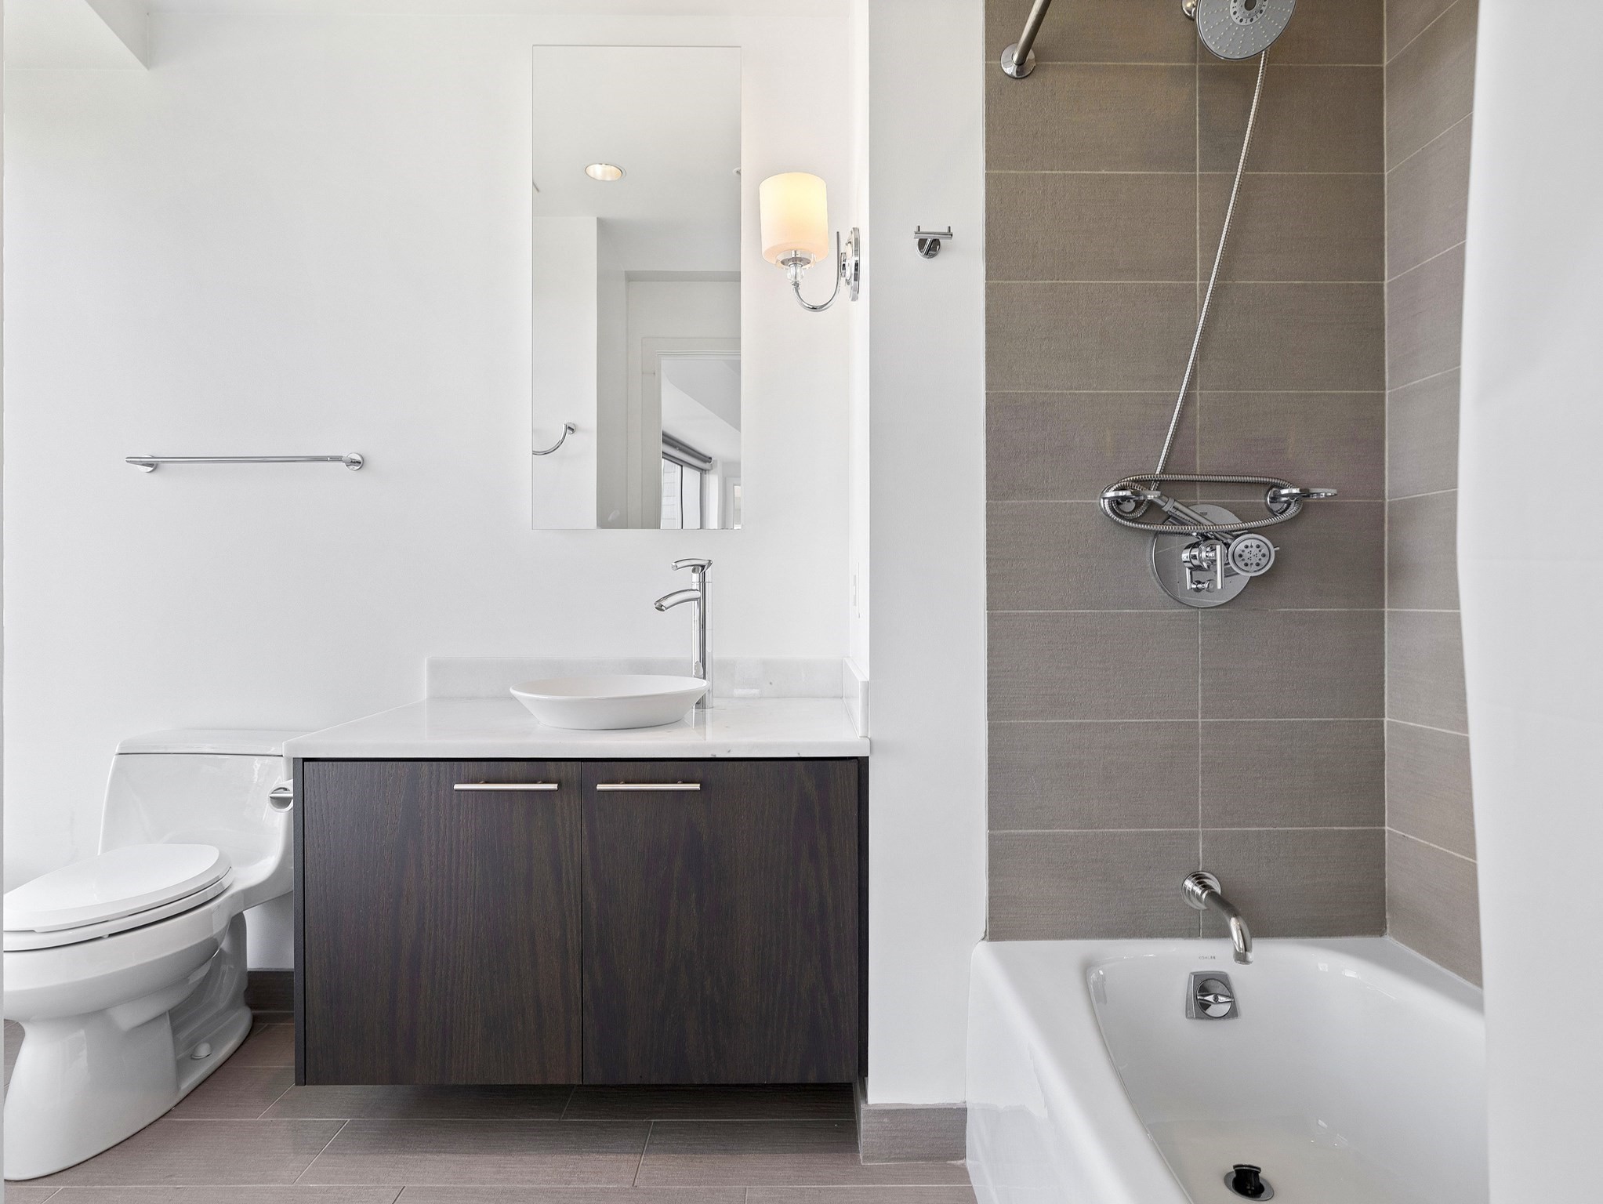
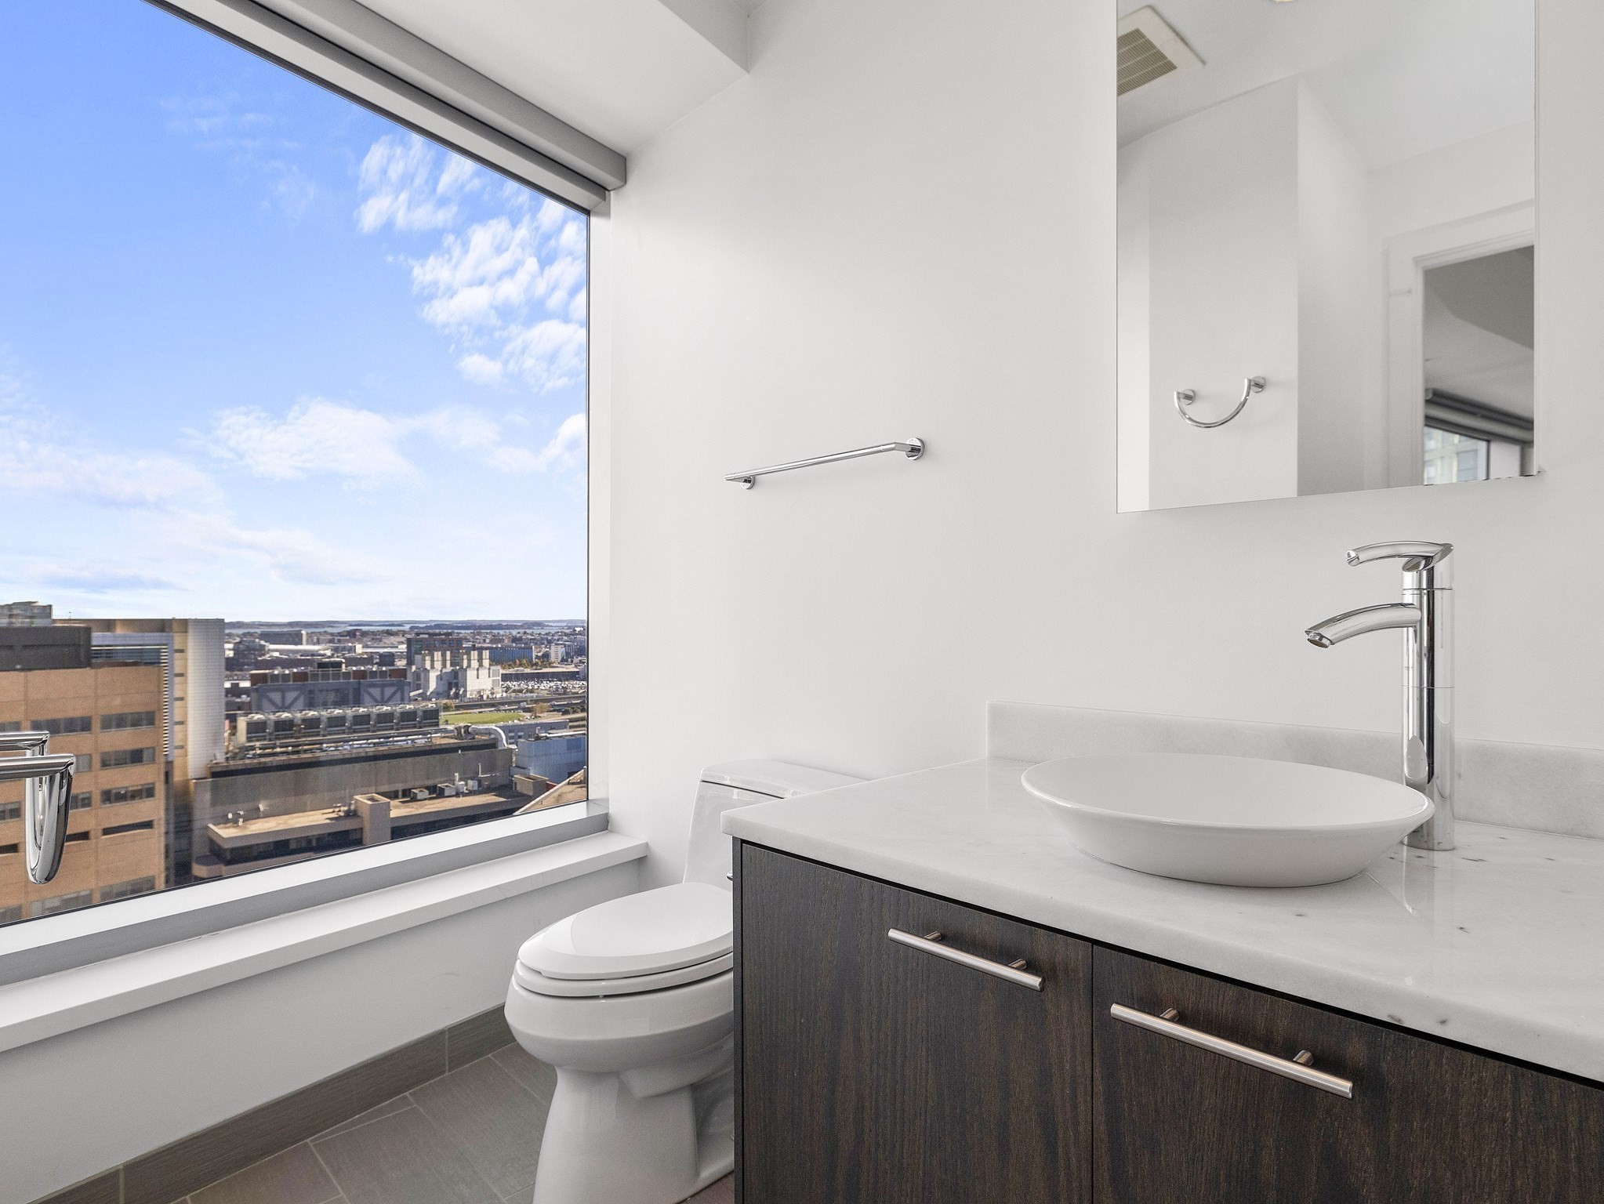
Modern bathroom with a dark wood vanity, vessel sink, toilet, and tiled tub-shower.
Modern bathroom with a vessel sink and city views through a large window.
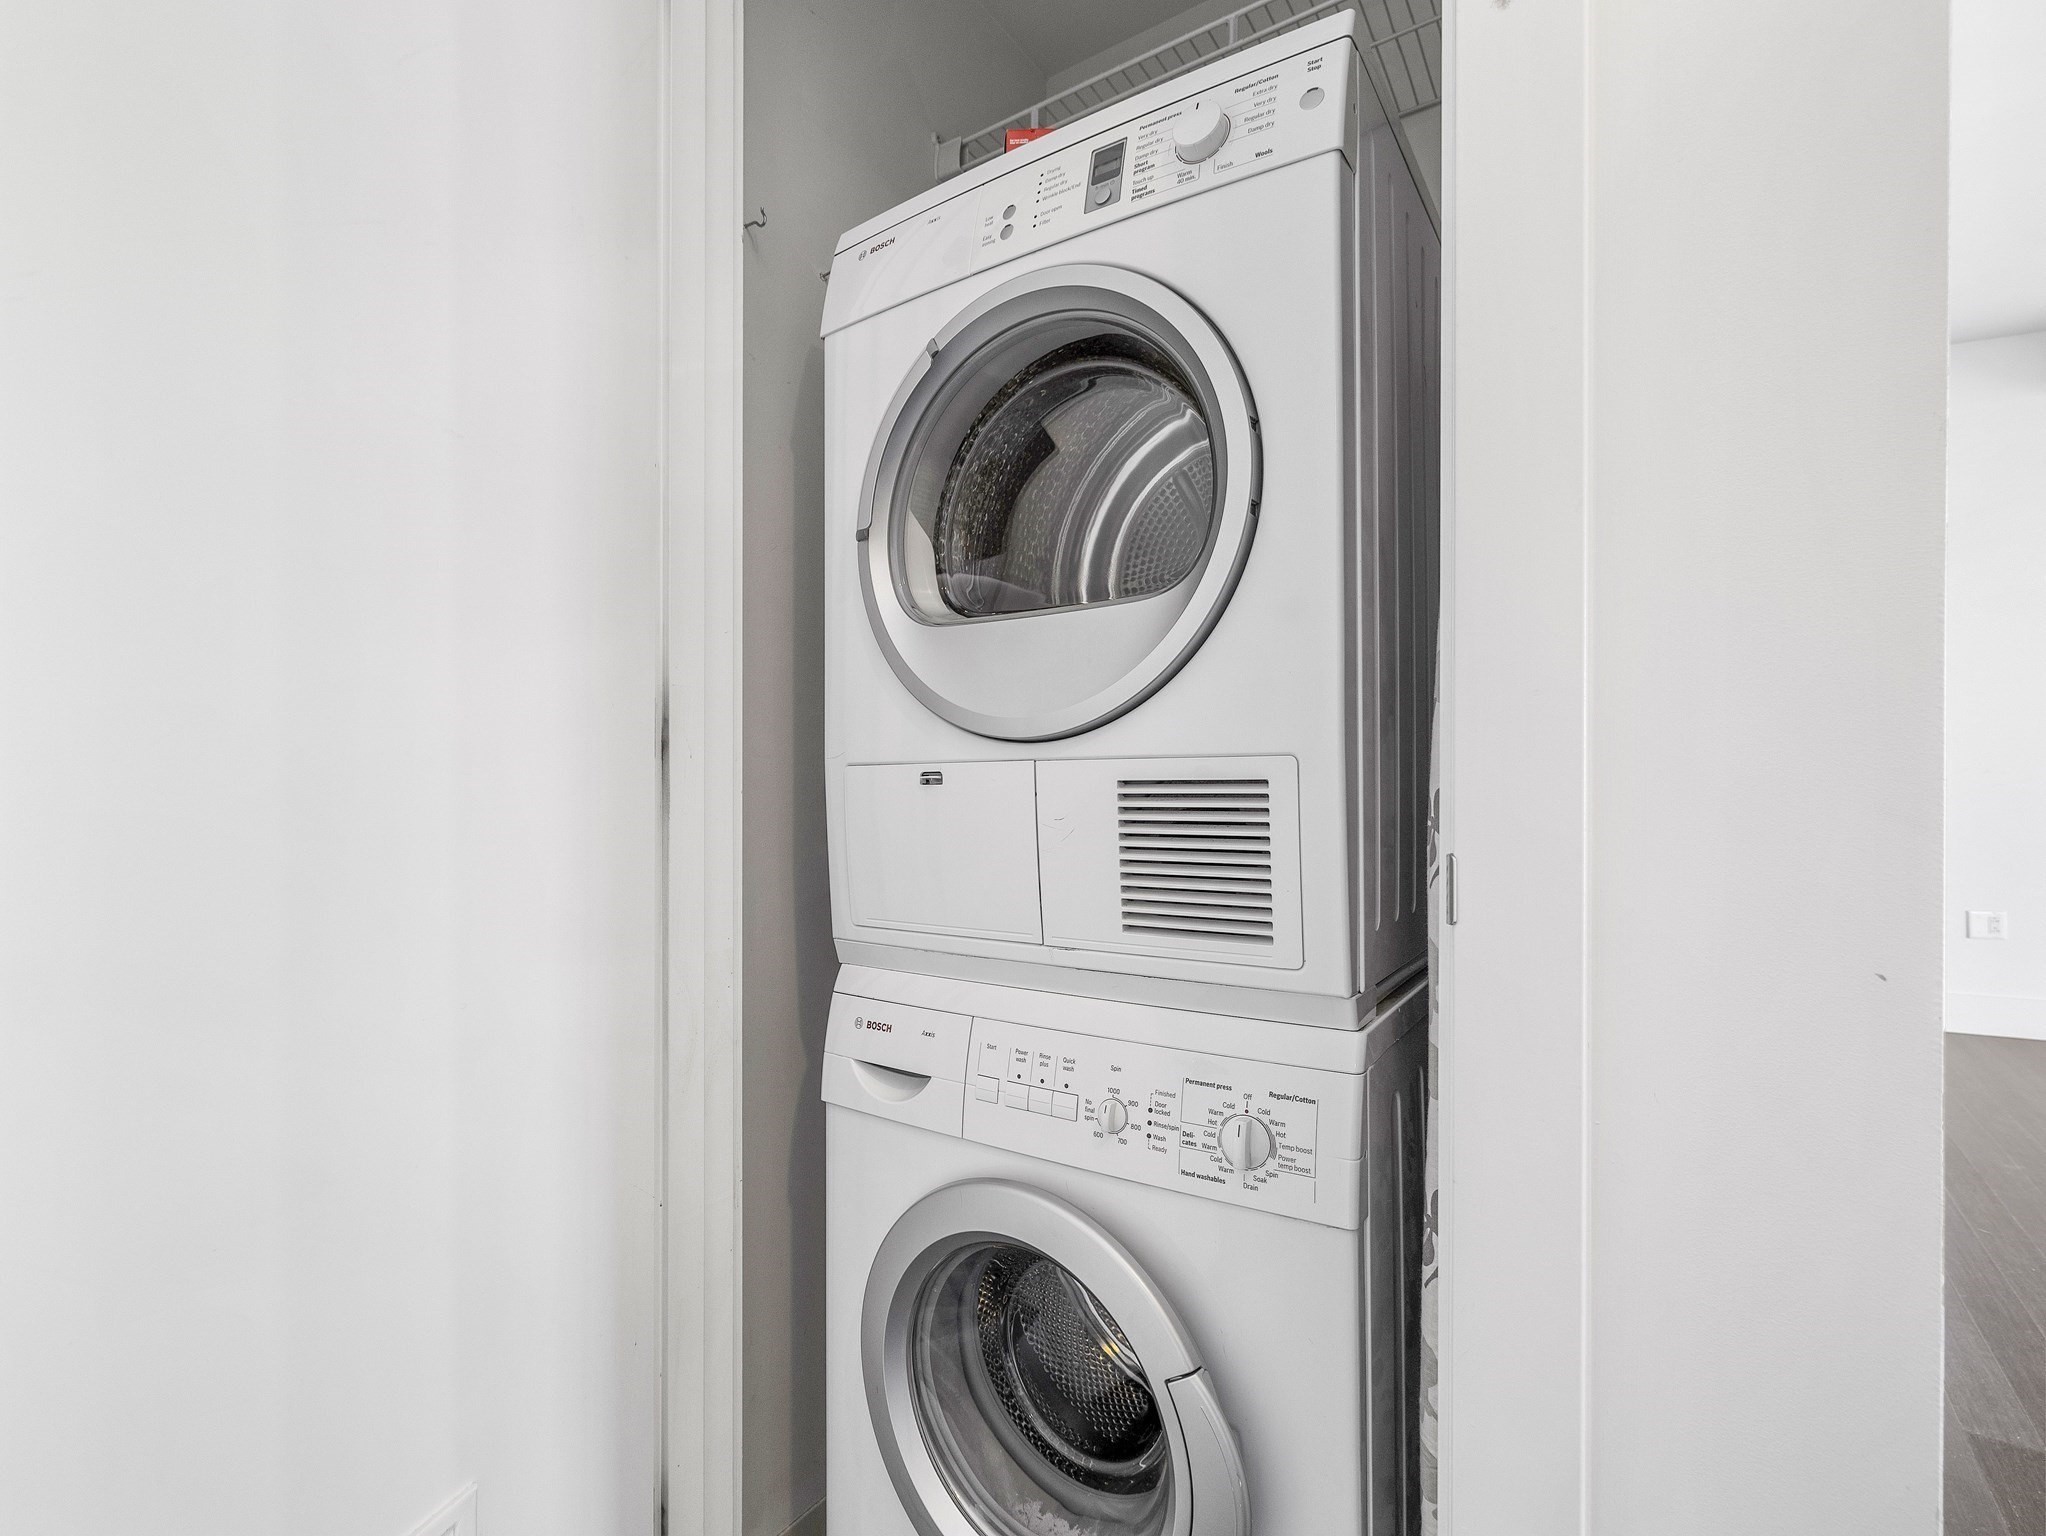
Stacked Bosch washer and dryer fitted into a narrow laundry closet.
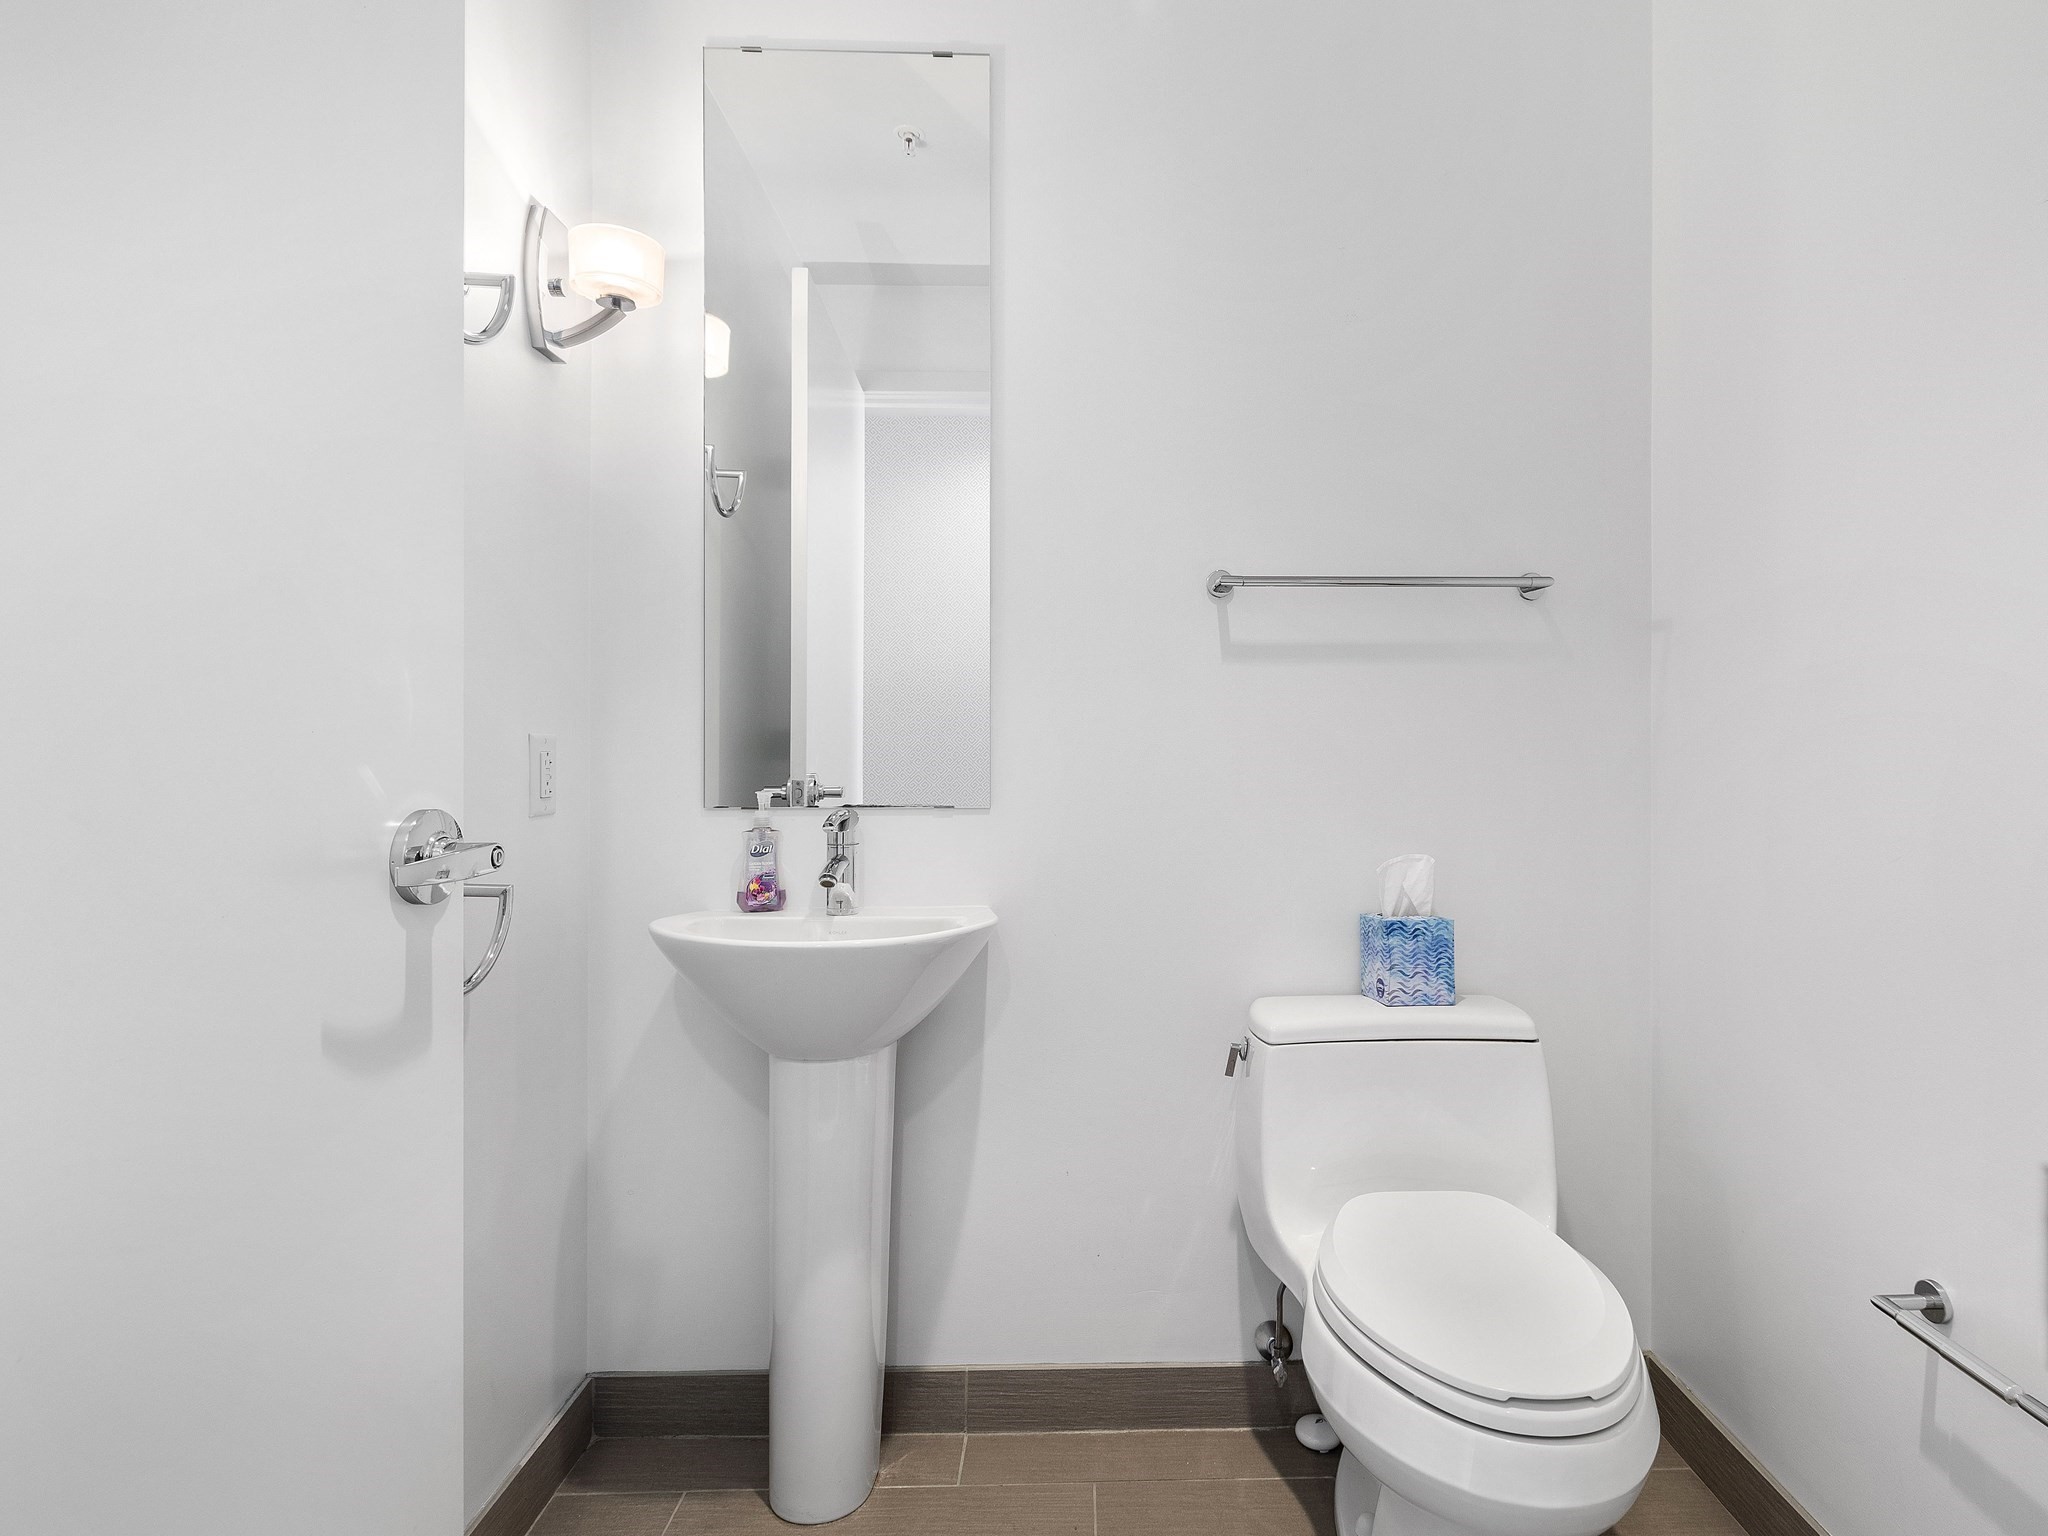
Bathroom with a pedestal sink, large mirror, chrome fixtures, and white toilet.
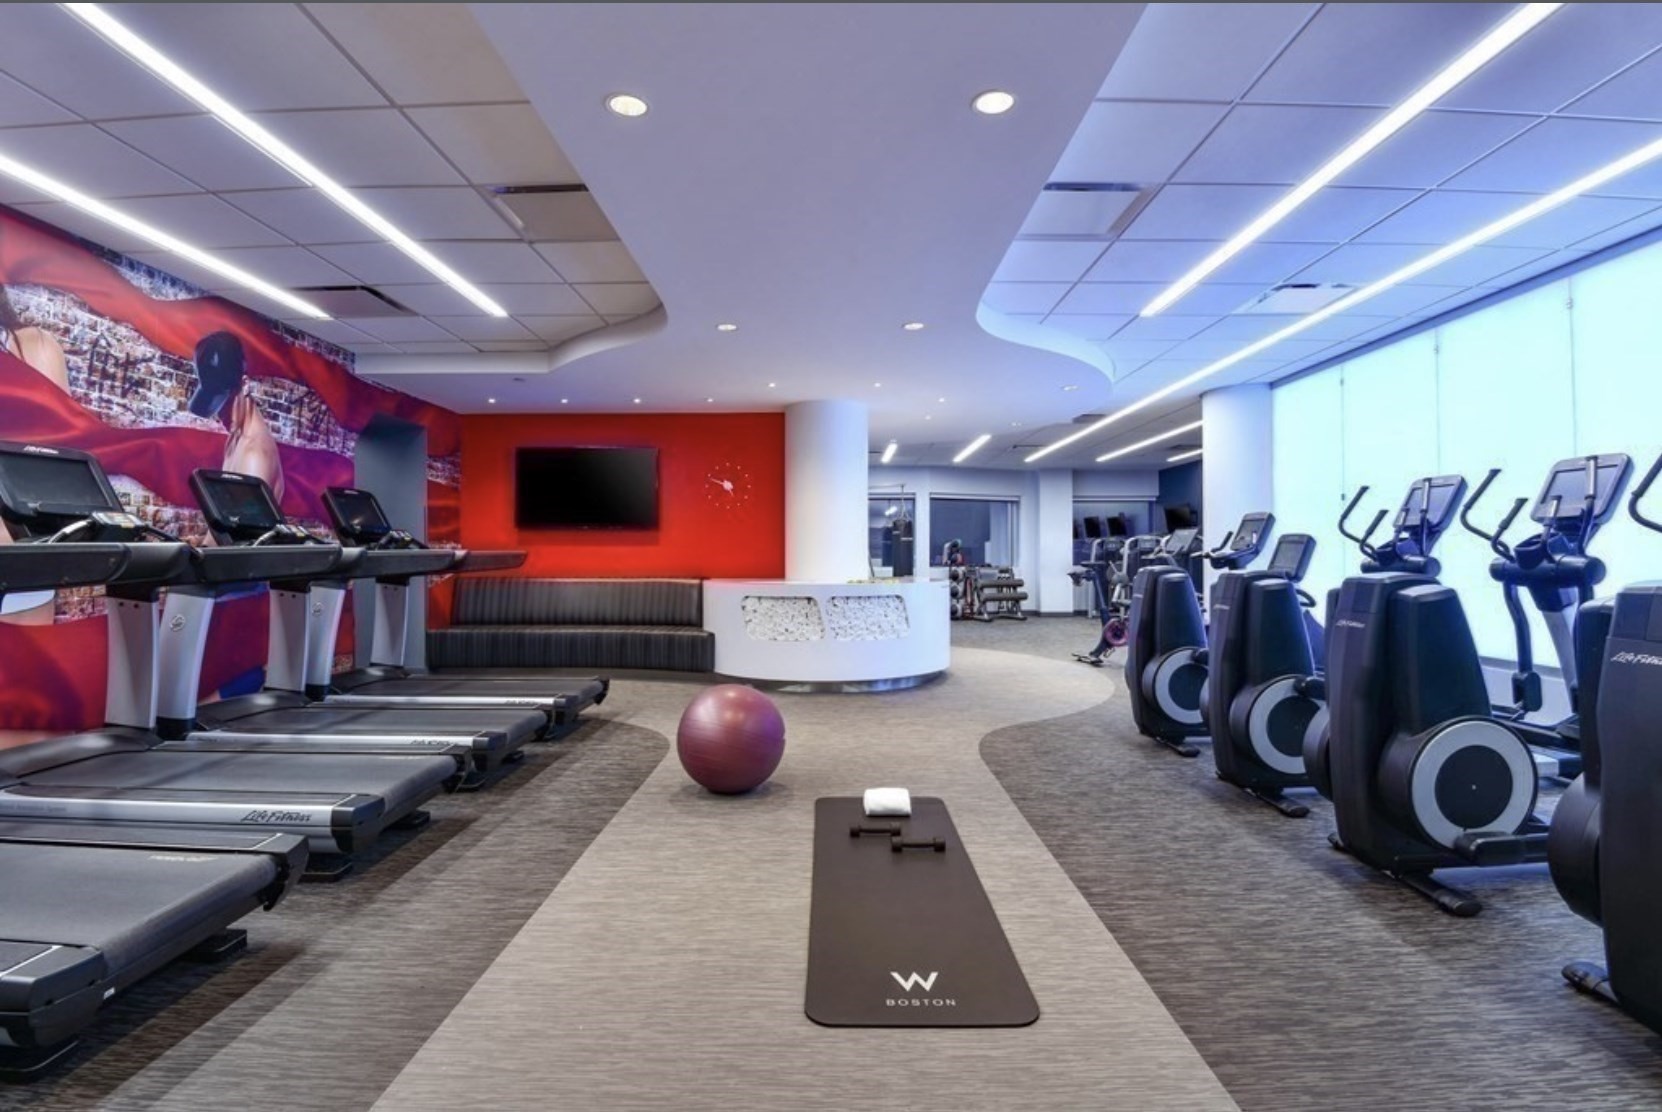
Modern fitness center with treadmills, elliptical machines, and a W Boston exercise mat.
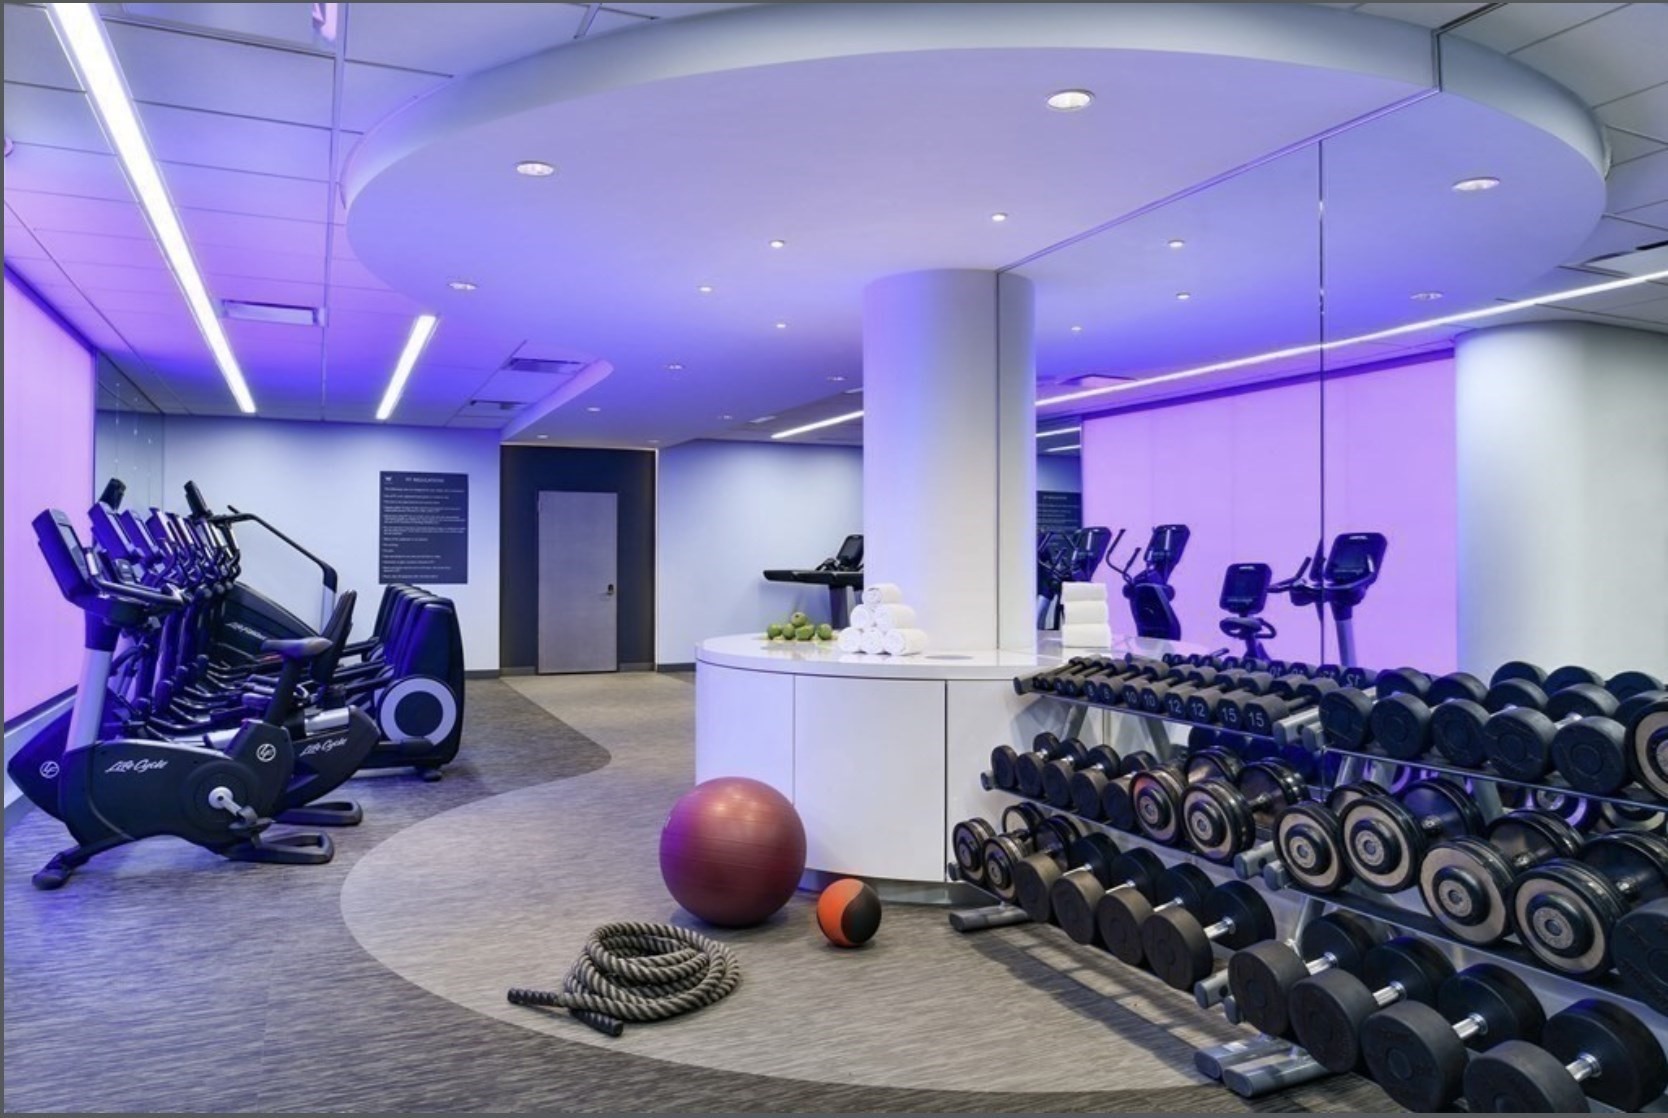
Fitness center with rows of dumbbells, cardio machines, and purple accent lighting.
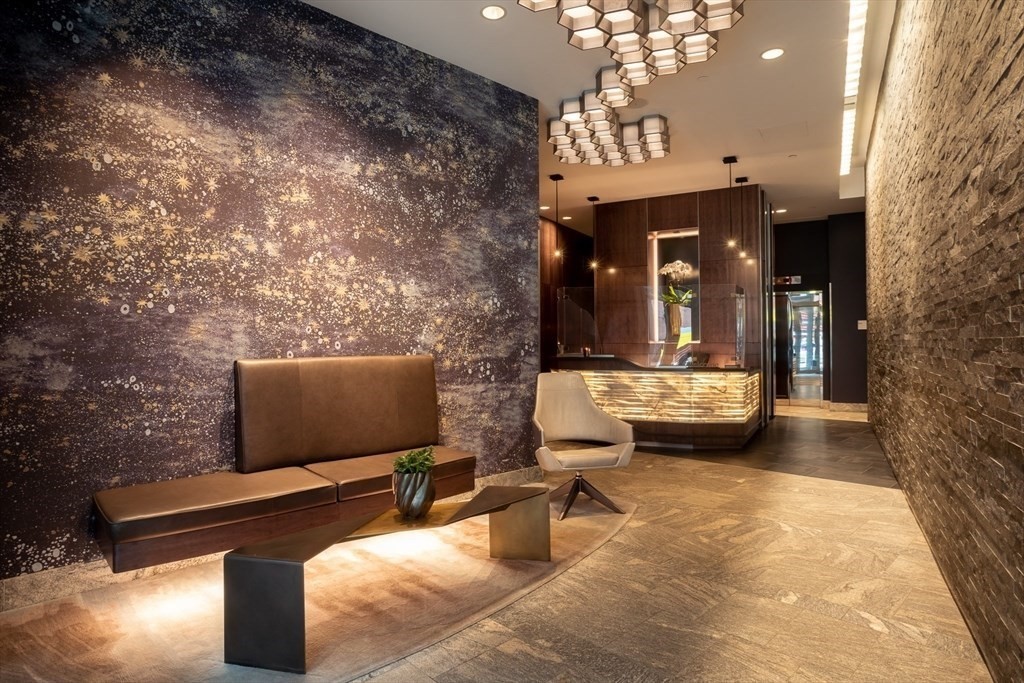
Residential lobby with a glowing reception desk, geometric pendant lights, and a long leather bench.
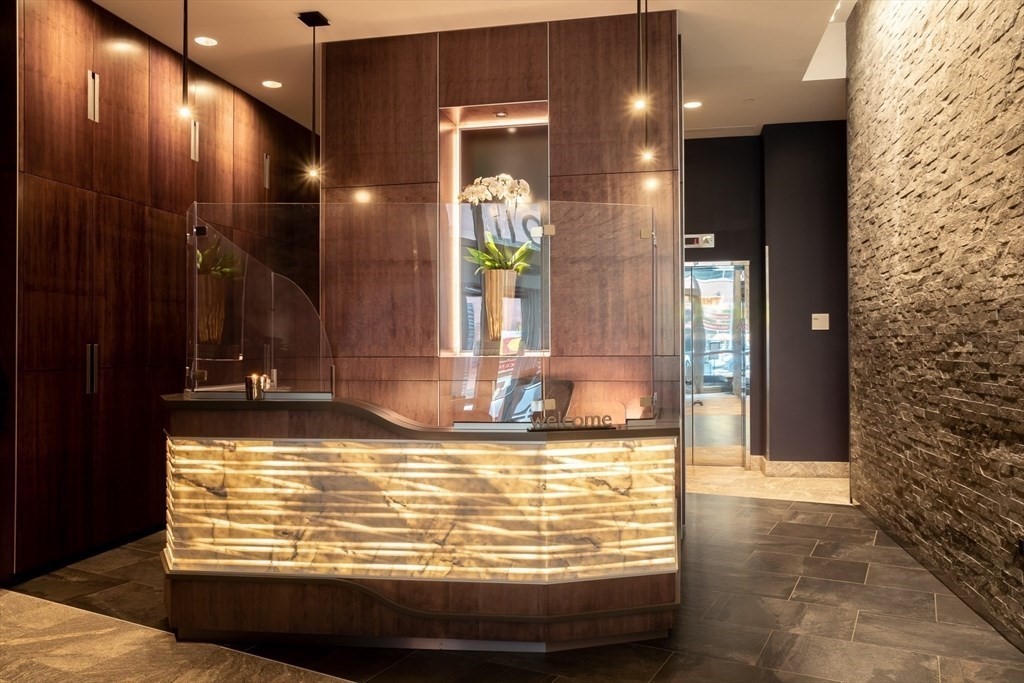
Lobby reception desk with a glowing stone front, dark wood paneling, and a textured stone wall.
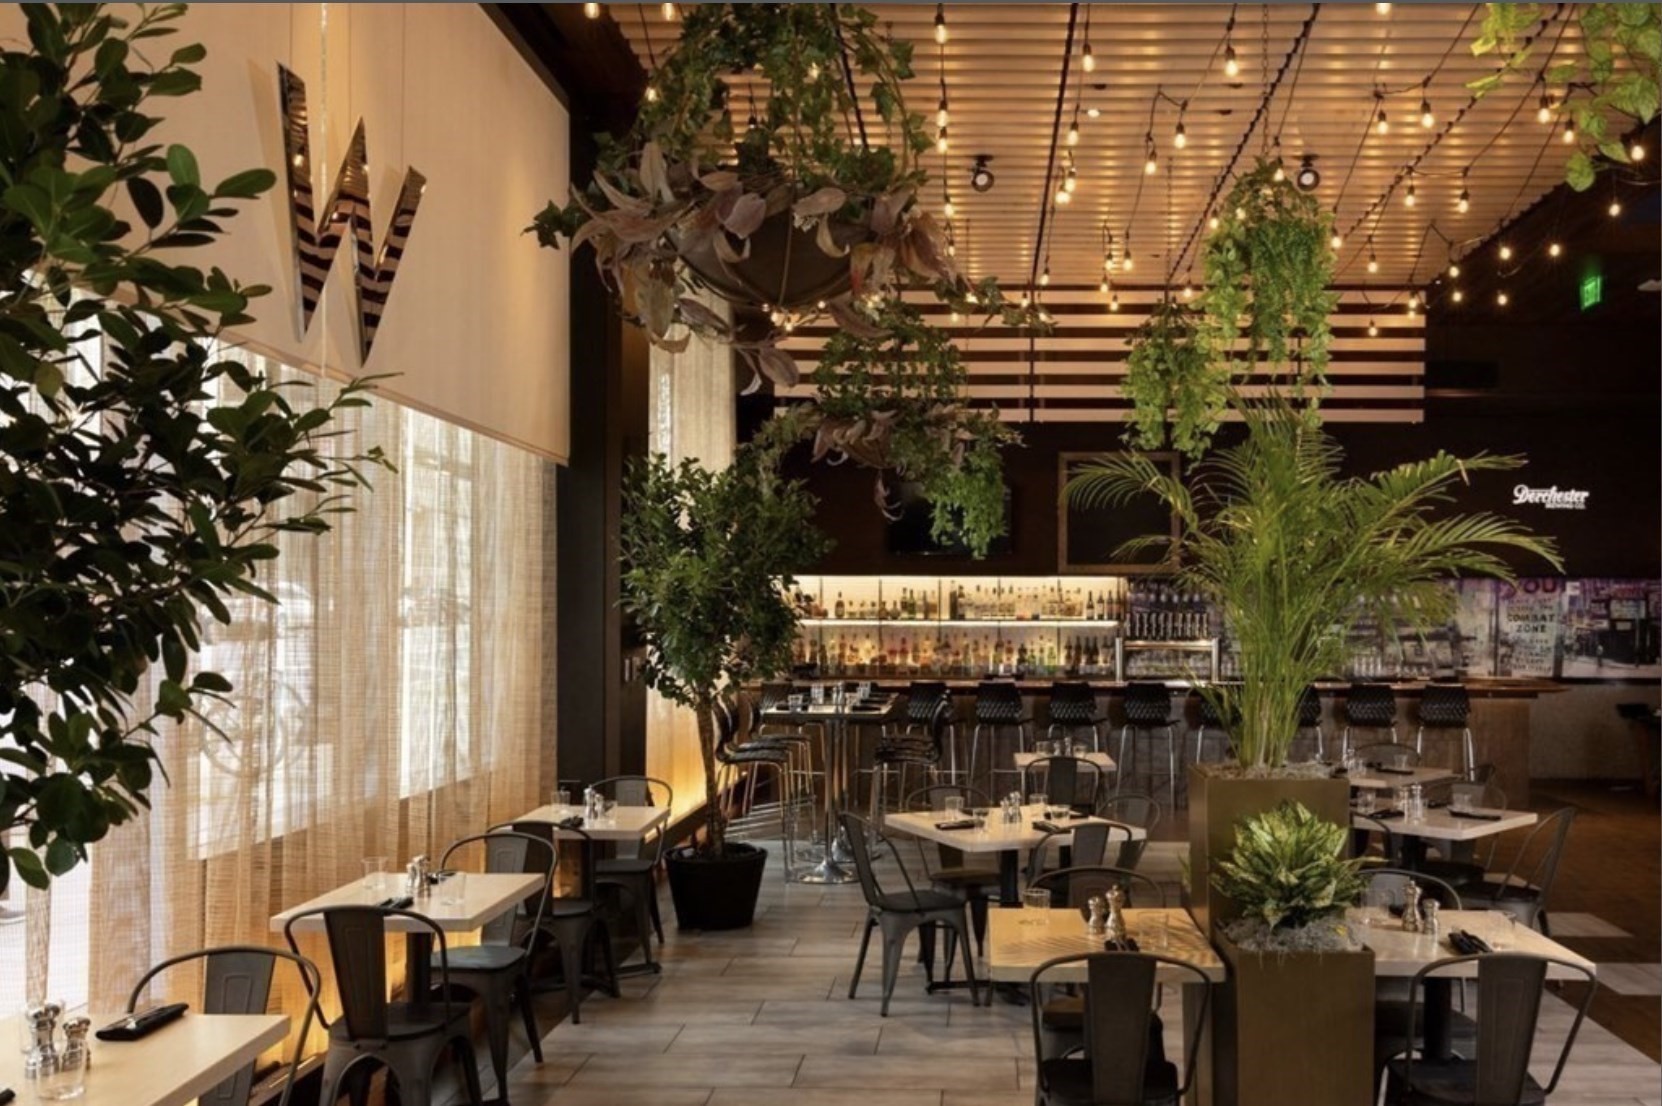
Restaurant dining room with a backlit bar, hanging plants, and warm string lights.
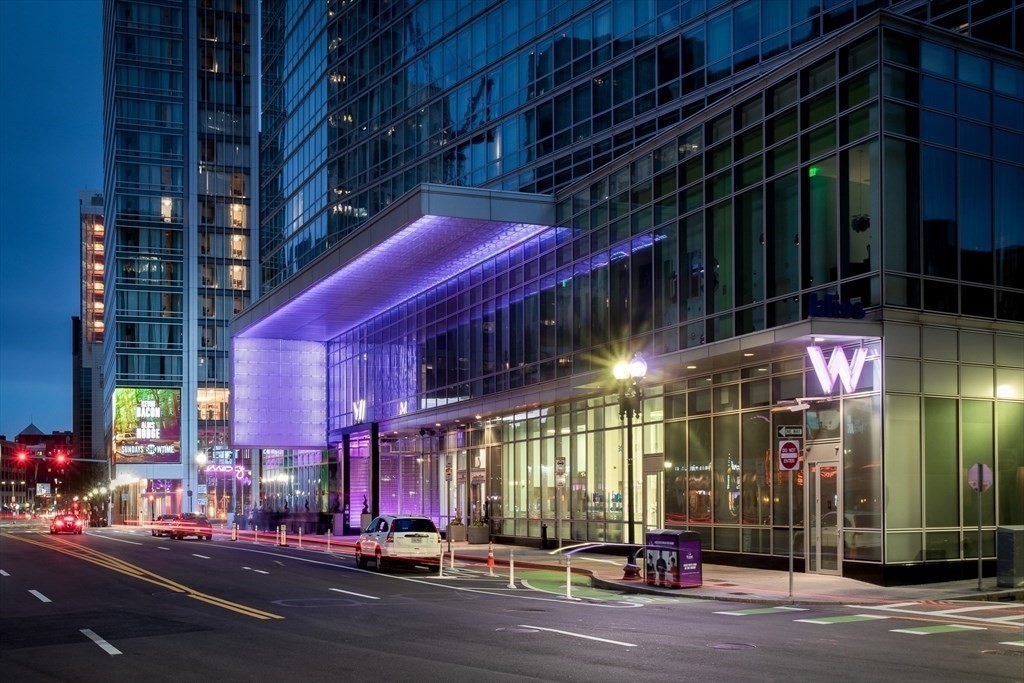
Glass high-rise exterior with W signage and a purple-lit entrance canopy at night.
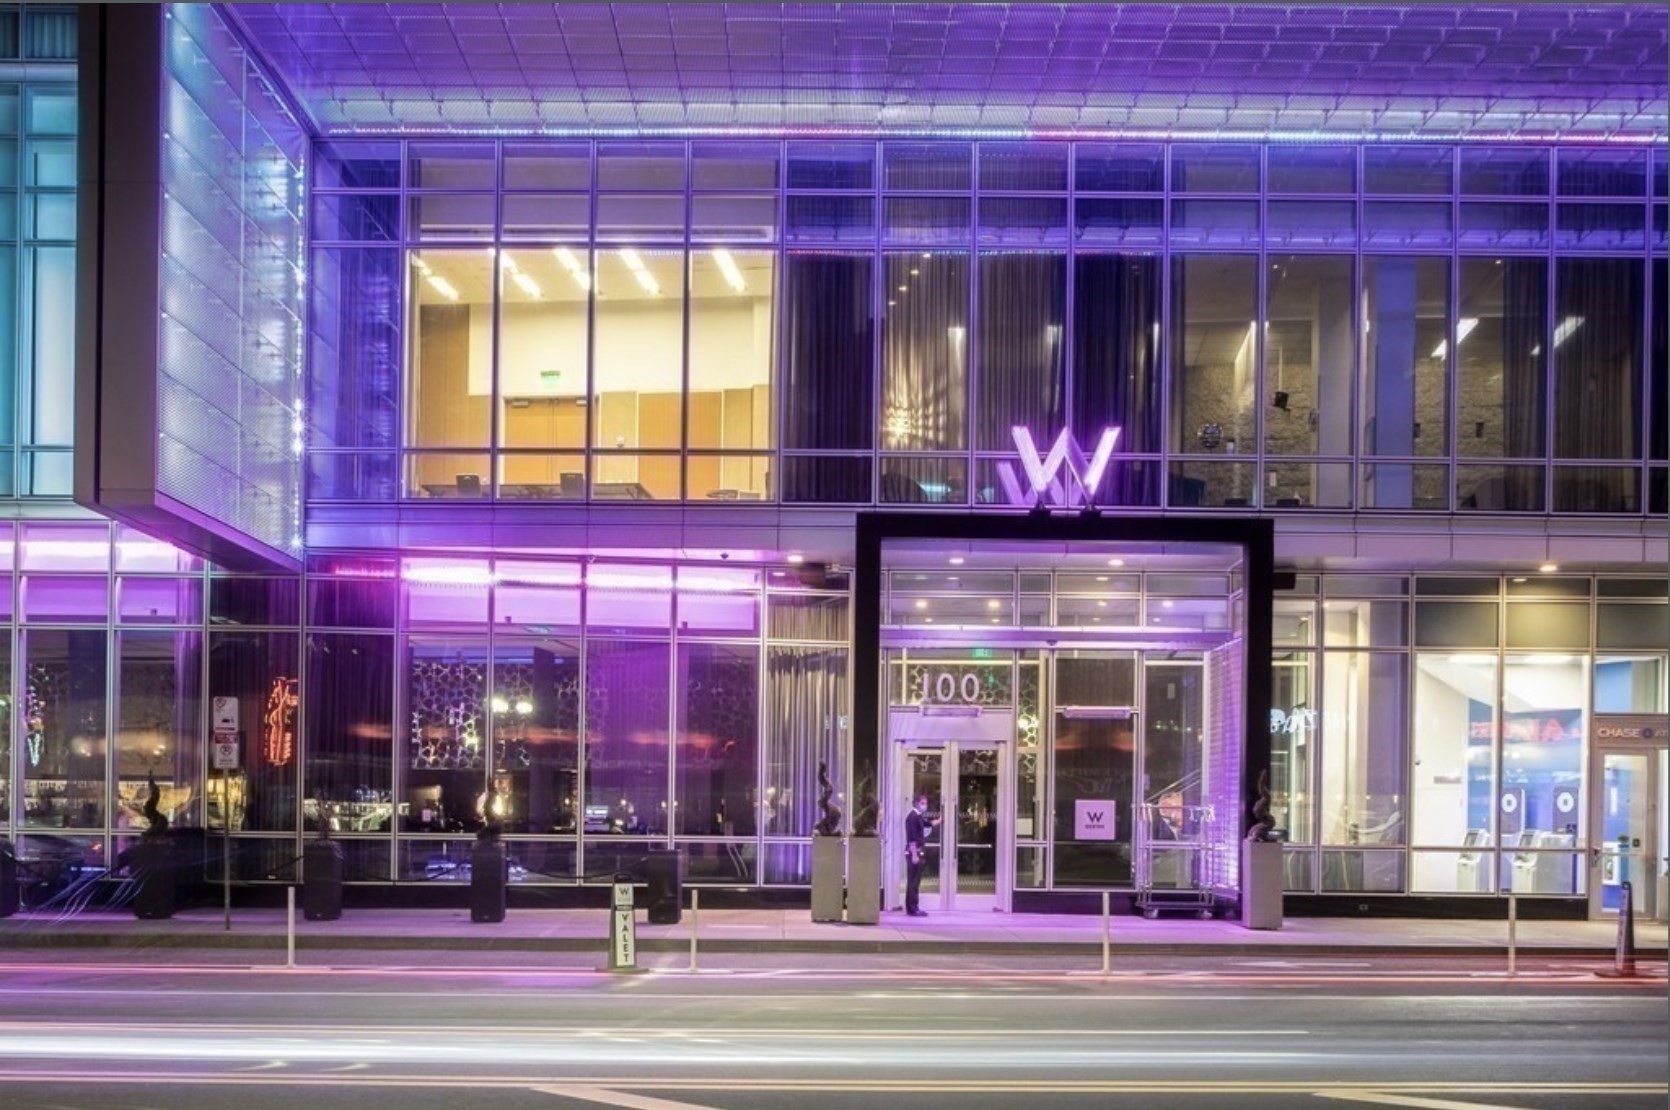
Modern glass building entrance at night, illuminated with purple lights and a W sign.
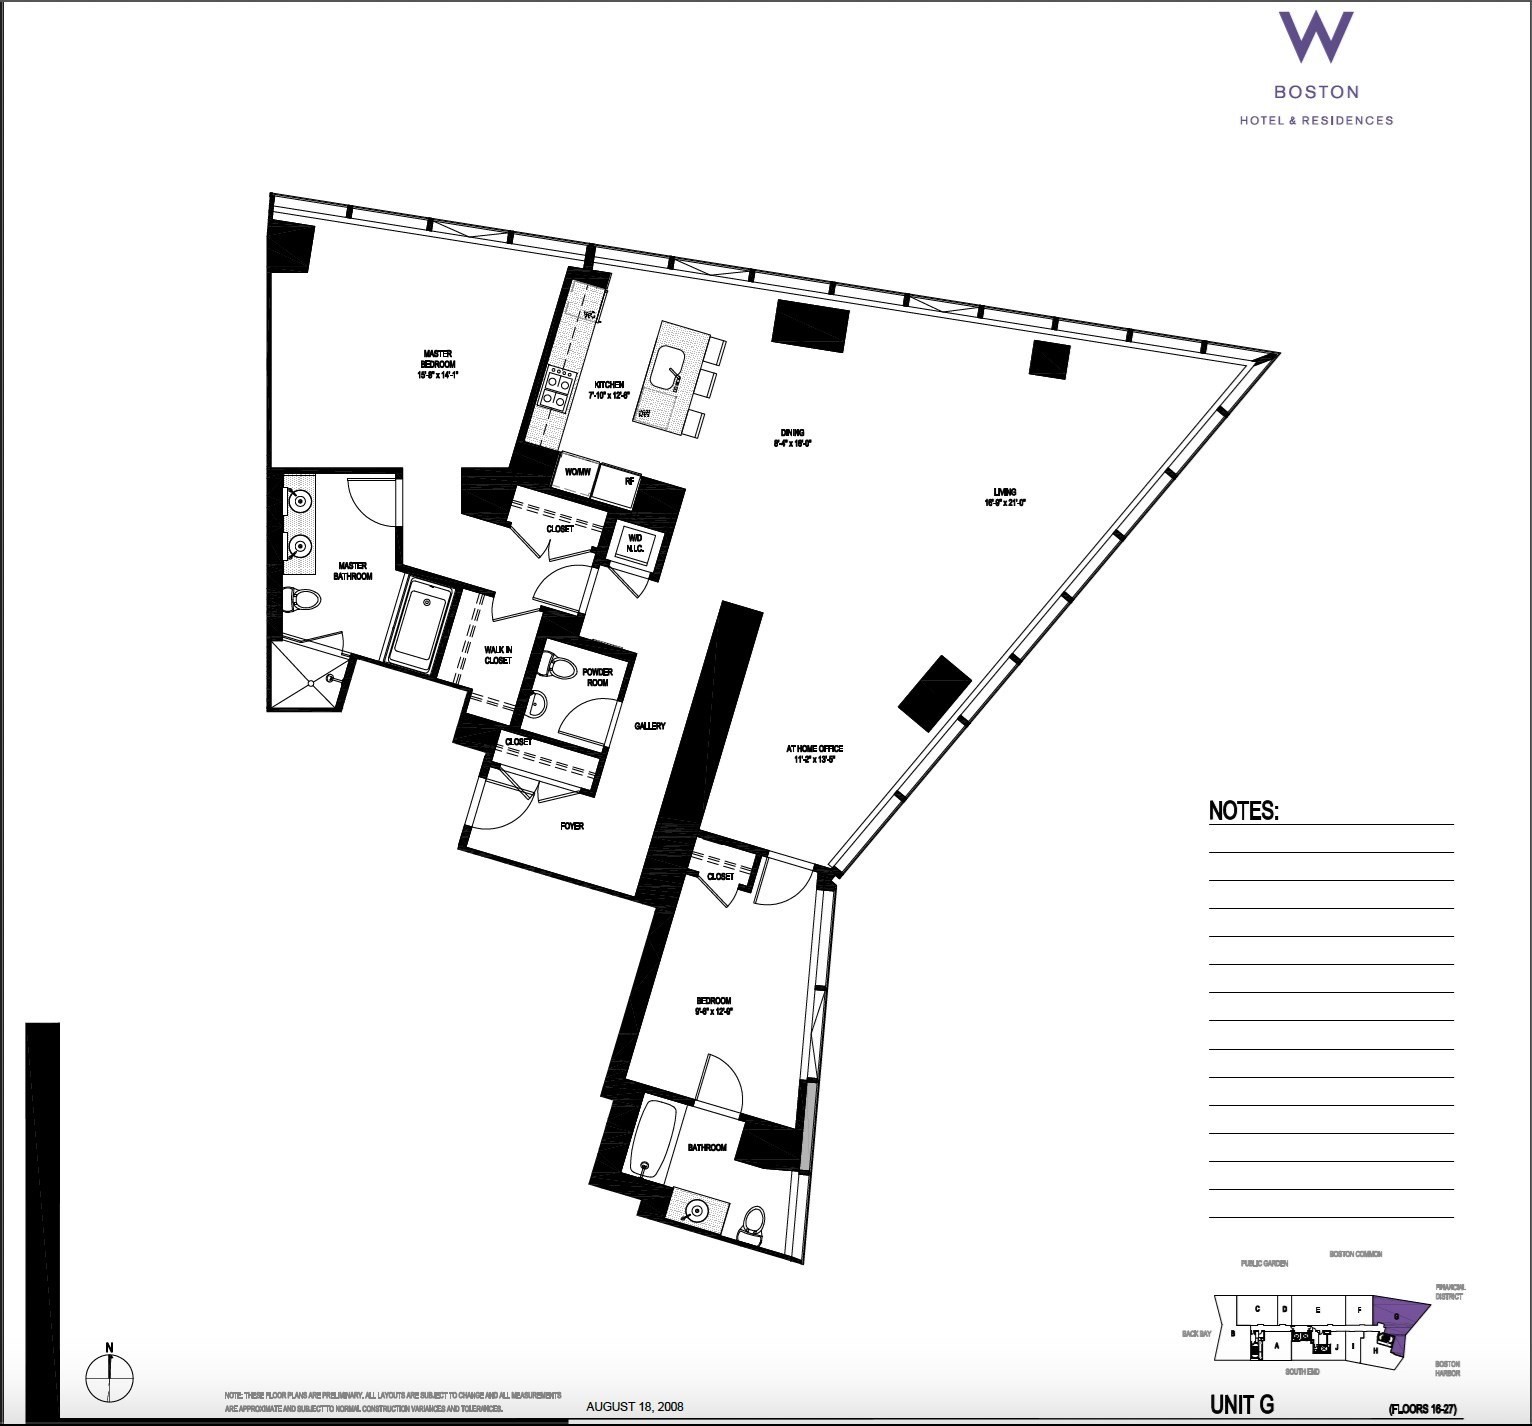
Floor plan for Unit G at W Boston Hotel & Residences, with two bedrooms, two bathrooms, and a large living area.
SEE ALL PHOTOS
Open-plan condo living and dining room with floor-to-ceiling windows overlooking the city skyline.
Unfurnished condo living area with dark floors and floor-to-ceiling windows overlooking Boston’s skyline.
Open-plan living and dining area with floor-to-ceiling windows overlooking downtown buildings and treetops.
Vacant high-rise living room with floor-to-ceiling windows, dark wood floors, and city views.
Apartment’s floor-to-ceiling windows frame Boston’s skyline, bridge, and park.
Boston skyline through large apartment windows, with autumn treetops and the gold-domed State House.
High-rise window view of the Charles River, bridge, and city skyline in autumn.
Modern kitchen with dark cabinetry, a glass-topped island, and floor-to-ceiling windows overlooking the city.
Modern kitchen with a dark island and floor-to-ceiling windows overlooking Boston.
Modern kitchen with dark cabinetry, granite counters, a double sink, and a built-in wine refrigerator.
Modern kitchen with dark cabinetry and granite island, overlooking the city through large windows.
Modern kitchen with dark cabinetry, built-in appliances, and an under-counter wine refrigerator.
Open-plan living area with floor-to-ceiling windows, dark wood floors, and a modern kitchen.
Staged high-rise office with floor-to-ceiling Boston views, a dark desk, wood chair, and white chaise.
Vacant living area with floor-to-ceiling windows overlooking the city skyline.
Boston skyline and tree-lined park viewed over rooftops from a high-rise residence.
Empty high-rise living room with dark floors and floor-to-ceiling windows overlooking the city.
Staged bedroom with floor-to-ceiling windows overlooking Boston rooftops and treetops.
Vacant living area with pale wood floors and floor-to-ceiling windows overlooking Boston.
Boston skyline and Charles River viewed through a high-rise apartment window, with a green park below.
Walk-in closet with white built-in drawers, wire shelving, mirrored doors, and a light wood floor.
Modern bathroom with a double vanity and glass-enclosed tiled shower.
Bathroom with a tiled bathtub and separate glass-enclosed shower.
White bathtub with chrome fixtures set against taupe tile and a mosaic accent border.
High-rise bedroom with floor-to-ceiling windows overlooking the Boston skyline.
Unfurnished high-rise room with floor-to-ceiling windows overlooking the city and an open doorway to a bathroom.
Panoramic downtown view from a high-rise window, with rooftops and a city street below.
Modern bathroom with a dark wood vanity, vessel sink, toilet, and tiled tub-shower.
Modern bathroom with a vessel sink and city views through a large window.
Stacked Bosch washer and dryer fitted into a narrow laundry closet.
Bathroom with a pedestal sink, large mirror, chrome fixtures, and white toilet.
Modern fitness center with treadmills, elliptical machines, and a W Boston exercise mat.
Fitness center with rows of dumbbells, cardio machines, and purple accent lighting.
Residential lobby with a glowing reception desk, geometric pendant lights, and a long leather bench.
Lobby reception desk with a glowing stone front, dark wood paneling, and a textured stone wall.
Restaurant dining room with a backlit bar, hanging plants, and warm string lights.
Glass high-rise exterior with W signage and a purple-lit entrance canopy at night.
Modern glass building entrance at night, illuminated with purple lights and a W sign.
Floor plan for Unit G at W Boston Hotel & Residences, with two bedrooms, two bathrooms, and a large living area.
For Sale

110 Stuart # 23G

110 Stuart # 23G, Boston, MA 02116

$2,048,000
W Residences, welcome to the highly sought-after, three-corner "G" residence. This 2 bed 2.5 bath unit offers dramatic views of the Boston Common, Charles River & Boston Harbor with panoramic, floor-to-ceiling windows. Perfect for entertaining, unit has an oversized living & chef's kitchen clad with premium finishes & fixtures including granite counter, Wolf & Sub-Zero appliances. Gorgeous hardwood & bamboo floors radiate throughout. Adding privacy for its residents with its split ensuite bedrooms floor plan, the unit also has a beautifully appointed primary suite with built-in closets, soaking tub & dual vanity. Includes in-unit laundry, private storage unit & one valet parking space. Enjoy access to all the luxurious amenities of the W Hotel, including 24-hour concierge, doorman service, private lobby entry, fitness centre, salon & gourmet in-room dining. Walking distance to top-rated dining, shopping, the T, Commons, universities, theatres & more!

2
beds

3
baths

1,871 Sq.Ft. LIVING AREA

Laura Wurster

Laura Wurster

Features & Amenities

Interior

  • total bedrooms2
  • Total bathrooms3
  • full bathrooms2
  • half bathroom1
  • Laundry room In Unit
  • Flooring Wood, Tile, Bamboo
  • APPLIANCES Range, Oven, Dishwasher, Refrigerator, Freezer, Washer, Dryer

Area & Lot

  • Status For Sale
  • Living Area1,871 Sq.Ft.
  • Total Area1,871 Sq.Ft.
  • MLS® ID73493898
  • TypeCondo
  • YEAR BUILT2009

Exterior

  • STORIES1
  • Garage Space1.0
  • water SourcePublic
  • utilitiesfor Electric Range
  • parkingAttached, Under, Deeded
  • HEAT TYPEForced Air, Unit Control
  • AIR CONDITIONINGCentral Air, Unit Control
  • sewerPublic Sewer
  • HOA AmenitiesRecreation Facilities, Fitness Center, Storage, Parking, Clubhouse
  • security FeaturesIntercom, Doorman, Concierge

Financial

  • Sales Price$2,048,000
  • Real Estate Tax $26,086/yr
  • HOA $2,827/mo
  • Zoning 0102
Unfurnished condo living area with dark floors and floor-to-ceiling windows overlooking Boston’s skyline.

Schedule a Showing

I would love to show you my beautiful property. Please select your preferred date and time below. I will be in touch shortly to confirm your appointment.

Schedule a Showing

I would love to show you my beautiful property. Please select your preferred date and time below. I will be in touch shortly to confirm your appointment.

Thank you for your interest in 110 Stuart # 23G, Boston, MA 02116. We are reviewing your request and will be in touch shortly!

Mortgage Calculator

Estimate your monthly mortgage payment, including the principal and interest, property taxes, and HOA. Adjust the values to generate a more accurate rate.

All estimates are provided for informational purposes only. Actual amounts may vary.
$0,000 Your Payment 20 15 65
$0,000 Your Payment

Let’s Find Your Dream Home

Laura is a Massachusetts licensed Real Estate Broker servicing the Greater Boston area. Whether you’re looking to buy, sell or rent, moving can be one of the most stressful times of your life, Laura is here to help you every step of the way.

Follow Me on Instagram